Explore Chesapeake Point, Mecklenburg, NC Homes for Sale Between $600,000 to $700,000

Chesapeake Point, Mecklenburg, NC Homes for Sale Between $600,000 to $700,000 Map Search

Homes for Sale in Chesapeake Point, Mecklenburg, NC Between $600,000 to $700,000

Welcome to your dedicated resource for Homes for Sale Between $600,000 to $700,000 in Chesapeake Point, Mecklenburg, NC. This page is your live portal for listings that match the exact homes for sale you demand, filtering out irrelevant properties to save you time. As a local Chesapeake Point, Mecklenburg, NC agent, Z1 Realty specializes in the unique market dynamics of this area, offering insights into amenities, home values, and investment potential. Start exploring the properties currently available between $600,000 to $700,000 below, or contact a local agent to discuss the details that matters most to your search.

< Back to all Homes for Sale in Chesapeake Point, Mecklenburg, NC

All Chesapeake Point, Mecklenburg, NC Homes for Sale Between $600,000 to $700,000

$689,900
3 Beds 3 Baths 4334523 MLS ACTIVE Status
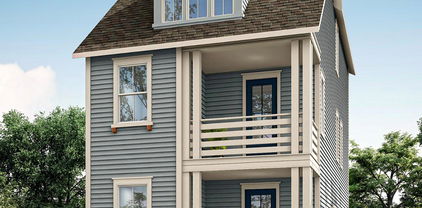
Sophisticated Living in Lower South End – Duet Style New Construction- Designed to live like a single family home. Experience refined urban living in one of Charlotte’s fastest-growing neighborhoods and most desirable areas —LoSo. Our Sparrow Duet is a modern masterpiece, offering 3 bedrooms, 2.5 baths, and a private 1-car garage, just minutes from the excitement of lower South End Charlotte. Thoughtfully designed with luxury in mind, this contemporary duet showcases 10-foot ceilings, an expansive chef’s kitchen with an oversized island, and curated designer finishes throughout. The open-concept layout flows effortlessly to double sliding glass doors, revealing a spacious outdoor patio—perfect for elevated indoor-outdoor entertaining with in your own Private FENCED IN YARD. With NO HOA and NO CAPITAL CONTRIBUTION fees, investors welcome! This residence is an exceptional choice for discerning homeowners or savvy investors seeking long-term value in a neighborhood on the rise. Anticipated completion spring 2026. Secure your future in this thriving enclave now! Relax. You've found your new home! School enrollment, boundaries, and busing eligibility are determined solely by CMS and are subject to change without notice. While deemed reliable, all school information provided in this listing is not guaranteed. It is the Buyer’s sole responsibility to contact the school district to confirm current and future enrollment eligibility for this specific address.

3926 Sarah Drive, Charlotte

Listing courtesy of EXP Realty LLC Ballantyne. 704-201-0466

$689,999
3 Beds 3 Baths 4333436 MLS ACTIVE UNDER CONTRACT Status
Location, lifestyle, lake views, and top-rated schools come together in this beautifully updated home, tucked away on a quiet cul-de-sac in the highly desirable Blue Stone Harbor community. Designed for those who love life on the water, this property offers seasonal views of Lake Norman and is just a short walk to the community pool, boat slips, dock, and boat ramp—making boating, fishing, paddleboarding, and sunset cruises part of your everyday lifestyle. Situated on a generously sized lot, the home features a large fenced backyard perfect for pets, play, entertaining, or simply enjoying the outdoors. Whether hosting summer cookouts or relaxing beneath the stars, this private outdoor space provides the ideal backdrop for lake living. Inside, the main-level primary suite serves as a peaceful retreat after a day on the water. The beautifully updated spa-inspired bathroom features a luxury vertical spa shower system and a freestanding BainUltra heated AromaCloud soaking tub, creating a true at-home sanctuary. Prefinished engineered hardwood floors extend throughout the kitchen, dining area, family room, and primary bedroom, offering both style and durability. The bright, functional floor plan provides plenty of room to gather and unwind. Upstairs, you'll find two spacious secondary bedrooms, a flexible room ideal as a fourth bedroom, home office, or hobby space, and a generous loft perfect for movie nights, game days, or additional living space. Custom built-ins in both the family room and loft add character, charm, and practical storage throughout. Additional features include abundant storage space and an exceptionally tall crawl space, ideal for storing lake gear, seasonal decorations, and outdoor equipment. Recent improvements make this home truly move-in ready, including new windows throughout (one exception), fresh interior and exterior paint, new upstairs carpet and padding, new ceiling fans, gutter guards, and a water heater that is only three years old. Blue Stone Harbor is known for more than just its lake access—it offers a welcoming, social atmosphere where neighbors gather at the community pool, connect through neighborhood events, and enjoy an active lifestyle. Residents also appreciate the convenience of being within walking distance to restaurants, grocery stores, and shopping, while enjoying quick access to I-77, entertainment, and nightlife. As an added bonus, the seller is offering a one-year boat slip lease with an acceptable offer, providing an exceptional opportunity to fully embrace the Lake Norman lifestyle from day one. A one-year home warranty through America's Preferred Home Warranty is also in place for added peace of mind. Experience the perfect blend of lake living, community, convenience, and comfort in one of Cornelius's most sought-after waterfront neighborhoods. The seller has completed the majority of the repairs requested during the recent Due Diligence period. Inspection reports and supporting invoices are available upon request. A stucco inspection was completed prior to listing the property. The primary concern identified involved windows, which have all been replaced with new windows (transferable warranty) with the exception of one. The seller also completed the majority of the recommended repairs outlined in the stucco inspection report. Moisture was detected beneath the French doors leading to the rear deck; the inspector indicated this was likely attributable to the window/door-related issues, which have been addressed through the window replacement and door repair.

19603 Galleon View, Cornelius

Listing courtesy of Southern Homes of the Carolinas, Inc. wisdom@therealestatewisdom.com

$674,900
3 Beds 3 Baths 4315843 MLS ACTIVE Status
Sophisticated Living in Lower South End – Duet Style New Construction- Designed to live like a single family home. Experience refined urban living in one of Charlotte’s fastest-growing neighborhoods and most desirable areas —LoSo. Our Sparrow Duet is a modern masterpiece, offering 3 bedrooms, 2.5 baths, and a private 1-car garage, just minutes from the excitement of lower South End Charlotte. Thoughtfully designed with luxury in mind, this contemporary duet showcases 10-foot ceilings, an expansive chef’s kitchen with an oversized island, and curated designer finishes throughout. The open-concept layout flows effortlessly to double sliding glass doors, revealing a spacious outdoor patio—perfect for elevated indoor-outdoor entertaining with in your own Private FENCED IN YARD. With NO HOA and NO CAPITAL CONTRIBUTION fees, investors welcome! This residence is an exceptional choice for discerning homeowners or savvy investors seeking long-term value in a neighborhood on the rise. Anticipated completion spring 2026. Secure your future in this thriving enclave now! Relax. You've found your new home! School enrollment, boundaries, and busing eligibility are determined solely by CMS and are subject to change without notice. While deemed reliable, all school information provided in this listing is not guaranteed. It is the Buyer’s sole responsibility to contact the school district to confirm current and future enrollment eligibility for this specific address.

3922 Sarah Drive, Charlotte

Listing courtesy of EXP Realty LLC. june@vistahomesclt.com

$641,000
4 Beds 3 Baths 4326917 MLS ACTIVE UNDER CONTRACT Status
Upscale opportunities like this—fully renovated, designer features, move-in ready, and minutes from Uptown on 0.67 of an acre—almost never hit the market. Welcome to 5324 Cheval Place, a fully reimagined split-level masterpiece in the heart of coveted Windsor Park, where modern design, thoughtful renovation, and effortless living come together beautifully. Set on over half an acre, this stunning 4-bedroom, 3-bath home has been completely transformed with today’s buyer in mind. Inside, you’ll find designer finishes and elevated details throughout—from curated lighting, upscale fixtures, quartz countertops, and rich textures that highlight carefully selected materials to create a polished, cohesive feel in every space. The home offers bright, open living areas that feel welcoming and connected, while still providing separate spaces throughout the home where everyone can retreat, relax, or focus when needed. It’s the perfect balance of openness and privacy—ideal for entertaining, working from home, hosting guests, or simply enjoying everyday life without feeling on top of one another. What truly sets this home apart is the extraordinary private lower-level retreat. The 531 sq ft downstairs level functions as a private primary suite, complete with its own ground-floor entrance through elegant French doors, creating a fully independent living space. Inside, you'll find a welcoming living room area with a fireplace, a spacious bathroom, and a private bedroom designed for comfort and privacy. This rare configuration opens the door to incredible possibilities. It can serve beautifully as a luxury in-law suite, a private guest retreat, or an independent living space for extended family. For the savvy investor, it also presents a compelling opportunity as a high-end pad split or short-term rental configuration, with separate areas that naturally lend themselves to flexible living arrangements and premium rental potential. The highlights that elevate this home: • Private downstairs master suite with separate entrance, fireplace living area, bedroom, and bathroom • Ideal for in-law living, guest quarters, pad split, or short-term rental potential • Designer kitchen with brand-new wall to wall cabinetry, quartz countertops, and sleek tile backsplash • Fully renovated bathrooms featuring stylish tile surrounds, new vanities, and modern fixtures • Designer lighting and curated finishes throughout creating a sophisticated, modern aesthetic • Spacious new deck overlooking your expansive backyard—perfect for gatherings, play, or peaceful evenings • Oversized half-acre lot, offering rare space and privacy this close to the city Homes with this level of design detail, renovation, lot size, and proximity to Uptown are exceptionally rare in Charlotte. Tucked into a quiet, established neighborhood just minutes from shopping, dining, major highways, and Uptown, this home offers the perfect balance of privacy, space, and convenience. Its Move-in ready Fully updated Spacious and stunning Truly one-of-a-kind home This isn’t just a house—it’s a lifestyle upgrade with built-in opportunity. Schedule your private showing today and experience 5324 Cheval Place. (Some photos have been virtually staged.)

5324 Cheval Place, Charlotte

Listing courtesy of Select Properties of the Carolinas LLC. beverlybutts07@gmail.com

$699,000
5 Beds 3 Baths 4326044 MLS ACTIVE Status
Introducing a truly one-of-a-kind residence in Griffith Lakes—originally crafted as a showcase home for our newest luxury community. Every detail has been thoughtfully curated and impeccably finished, offering a rare chance to own the only gallery home of its kind in our community. This is an unparalleled opportunity to secure a model-caliber residence in one of Charlotte’s most sought-after new neighborhoods. Step into elevated style and comfort in The Seaforth, a striking home designed with thoughtful details and refined craftsmanship throughout. This beautifully appointed residence welcomes you with a dramatic two-story foyer, setting the tone for the modern elegance found in every space. The main living area features stunning herringbone-style flooring, creating a warm, upscale foundation that flows seamlessly through the open-concept layout. The gourmet kitchen is a true centerpiece, showcasing an extended island with rich navy cabinetry, sleek Whirlpool appliances, and ample workspace ideal for cooking and entertaining alike. The spacious great room is anchored by a modern linear fireplace, offering both ambiance and architectural appeal. Step outside to a comfortable covered rear porch, providing an ideal setting for year-round relaxation and outdoor dining. The primary suite is designed for serenity and convenience featuring dual walk-in closets. Additional bedrooms and living spaces offer flexibility for family, guests, or a home office. With its contemporary design, high-end finishes, and functional layout, The Seaforth delivers the perfect blend of luxury and livability. And that’s not all—future resort-style amenities are projected for completion in 2026, including a clubhouse, fitness center, outdoor pool with cabanas, hot tub, pickleball & tennis courts, grilling areas, and cozy firepits. This community is crafted for elevated living and endless enjoyment. This home truly has it all—luxury, convenience, and incredible incentives. Don’t miss your chance to make it yours!

6007 Moonglade Lane, Charlotte

Listing courtesy of Toll Brothers Real Estate Inc. jbarry@tollbrothers.com

Start Your Search

“ Based on information submitted to the MLS GRID as of . All data is obtained from various sources and may not have been verified by broker or MLS GRID. Supplied Open House Information is subject to change without notice. All information should be independently reviewed and verified for accuracy. Some IDX listings have been excluded from this website. Properties may or may not be listed by the office/agent presenting the information © 2026 Canopy MLS as distributed by MLS GRID”

Last Updated: