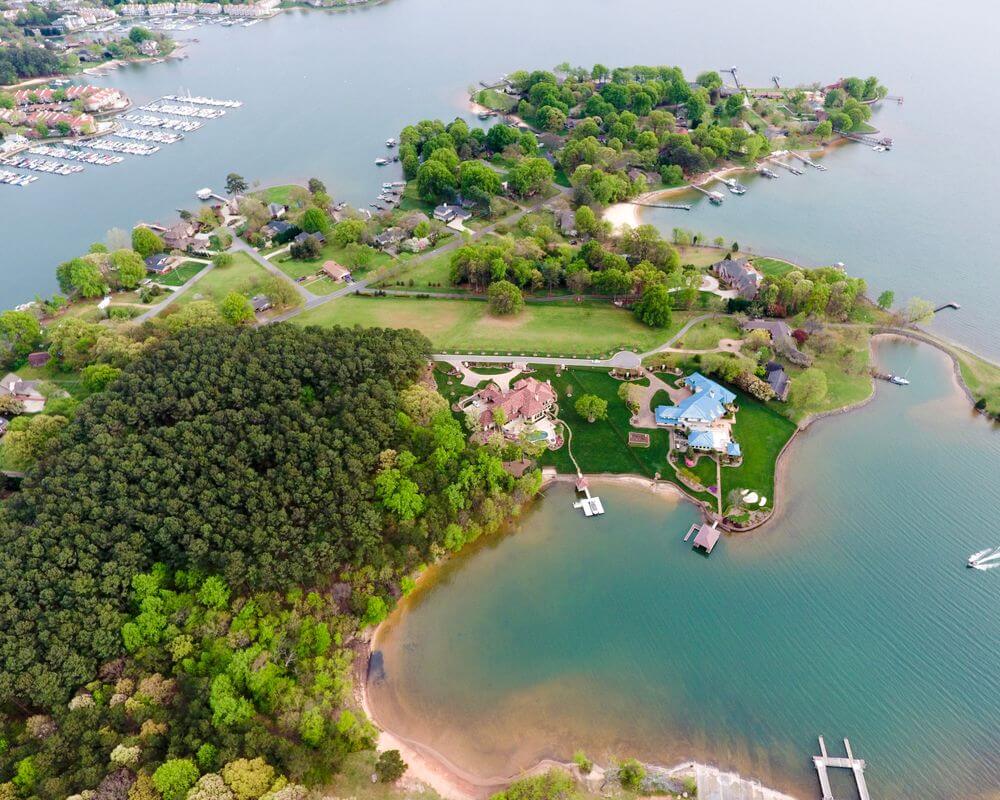
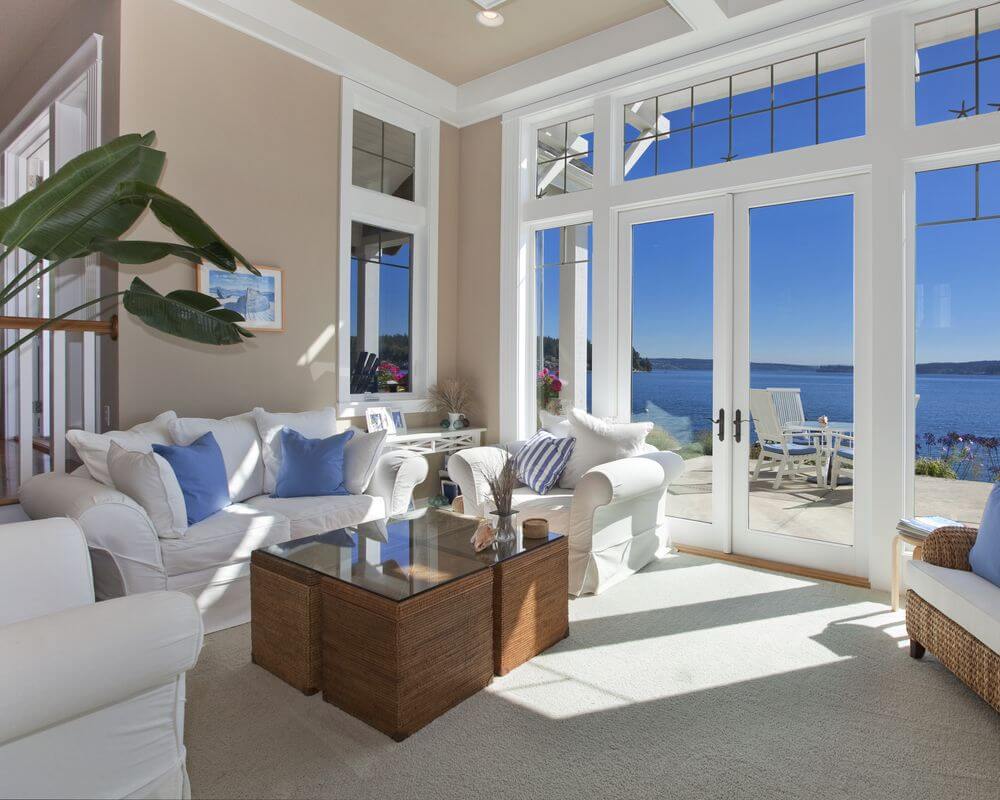
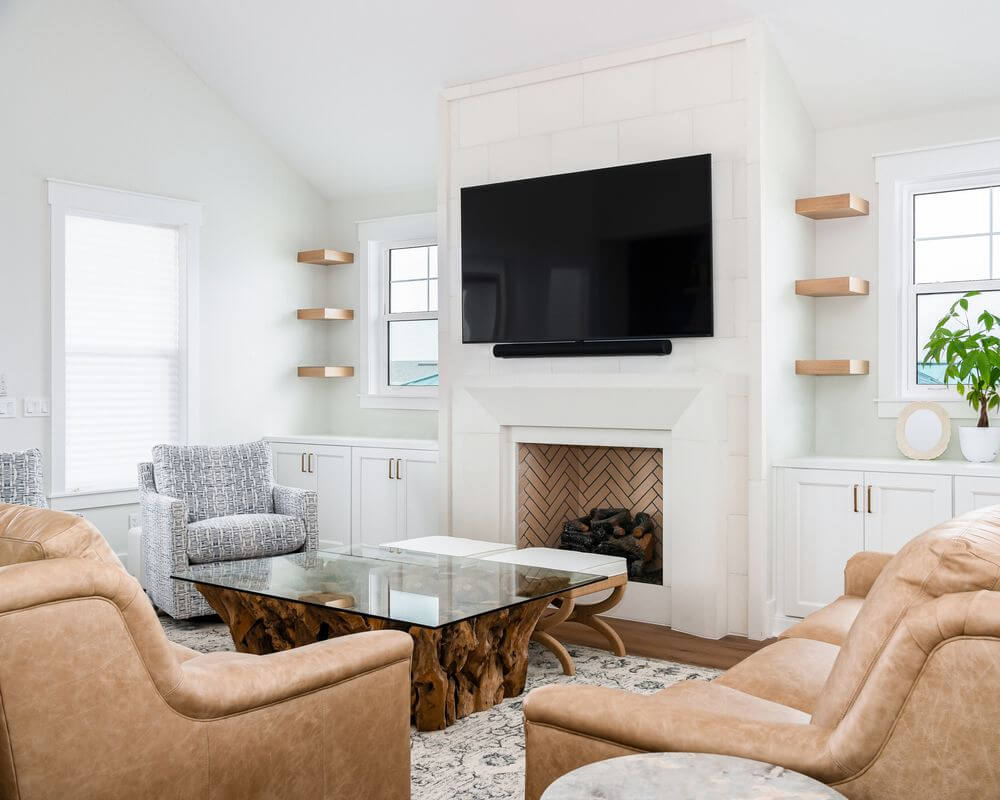
Lake Norman and Charlotte Real Estate Search

Lake Norman and Charlotte Real EstateZ1 Realty

Find a HomeLake Norman Real Estate

NewestLake Norman Homes for Sale

SearchBy Lifestyle

ExploreFeatured Areas

InteractiveMap Search

Lake Norman and Charlotte Real Estate Map Search

MeetMark Zoltanski

With over 20 years of experience in Lake Norman & Charlotte real estate, Mark takes pride in giving his clients personal attention & treating them like family. Mark founded his own company, Z1 Realty, in 2004 to help people navigate the often overwhelming real estate world. He enjoys using his experience to put his clients’ interests first whether in selling, buying, or building.

Lake Norman Realtor Mark Zoltanski

What OurClients Say

We have been in the market for a new home ... and are anticipating a move this summer. I work with computers and websites and this site is very impressive. My hats off to the IT Team that designed this site. If as much care and information is put into your work as you do with your website, all I've got to say is you must have one helluva' business. I've seen twenty five to thirty real estate websites thus far but none compare to this in any way, shape or form. I don't know if this will reach the people you work for but I hope it does. It's blown the twenty five to thirty websites I visited right out of the water. Not to sound to crude but it's finally nice to go to a website where they really care.John G. Bartlett

Lake Norman and Charlotte Real Estate

$1,595,000
4 Beds 5 Baths 4411858 MLS COMING SOON Status
Experience the rare combination of golf, lake, and resort-style living in The Point. Beautifully built and renovated by Simonini, this European-inspired residence is positioned on a private, wooded 0.94-acre cul-de-sac lot overlooking the fairway—complete with a travertine-surround pool and spa and a deeded boat slip just a short walk away. Inside, wide-plank white oak hardwood floors and custom Bevolo lighting introduce a home designed with equal attention to luxury, comfort, and everyday living. The gourmet kitchen is a showpiece, featuring quartzite countertops and backsplash, custom cabinetry, premium Sub-Zero and Wolf appliances and an oversized island made for gathering. It opens effortlessly to the dramatic great room, where a soaring stone fireplace and wood-beamed vaulted ceiling create an unforgettable centerpiece. A formal living room with built-in bookcases and a decorative fireplace provides another inviting place to relax or entertain. Three bedrooms are conveniently located on the main level, including a serene primary suite with a freestanding tub, an oversized walk-in shower, dual vanities, and separate custom closets. Each secondary bedroom enjoys its own en-suite bath. The screened porch lives like an outdoor great room with a stone fireplace, television, built-in grill station, and beverage refrigerator—all overlooking the poo with Badu Jet swim systeml, spa, fenced backyard, and golf course beyond. Upstairs, a spacious bonus room with a full bath offers flexibility as a fourth bedroom, media room, home office, or guest retreat. A main-level laundry room with sink, walk-in attic storage, custom built-ins., and a three A two car garage plus a single car attached garage complete the home. Spend the morning on the course, the afternoon cruising Lake Norman, and the evening beside your private pool. At 119 Alton Court, you never have to choose between the golf lifestyle and the lake lifestyle—you can have both.

119 Alton Court, Mooresville

Listing courtesy of NextHome World Class. kelly@mrlakenorman.com

$1,935,000
4 Beds 4 Baths 4404906 MLS COMING SOON Status
Wake up every morning to lake views and end every evenings around the firepit. Perfectly positioned on the shores of Lake Norman, this updated waterfront home offers the rare combination of luxury, comfort, and proven investment potential. Currently operating as a successful vacation rental (over 180K per year), this property has been thoughtfully updated inside and out, making it equally suited as a full-time residence, weekend retreat, or income-producing investment. This home also comes fully furnished to continue as an investment or vacation home. Recent improvements include a beautifully renovated interior, freshly painted exterior, a brand-new dock, and an expansive screened porch designed for year-round enjoyment. With five spacious sleeping areas, every guest wakes up to breathtaking water views. Whether you're hosting large family gatherings or maximizing rental income, the layout was designed to bring everyone together while still providing plenty of privacy. One of the home's most unforgettable features is the incredible crow's nest, where panoramic 365-degree views stretch across Lake Norman and the surrounding landscape. It's an inspiring space for a home office, fitness room, art studio, reading retreat, or simply a quiet place to enjoy your morning coffee above the treetops. Designed for effortless indoor-outdoor living, the home offers multiple lakeside decks, an oversized screened porch with soaring wood ceilings, generous outdoor entertaining areas, and an inviting firepit just steps from the water. Spend your days boating, paddleboarding, swimming, or simply relaxing while taking in some of the best waterfront scenery Lake Norman has to offer.

219 Penicillin Point, Troutman

Listing courtesy of J Meeks + Co. jenifer@jmeeksandco.com

$2,175,000
4 Beds 5 Baths 4411277 MLS ACTIVE Status
Designed for those who appreciate exceptional craftsmanship, this custom home delivers a level of quality and detail rarely found in new construction. From the 10 foot ceilings on every level to the wide-plank European white oak flooring throughout, every inch of this home was professionally designed with quiet luxury in mind — the kind of thoughtful, layered detail a homeowner would choose for themselves and built to offer a seamless mix of elegance, sophistication, and modern livability. The heart of the home is the open concept main-level entertaining space, anchored by a quartzite fireplace & framed in fluted white oak paneling — a detail that instantly elevates the space from beautiful to unforgettable. It's flanked by a built-in bench seat with pull-out drawers and built in storage. The kitchen carries that same intention forward with custom two tone cabinetry, a dramatic 2.5" waterfall-edge island, built-in seating with additional storage, and abundant windows that fill the space with natural light. And no custom home is complete without a scullery — and this one is a showstopper. Fully equipped with a full-size second refrigerator, a second dishwasher, a microwave, abundant custom cabinetry, generous storage, and gorgeous leathered quartz countertops, all tucked just out of sight so entertaining always looks effortless and the kitchen always looks picture-perfect. Just beyond, a wet bar with white oak floating shelves and under-mount lighting leads you toward the low-maintenance backyard oasis. The main level also features a private guest suite with its own en suite bath finished like a boutique hotel — an oversized walk-in shower enclosed in floor-to-ceiling tile, so beautiful your guests won’t want to leave. A color-drenched dedicated home office is tucked away for effortless work-from-home days, and an elegant powder bath features a floating Viola Calacatta marble sink with a wall-mounted faucet — details you won’t find in a typical spec home. Upstairs, the primary suite lives like its own private wing, spanning over 1,000 square feet. The spa-inspired bath features an oversized tile shower enclosed in floor-to-ceiling glass, dual vanities highlighted by a decorative marble backsplash and wall-mounted fixtures, plus two oversized custom walk-in closets built for real life. The bonus room truly sets this home apart — a wall of floor-to-ceiling windows floods the space with natural light and offers endless possibilities for how you use it. The laundry room has abundant storage and counter space and the guest bedrooms are generous. Step outside to a covered back porch overlooking a private, professionally landscaped backyard, where low-maintenance design means more time to enjoy it and less time maintaining it, plus there is room to add a pool. Just a short walk away, residents enjoy private community lake access with a dock and ramp, putting the lake within reach any time you choose, while boutique shopping, top-ranked restaurants, and the new pickleball scene at Serve are all just around the corner. Every great lake town has a neighborhood on the rise. On the shoreline of Lake Norman, that neighborhood is Bahia Bay — where a new generation of architecturally significant custom homes are shaping the future of the neighborhood- all in one of North Carolina’s most celebrated lake towns. You'll love living here.

21617 Rio Oro Drive, Cornelius

Listing courtesy of Adams and Collins Realty LLC. bwadams85@gmail.com

$1,945,000
4 Beds 4 Baths 4411402 MLS COMING SOON Status
Tucked away on a private cul-de-sac in The Point, this exceptional home offers a deeded boat slip on Lake Norman just a short walk away on Pier D. The open-concept floor plan features a spacious main-level primary suite, a dedicated office, and plenty of room for family and guests. The beautifully renovated kitchen features sleek custom cabinetry, clean architectural lines, premium appliances, and a striking glass wine cellar. It opens seamlessly to the living and dining areas while overlooking the backyard, creating a natural gathering space for everyday living and hosting family and friends. Upstairs, you'll find three generously sized bedrooms with well-appointed bathrooms, two expansive bonus rooms that can easily serve as a media room, game room, fitness studio, playroom, or guest space, plus walk-in attic storage. Fresh interior paint throughout the home and new carpet upstairs creates a bright, refreshed feel, allowing you to move in and immediately enjoy the space. Step outside to a private, fenced backyard with plenty of room for kids to play, pets to roam, or family and friends to gather. The pool with a tanning ledge, low-maintenance composite decking, and fire pit create the perfect setting for relaxing and enjoying the outdoors. Living in The Point means enjoying one of Lake Norman's premier country club lifestyles, with championship golf, tennis, swimming, fitness, dining, walking trails, and an active social calendar. Combined with a deeded boat slip, private cul-de-sac setting, spacious living areas, and thoughtful updates throughout, this home offers an exceptional opportunity to enjoy the very best of Lake Norman living.

104 Gammon Point Court, Mooresville

Listing courtesy of Ivester Jackson Christie's. juliet@ivesterjackson.com

$3,900,000
5 Beds 7 Baths 4408389 MLS COMING SOON Status
Welcome to an extraordinary Mediterranean-inspired waterfront estate where timeless architecture meets luxury lakefront living. Perfectly positioned to capture breathtaking sunset views across the water, this exceptional residence offers nearly 9,800 square feet of thoughtfully designed living space with every detail curated for comfort, entertaining, and everyday elegance. A grand two-story foyer with custom iron doors and Brazilian cherry staircase sets the tone for the home's impressive interior. The expansive great room showcases soaring ceilings, a dramatic wall of windows framing panoramic lake views, and seamless access to outdoor living spaces. The gourmet chef's kitchen is appointed with rare Labrador Blue granite countertops, premium Thermador and GE appliances, a spacious island, warming drawer, and inviting gathering spaces designed for hosting family and friends. The adjoining bar features a stunning backlit onyx countertop, creating a true showpiece for entertaining. The luxurious main-level primary suite is a private retreat with tranquil water views, a fireplace, private deck access, a spa-inspired bath, and an oversized custom walk-in closet. An elevator provides convenient access to all three levels of the home. Two stunning staircases lead to the second floor, where you'll find a beautiful executive office overlooking the water, a private secondary office ideal for working from home, and three spacious bedrooms, each featuring its own private en-suite bath. A versatile flex space tucked off the rear staircase provides the perfect setting for a media room, children's playroom, or additional lounge area, offering flexibility to fit your lifestyle. Designed for both relaxation and recreation, the walk-out lower level offers an impressive second living area complete with a second kitchen, wine cellar and tasting room, theater, fitness room, guest suite, and direct access to the patio and waterfront. Whether hosting large gatherings or enjoying quiet evenings at home, every space embraces the beauty of lakeside living. Outside, enjoy beautifully landscaped grounds, expansive decks and covered patios, a private boardwalk leading to a floating dock with boat lift, accommodations for multiple jet skis, and Wi-Fi extending all the way to the dock. Additional highlights include three HVAC systems, a tile roof, three garages, circular drive with fountain, security system, and whole-home EERO mesh Wi-Fi coverage. This one-of-a-kind Lake Norman waterfront estate delivers an unparalleled lifestyle where luxury, craftsmanship, and spectacular waterfront views come together to create an unforgettable place to call home.

20124 Bascom Ridge Drive, Cornelius

Listing courtesy of EXP Realty LLC Ballantyne. 704-529-9150

$1,999,000
4 Beds 5 Baths 4407181 MLS COMING SOON Status
Experience breathtaking, unobstructed views of Lake Norman from this custom-built, full-brick waterfront ranch with a finished walkout basement in Hawkes Bay. Perfectly positioned with convenient access to Mooresville, downtown Troutman, and I-77, this exceptional lakefront retreat is less than an hour from Charlotte and Winston-Salem, offering the ideal balance of peaceful waterfront living and everyday convenience. Enjoy the tranquil setting as Lake Norman State Park stretches across the expansive cove, preserving the scenic natural views. Built in 2004, this thoughtfully designed home features a private dock with a boat slip, making it easy to enjoy boating, fishing, and lakeside living. The outdoor living space is designed for year-round enjoyment, offering a lakeside fireplace, built-in grill, and multiple seating areas where you can relax or entertain while taking in the spectacular water views. Inside, an inviting floor plan centers around a spacious great room with a gas fireplace, custom built-ins, and seamless flow into the kitchen and dining area. The primary suite is a true retreat, offering stunning lake views, direct access to the outdoor living area, and a luxurious en-suite bath with a soaking tub, separate shower, dual vanities, and a spacious walk-in closet. A guest bedroom with its own en-suite bath provides comfort and privacy for family or visitors. The finished walkout basement expands the living space with a bedroom featuring private access to a full bath, an additional bedroom currently used as an office, a recreation room complete with a pool table that conveys, an exercise room, a bar area with a mini refrigerator that remains, a workshop, a wine cellar, and abundant storage. Additional features include a full irrigation system, a circular driveway, and a two-car garage. This is a rare opportunity to own a meticulously maintained waterfront home that combines quality craftsmanship, stunning views, and an outstanding Lake Norman location.

222 April Road, Troutman

Listing courtesy of Titan Realty, Inc.. Sandy@TitanRealty.com

$1,691,300
4 Beds 3 Baths 4411407 MLS ACTIVE Status
Thoughtfully updated and designed to embrace its exceptional Lake Norman setting, this waterfront home offers sweeping water views, elegant interiors, and inviting spaces for everyday living and entertaining. Nestled on the highly sought-after Langtree Peninsula, you'll enjoy convenient access to I-77 while coming home to the tranquility of lakeside living. Bamboo floors flow throughout the primary living areas, anchored by a spacious great room with a gas log fireplace and a beautifully renovated kitchen. The conditioned four-season porch extends the living space, offering comfortable year-round living and panoramic lake views. The primary suite features direct access to the deck, long-range lake views, a stylishly renovated bath with an oversized tiled shower and dual vanity, and a generous walk-in closet. The partially finished walkout lower level offers outstanding flexibility with a welcoming living area featuring a wood-burning fireplace, beverage center, guest bedroom, full bath, and walkout access to the covered lakeside patio. The unfinished portion provides abundant storage, workshop space, and an oversized two-car garage. Recent improvements include roof '23 and HVAC '23. Outside, meticulously maintained grounds, a park-like lawn, multiple outdoor living spaces, a beach area, and a gently sloping path to the water create the kind of waterfront setting that's becoming increasingly difficult to find on Lake Norman. The protected cove offers ideal conditions for paddleboarding, kayaking, swimming, and floating without sacrificing long-range lake views. Whether you're looking for a full-time residence or weekend retreat, you'll appreciate being just minutes from Mooresville's popular restaurants, shopping, golf, parks, breweries, and year-round community events, with Charlotte Douglas International Airport approximately 32 miles away. Enjoy the convenience of boating from your own dock, with All Seasons Marina just moments away for fuel, service, storage, and additional boating amenities. This is a rare opportunity to own a home that captures the relaxed on-the-water lifestyle so many Lake Norman buyers seek.

118 Teakwood Lane, Mooresville

Listing courtesy of HoneyBee Real Estate. Kendra@HoneyBeeRealEstate.com

$375,000
3 Beds 2 Baths 4405905 MLS ACTIVE Status
Tucked away on a quiet cul-de-sac in The Retreat neighborhood of Sherrills Ford, this ranch home sits on a .76-acre lot that's been cared for just as much outside as it has inside. Pull into the driveway, step onto the covered front porch, and you'll immediately notice the peaceful setting. Inside, the open floor plan has been updated with new luxury vinyl plank flooring, newer carpet, updated trim, baseboards, door casings, new lighting, and oil-rubbed bronze fixtures throughout. The living area flows into the kitchen, where you'll find a new butcher block countertop on the one side of the kitchen, a two-tier breakfast bar, plenty of cabinet storage, lots of prep space, and a dishwasher that's only about a year old. There's a good size dining area too. The split-bedroom layout offers privacy for the primary suite with a large walk-in closet and an ensuite bath featuring dual vanities and a garden tub. Two additional bedrooms and a full bath with shiplap detail make up the other end of the home. There's also a laundry room with built-in shelving. Between the front and the backyard, you'll see what makes this property special. Step out of the sliding doors to the deck overlooking a fenced area, sandbox, established garden, compost area, arbor with a grapevine and three blueberry bushes as well as a 10x16 storage shed. This home sits on a crawlspace that has been encapsulated too with DryPro transferrable warranty. Roof done in 2012. Lining the driveway are four apple trees, one peach tree, and one pear tree. Whether you enjoy gardening, entertaining, or simply spending time outdoors, there's plenty of space to make this home your own. The Retreat also offers community Lake Norman access with a boat ramp, recreation area, and walking trails. Convenient to Highway 16, shopping, dining, and everything Sherrills Ford has to offer in this growing area!

3555 Lake Bluff Drive, Sherrills Ford

Listing courtesy of RE/MAX Executive. Brooke@GrandAllureHomeGroup.com

$2,000,000
4 Beds 4 Baths 4404353 MLS ACTIVE Status
Welcome to 3210 Lakeshore Road—an extraordinary waterfront estate where timeless elegance, impeccable craftsmanship, and the coveted Lake Norman lifestyle come together in perfect harmony. Perfectly positioned on a spectacular year-round deep-water lot with no HOA, this exceptional waterfront residence offers an unparalleled opportunity to own one of Lake Norman’s most desirable settings. Surrounded by breathtaking water views, the home has been meticulously maintained and thoughtfully designed to capture the beauty of the lake from nearly every room. Spanning an elegant and functional floor plan, this 4-bedroom, 3.5-bath home features a highly sought-after main-level primary suite, creating effortless everyday living while providing a private retreat with serene waterfront views. Expansive living spaces showcase quality craftsmanship, abundant natural light, and seamless transitions between indoor and outdoor entertaining. Step outside to experience a private lakeside sanctuary. Multiple covered Trex® decks overlook professionally designed, garden-inspired landscaping. The beautifully crafted outdoor living spaces include extensive hardscaping, a custom fire pit, a stunning waterfront pergola, and an octagonal sun deck—perfect for entertaining guests or enjoying peaceful evenings overlooking the water. For boating enthusiasts, the property offers the ultimate Lake Norman experience with a covered private dock and boat lift accommodating vessels up to 27 feet, providing effortless access to the lake’s year-round deep water for endless days of boating, fishing, paddleboarding, and sunset cruises. Completing this remarkable estate is an oversized three-car garage, exceptional curb appeal, and a level of care rarely found in today’s market. Every detail reflects pride of ownership, allowing the next owner to simply arrive and begin enjoying the luxury waterfront lifestyle. Offering the rare combination of deep water, no HOA restrictions, a main-level primary suite, exceptional outdoor living, and uncompromising quality, 3210 Lakeshore Road is more than a home—it is a legacy property and an invitation to experience the very best of Lake Norman waterfront living. See features list of all updates over the years. Home is staged but all staging furnituer can be bought.

3210 Lake Shore S Road, Denver

Listing courtesy of RE/MAX Executive. ashlynb08@gmail.com

$2,035,000
4 Beds 4 Baths 4410382 MLS ACTIVE Status
Experience the ultimate waterfront lifestyle on this exceptional lakefront property. A standout feature of this property is its continued water access even during historically low lake levels, enhancing its year-round appeal for boating and lake enjoyment. Offering just over an acre with more than 150 feet of shoreline. From the moment you step inside, you're welcomed by breathtaking lake views that can be enjoyed from almost every room. Enjoy seamless indoor-outdoor living with a covered rear porch just off the main living area, the perfect place to relax with your morning coffee or unwind while taking in the water views. Designed for comfort and versatility, this 4-bedroom, 4-bath single-story ranch with a fully finished walkout basement features a desirable split-bedroom floor plan. The primary suite is a private retreat, complete with a spa-inspired ensuite offering a dual vanity, jetted soaking tub, and enclosed shower. The main kitchen features granite countertops, a breakfast bar, and an inviting layout for everyday living and entertaining. A second full kitchen, also appointed with granite countertops, enhances the finished walkout basement, making it ideal for multigenerational living, extended guests, or income-producing potential. A separate lower-level suite was thoughtfully designed for Airbnb or guest accommodations, complete with its own full bath, private entrance, and private patio. Outdoor living is second to none with a relaxing lower-level patio featuring an outdoor TV, hot tub, and a stone fire pit gathering area, creating the perfect setting for entertaining or unwinding after a day on the lake. A meandering stone pathway leads to the covered boat dock with a lift, where the spacious dockside deck and low-maintenance Trex decking provide the perfect place to take in panoramic water views. Established shade trees provide natural beauty and privacy, while the main-level garage and expanded driveway offer ample parking for family and guests. Whether you're searching for a full-time residence, weekend retreat, or investment opportunity, this extraordinary waterfront home offers luxury, flexibility, and an unmatched lakefront lifestyle.

7144 Lynbrook Creek Road Unit #50, Denver

Listing courtesy of Lake Norman Realty, Inc.. 704-663-3655

$2,500,000
4 Beds 3 Baths 4410519 MLS ACTIVE Status
Luxury Waterfront Opportunity in Lookout Point. Discover an extraordinary opportunity to own a premier waterfront property in the exclusive Lookout Point community on Lake Norman. Whether you’re searching for a residence to renovate or one of the area’s most desirable homesites for a custom luxury estate, this property offers exceptional potential in an established neighborhood where opportunities are increasingly rare. The existing home is being sold AS IS, allowing the next owner the freedom to update, expand, or design and build a spectacular waterfront retreat tailored to their vision. The lot provides an exceptional setting for a high-end custom home, subject to buyer verification of building plans, permitting, and applicable regulations. Enjoy the privacy, prestige, and lifestyle that make Lookout Point one of Lake Norman’s most sought-after waterfront communities. Conveniently located just minutes from Birkdale Village, I-77, golf, dining, shopping, and schools, this property offers the perfect combination of luxury living and everyday convenience. Property Highlights: Rare waterfront homesite in prestigious Lookout Point Existing home offers renovation or redevelopment potential Ideal opportunity for a custom luxury waterfront estate Beautiful waterfront setting with exceptional views Sold AS IS with no repairs to be made by the seller Convenient to Lake Norman’s premier amenities Properties with this combination of location, waterfront setting, and redevelopment potential are seldom available. Don’t miss this opportunity to create a legacy property in one of Lake Norman’s premier communities.

16231 Weatherly Way, Huntersville

Listing courtesy of EXP Realty LLC Mooresville. herman.bruno@exprealty.com

Start Your Search

“ Based on information submitted to the MLS GRID as of . All data is obtained from various sources and may not have been verified by broker or MLS GRID. Supplied Open House Information is subject to change without notice. All information should be independently reviewed and verified for accuracy. Some IDX listings have been excluded from this website. Properties may or may not be listed by the office/agent presenting the information © 2026 Canopy MLS as distributed by MLS GRID”

Last Updated:
