Explore Mecklenburg, NC Homes for Sale

Mecklenburg, NC 4 Bathroom Homes for Sale Map Search

4 Bathroom Homes for Sale in Mecklenburg, NC

Welcome to your dedicated resource for 4 bathroom homes for sale in Mecklenburg, NC. This page is your live portal for listings that match the exact homes for sale you demand, filtering out irrelevant properties to save you time. As a local Mecklenburg, NC agent, Z1 Realty specializes in the unique market dynamics of this area, offering insights into amenities, home values, and investment potential. Start exploring the 4 bathroom properties currently available below, or contact a local agent to discuss the details that matters most to your search.

< Back to all Homes for Sale in Mecklenburg, NC

All 4 Bathroom Homes for Sale in Mecklenburg, NC

$459,000
3 Beds 4 Baths 4337245 MLS ACTIVE Status
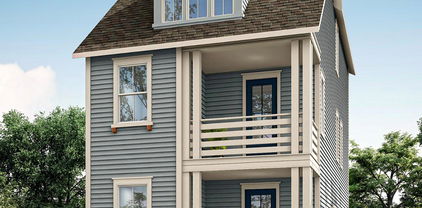
Come see 3624 Spencer Street located in Charlotte, North Carolina! Introducing Anderson Street Townhomes—your opportunity to live in the heart of NoDa, one of Charlotte’s most vibrant neighborhoods! This small community offers four-story townhomes with 1,349sq. ft. 3 bedrooms, 2.5 baths and 2 car garage. The 4th floor offers a loft with a closet that can be used as a 3rd bedroom or office space as well. This convenient location offers easy access to anywhere you want to be in Charlotte. As you step inside, you'll immediately notice the attention to detail and high-quality finishes throughout. The kitchen boasts beautiful birch cabinets with crown molding, quartz countertops with tile backsplash, and stainless-steel appliances. The open floorplan designs are perfect for entertaining and the exterior schemes and elevations of our homes were carefully designed to create a beautiful streetscape that you'll be proud to call home. Homes in this neighborhood will come equipped with smart home technology, allowing you to easily control your home. With a video doorbell, garage door control, lighting ,door lock, thermostat and voice that are all controlled through one convenient app. Whether it's adjusting the temperature or turning on the lights, convenience is at your fingertips. With these great townhome floorplans, modern features and convenient location just minutes from all that Charlotte has to offer, Anderson Street Townhomes is truly a gem. Don't miss out on the opportunity to make it your own.

3624 Spencer Street, Charlotte

Listing courtesy of DR Horton Inc. mcwilhelm@drhorton.com

$609,950
3 Beds 4 Baths 4335464 MLS ACTIVE Status
Exceptional Opportunity in Waverly The seller is highly motivated and has thoughtfully positioned this home to offer exceptional value in today's market. The seller is offering $5,000 toward closing costs or buyer concessions. As an added bonus, all furnishings and décor may be included with the purchase, creating a truly turnkey, move-in-ready opportunity. Simply bring your suitcase and start enjoying everything this beautifully appointed home has to offer. Originally built as the builder's model home, this meticulously maintained 2020 townhome showcases quality craftsmanship, thoughtful upgrades, and a bright, open-concept design. Filled with natural light, the versatile floor plan is ideal for everyday living, entertaining, or working from home. Recent enhancements include a whole-home air ionizer and UV light system designed to support improved indoor air quality. Additional highlights include a spacious garage bump-out for extra storage and a fenced side yard, perfect for pets, gardening, or outdoor enjoyment. For buyers seeking a move-in-ready home or a turnkey rental opportunity, all professionally selected furnishings and décor featured in home are also available for purchase separately for $5,000. Located in the heart of Waverly, residents enjoy walkable access to shopping, dining, fitness, green spaces, and community gathering areas, offering a lifestyle that is both convenient and connected. Additional Highlights • Investor opportunity as townhome may be rented • $5,000 seller concession available • All furnishings and décor included - (great opportunity for investors or first-time homebuyers) • 1-Year CINCH Home Warranty included • Whole-home air ionizer and UV light system (2021) • Garage bump-out for additional storage • Fenced side yard

6343 Southgrove Street, Charlotte

Listing courtesy of Berkshire Hathaway HomeServices Elite Properties. rmontgomery@bhhselite.com

$1,499,900
5 Beds 4 Baths 4329159 MLS ACTIVE Status
4337 Castleton Drive | The Redwood by VISTA HOMES Featuring the "Redwood" floorplan by premier semi custom builder VISTA HOMES. Built on a 13-year legacy, this well appointed single family, 5-bedroom, 4-bathroom residence boasts interiors curated by the renowned Stephanie Calderon Interior Design. The home’s dramatic silhouette opens into a soaring main level defined by 10-foot ceilings and expansive windows that flood the open-concept layout with natural light. Flawless craftsmanship is evident in every detail, from the bespoke designer lighting packages to the upscale architectural finishes. The gourmet kitchen is a chef's dream, boasting a premium LG Signature Kitchen Suite (SKS) commercial grade appliance package, a convenient pot filler, and custom stacked cabinetry reaching the ceiling. Elegant quartz countertops seamlessly transition into a matching quartz backsplash at the hood, all supported by a massive walk-in pantry. Sophisticated Functionality Thoughtful design extends to the everyday spaces, including a custom "Family Entry" drop zone and a dedicated laundry suite complete with a utility sink. Seamlessly transition outdoors to an expansive covered living area, perfectly designed for year-round entertaining. *Cabinets are now fully installed—come take a second look and fall in love! The Cotswold Lifestyle: Nestled in the highly sought-after South Charlotte enclave of Cotswold, this home offers the perfect blend of suburban tranquility and urban convenience. Known for its tree-lined streets, friendly community vibe, and top-tier shopping and dining at the Cotswold Shopping Center, this neighborhood provides a vibrant lifestyle just minutes from Uptown Charlotte and SouthPark. **Important School Information:** School enrollment, boundaries, and busing eligibility are determined solely by the CMS and are subject to change without notice. It is the Buyer’s sole responsibility to contact the school district to confirm current and future enrollment eligibility for this specific address. While deemed reliable, all school information provided in this listing is not guaranteed.

4337 Castleton Road, Charlotte

Listing courtesy of EXP Realty LLC Ballantyne. 704-201-0466

$869,900
4 Beds 4 Baths 4333853 MLS ACTIVE Status
2625 SPRINGWAY DRIVE | The Crane by Vista Homes| Duet Style New Construction- Designed to live like a single family home. Built on a 13-year legacy of excellence, Vista Homes Charlotte presents a sophisticated new duet curated by the renowned Stephanie Calderon Interior Design. This 4BR/3.5 BA residence, featuring the thoughtfully engineered Crane Floor Plan, offers 2,765 sq. ft. of modern elegance designed for the discerning professional. The striking exterior—a blend of timeless brick and sleek fiber cement—sets the stage for an interior defined by airy refinement. Inside, discover 10-foot ceilings on the main level and 9-foot ceilings above, creating an expansive volume of space. Curated finishes elevate every room, including wide-plank Rev Wood flooring throughout both levels, designer fixtures, and a chef-caliber kitchen equipped with LG SKS premium appliances. The versatile layout features a serene primary sanctuary and a secondary en suite bedroom, ideal for guests or a sophisticated home office. This home includes a 12x14 covered outdoor living space. Enjoy the ultimate urban lifestyle with no HOA fees, located just 5 minutes from Charlotte Country Club and the vibrant social scene of Plaza Midwood, and less than 15 minutes to Uptown. Schedule your private preview today. **School enrollment, boundaries, and busing eligibility are determined solely by CMS and are subject to change without notice. While deemed reliable, all school information provided in this listing is not guaranteed. It is the buyers responsible for contacting the school district to confirm current and future enrollment eligibility for this specific address.

2625 Springway Drive, Charlotte

Listing courtesy of EXP Realty LLC Ballantyne. 704-201-0466

$1,199,247
4 Beds 4 Baths 4326015 MLS ACTIVE Status
Private 1/2-acre oasis in the heart of south Charlotte at end of quiet street off Providence Road at Fairview. Renovate, demo and re-build, or move right in to the well maintained, white painted brick ranch with 4 bedrooms/3 full bath, formal and casual living rooms, spacious sunroom, large renovated kitchen and 2 car garage boasting modern full kitchen/bathroom apartment above (see pictures). All on one level living except detached full kitchen apartment is above garage with private staired entrance and can be used as a studio, mancave, guest house, short term daily rental, or long term rental income as there is no HOA or rental restrictions above city code. Full laundry hook ups off primary bedroom of main home and in garage for apartment. Park in the oversized 2 car garage or dedicated spots near front door. As you enter the foyer a formal living room is to the right and informal family room straight ahead. All 4 bedrooms have closets though 2 are currently used as offices. The 3 seasons sunroom connected to the informal den sits right beside the inground chlorine pool with large hardscaped deck surround. The mature shade trees and professional landscape cover the entire lot with decades of carefully chosen Japanese maples and various specialty plants added over the years. No traffic to be heard or seen on this dead end with tremendous upside whichever route you determine to be highest and best use of property. Solar power system (2 Tesla storage batteries and 27 panels) for full house power during an outage. A beautiful home with endless possibilities sure to be a great investment. Award winning public school assignments including Sharon Elementary and CMS's language immersion program for high school. 3 of the top rated private high schools in the state are even closer, less than 2 miles away: Providence Day, Charlotte Christian, and Country Day school. Location, location, homecation!

1330 Cedar Lane, Charlotte

Listing courtesy of South CLT Realty. jporealestate@yahoo.com

$949,000
3 Beds 4 Baths 4327053 MLS ACTIVE Status
Back on the market and available for immediate purchase due to a change in the buyer's circumstances. This exceptional opportunity is available for a discerning buyer seeking luxury, convenience, and flexibility in one of Charlotte's most desirable locations. With rental eligibility currently available within the community and no active rental inventory at the time of listing, the property may also appeal to buyers seeking a future investment or rental opportunity, subject to HOA requirements and restrictions. Lock-and-leave luxury in the heart of SouthPark! Built by Arcadia Custom Homes, this like-new and gently lived-in executive townhome offers refined finishes, exceptional storage, and a truly low-maintenance lifestyle with HOA-maintained exterior and yard. A welcoming foyer leads into an elegant open living area anchored by a gas fireplace, designer lighting, and seamless flow to the dining space and gourmet kitchen. Upstairs, the home features curated designer touches including striking black plantation shutters and thoughtful storage. The oversized primary suite is a standout, offering a generous bedroom with tray ceiling and an incredible custom closet system that is both beautiful and highly functional. Two additional bedrooms and full bathrooms, a loft, and a flex space previously used as an exercise room round out the upper level, providing room for work, wellness, or guests. The flex space includes professional-grade gym flooring, making it ideal for fitness, a home studio, or a high-durability workspace. A rare highlight of this property is its larger-than-typical backyard for the community, offering more outdoor enjoyment without the upkeep. The covered lanai overlooks the rear yard, and the in-ground gas grill hook-up creates a comfortable extension of the living space for outdoor meals and everyday relaxation. Perfectly maintained and move-in ready, this home combines elevated comfort with effortless living. Located just moments from SouthPark’s premier dining, shopping, and conveniences, this home offers upscale comfort with everyday ease.

119 Thorncote Place, Charlotte

Listing courtesy of Keller Williams Select. sharonsullivan@kw.com

Start Your Search

“ Based on information submitted to the MLS GRID as of . All data is obtained from various sources and may not have been verified by broker or MLS GRID. Supplied Open House Information is subject to change without notice. All information should be independently reviewed and verified for accuracy. Some IDX listings have been excluded from this website. Properties may or may not be listed by the office/agent presenting the information © 2026 Canopy MLS as distributed by MLS GRID”

Last Updated: