Refine Search
Sort by
$514,900
3 Beds 4 Baths 4341320 MLS ACTIVE Status
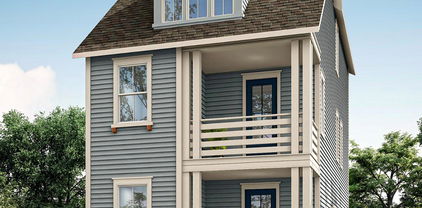
NEW CONSTRUCTION in East Charlotte - This corner unit townhome boasts tons of natural light and is one of six in this gorgeous building. The first level offers one guest suite with a private bath - walk in shower with ceramic tile walls and floor. The common area is located on the middle level and provides an open concept design with family room, dining area and kitchen with quartz counter tops, under cabinet lighting and center island with single bowl stainless kitchen sink. Electric fireplace in the family room with judges paneling backing. Luxury vinyl plank flooring standard in all common areas with carpet in bedrooms and upper hallway. Iron picket stair railing with oak step treads on both staircases. Primary bedroom suite located on the upper level. Bath includes a double sink quartz vanity, oversized tiled shower and huge walk-in closet. Upper-level guest suite has bath with tub/shower combo with ceramic tile walls and flooring. Laundry room on the upper level conveniently located near the primary bedroom and guest suite. Generously sized covered rear porch on the middle level for ultimate privacy and relaxation on warm evenings. Two-car attached garage with opener and 2 remotes included.

9055 Maybry Park Street Unit #Lot 107, Charlotte

Listing courtesy of SaussyBurbank. twashington@saussyburbank.com

$463,900
3 Beds 4 Baths 4341017 MLS ACTIVE Status
NEW CONSTRUCTION in East Charlotte - Townhome is located in the middle of this six-unit craftsman style building and features the Standard Transitional Design Package. The lower level offers one guest suite with a private bath - walk in shower with ceramic tile walls and floor. The common area is located on the main level and provides an open concept design with family room, dining area and kitchen with quartz counter tops, under cabinet lighting and center island with single bowl stainless kitchen sink. Electric fireplace in the family room with vertical shiplap backing. Luxury vinyl plank flooring in all common areas. Carpet in all bedrooms, stairs & upper hallway. Primary bedroom suite located on the third level. Bath includes a double sink quartz vanity, oversized tiled shower and huge walk-in closet. Third level guest suite has full bath with tub/shower combo and ceramic tile walls/flooring. Laundry room with cabinets located on the third level conveniently positioned near the primary bedroom and guest suite. Generously sized screened rear porch on the main level for ultimate privacy and relaxation on warm evenings. Two-car attached drive-under garage with opener, 2 remotes & electric car charger-prewire included - located on the lower level.

9063 Maybry Park Street Unit #Lot 109, Charlotte

Listing courtesy of SaussyBurbank. twashington@saussyburbank.com

$429,900
3 Beds 4 Baths 4340999 MLS ACTIVE Status
The only end unit designed with a main-level study with French doors—perfect for a home office—plus a full bath! The Landon has an open-concept second floor with a generous kitchen island, deck off the kitchen, and bedrooms located on the third floor. Ideal for modern living. A truly rare opportunity! Greenway Overlook offers quick access to South End, NoDa, shopping, dining, parks, greenways, major highways, and Charlotte Douglas International Airport. HOA services cover water, sewer, trash removal, lawn care, and landscaping, supporting a low-maintenance lifestyle in a central Charlotte location. This home is under construction and scheduled to be completed in the summer of 2026! Let buyers take advantage of the opportunity to plan ahead and secure new construction at today’s pricing. Homesite #13 END UNIT

3029 Rozzelles Ferry Road, Charlotte

Listing courtesy of DRB Group of North Carolina, LLC. kward@drbgroup.com

$469,900
3 Beds 4 Baths 4338252 MLS ACTIVE Status
NEW CONSTRUCTION in East Charlotte - This townhome is one of six in this gorgeous building. The lower level offers one guest suite with a private bath - walk in shower with ceramic tile walls and floor. The common area is located on the main level and provides an open concept design with family room, dining area and kitchen with quartz counter tops, under cabinet lighting and center island with single bowl stainless kitchen sink. Electric fireplace in the family room with vertical shiplap backing. Luxury vinyl plank flooring in all common areas plus upper hallway & primary bedroom. Carpet in guest bedrooms. 2X2 wood picket stair railing with oak step treads on both staircases. Primary bedroom suite located on the third level. Bath includes a double sink quartz vanity, oversized tiled shower and huge walk-in closet. Third level guest suite has full bath with tub/shower combo and ceramic tile walls/flooring. Laundry room with cabinets located on the third level conveniently positioned near the primary bedroom and guest suite. Generously sized covered rear porch on the main level for ultimate privacy and relaxation on warm evenings. Two-car attached drive-under garage with opener and 2 remotes included- located on the lower level.

9059 Maybry Park Street Unit #Lot 108, Charlotte

Listing courtesy of SaussyBurbank. twashington@saussyburbank.com

$440,000
4 Beds 4 Baths 4339806 MLS ACTIVE Status
You don't want to miss this stunning, impeccably maintained home in Lanier Village. This treasure offers versatility with a primary suite on the main level and a 2nd primary suite upstairs. The kitchen is truly a chef's delight featuring a gas range, stainless steel appliances including refrigerator and a large center island. Nestle by the warm fireplace in the family room. Enjoy a built-in custom closet system in the downstairs primary. The en-suite bath boasts dual vanities, quartz countertops, a garden tub and separate shower. Upstairs you will enjoy a spacious loft area. The upstairs primary bedroom boasts two walk-in closets and an ensuite bath featuring dual vanities. Enjoy large secondary bedrooms with abundant closet space. This home features, new carpets, freshly painted interior and beautiful new flooring on the stairs and in the hallway upstairs. Seller is offering a $4,000 credit towards buyer's closing costs or rate buydown.

10630 Bradstreet Commons Way, Charlotte

Listing courtesy of Howard Hanna Allen Tate Center City. gravesrealtygroupinc@gmail.com

$589,000
3 Beds 4 Baths 4337671 MLS ACTIVE Status
Stunning three-story end-unit townhome with a two-car garage, ideally located in desirable Cotswold. A beautiful front entry and impressive two-story foyer welcome you into a private guest suite on the lower level. The main living level features an open-concept layout with a spacious gathering room that flows seamlessly into the gourmet kitchen, complete with abundant cabinetry, stylish countertops, gas cooktop, wall oven, convection microwave, large center island, and walk-in pantry. Enjoy generous dining and living spaces accented by a classic fireplace, plus access to the rear deck—perfect for morning coffee or relaxing outdoors. The upper level offers dual owner’s suites, each with luxurious en-suite baths featuring dual vanities, oversized showers, and large walk-in closets. Conveniently located laundry sits between both suites. All new carpet, all new paint throughout, This exceptional home is truly a must-see!

332 Hastings Run Drive, Charlotte

Listing courtesy of Simonini Properties LLC. michael@simoniniproperties.com

$750,000
3 Beds 4 Baths 4338216 MLS ACTIVE Status
Coming Soon! Stunning new-construction townhome featuring a bright, open floor plan designed for modern living and entertaining. The huge chef’s kitchen boasts an oversized island with seating and a 36" gas range, opening seamlessly to the spacious living room with oversized windows, gas fireplace, custom built-ins, and a wet bar—perfect for hosting friends and family. Step outside to a large deck with stairs leading down to the fenced rear yard. The main level primary suite is a true retreat, showcasing a must-see spa-like bath with a freestanding tub and dual shower heads. The third floor offers two generously sized guest suites, each with its own private bath. Best of all—no monthly HOA dues! Call today to schedule a showing before these homes are completed.

1510 Sumter Avenue, Charlotte

Listing courtesy of The Virtual Realty Group. emeryjohnston@gmail.com

$1,099,000
4 Beds 4 Baths 4337225 MLS ACTIVE Status
Privately gated in the heart of SouthPark, 5242 Colony Road represents one of the strongest opportunities currently available for buyers seeking space, privacy, and value without compromising location. Hidden behind brick walls and private gates, the home offers a side of SouthPark living few buyers realize exists. From the moment you arrive, there is a sense of privacy and separation that makes it easy to forget you're just minutes from SouthPark's premier shopping, dining, and business district. Inside, nearly 3,800 square feet unfold through expansive living spaces filled with natural light and timeless architectural details. The renovated kitchen anchors the home, opening naturally to the main living areas and creating a floor plan that works equally well for everyday living and larger gatherings. Every space feels intentional, balancing comfortable daily living with the flexibility today's buyers expect. The primary suite serves as a quiet retreat with a beautifully updated, spa-inspired bath and generous storage. Pride of ownership is evident throughout. Thoughtfully maintained and extensively improved, the home features updated HVAC systems, electric gates, drainage enhancements, refreshed finishes, and beautifully maintained landscaping—allowing the next owner to simply move in and enjoy. What ultimately sets 5242 Colony Road apart isn't any one feature—it's how everything comes together. Gated privacy. Thoughtful improvements. Flexible living spaces. The freedom from monthly HOA dues. It's an ownership experience that's difficult to replicate in the heart of SouthPark. One of SouthPark's most compelling buying opportunities. Private enough to feel like an escape. Close enough to enjoy everything SouthPark has to offer.

5242 Colony Road, Charlotte

Listing courtesy of The McDevitt Agency. scott@uptownevolution.com

$459,000
3 Beds 4 Baths 4337245 MLS ACTIVE Status
Come see 3624 Spencer Street located in Charlotte, North Carolina! Introducing Anderson Street Townhomes—your opportunity to live in the heart of NoDa, one of Charlotte’s most vibrant neighborhoods! This small community offers four-story townhomes with 1,349sq. ft. 3 bedrooms, 2.5 baths and 2 car garage. The 4th floor offers a loft with a closet that can be used as a 3rd bedroom or office space as well. This convenient location offers easy access to anywhere you want to be in Charlotte. As you step inside, you'll immediately notice the attention to detail and high-quality finishes throughout. The kitchen boasts beautiful birch cabinets with crown molding, quartz countertops with tile backsplash, and stainless-steel appliances. The open floorplan designs are perfect for entertaining and the exterior schemes and elevations of our homes were carefully designed to create a beautiful streetscape that you'll be proud to call home. Homes in this neighborhood will come equipped with smart home technology, allowing you to easily control your home. With a video doorbell, garage door control, lighting ,door lock, thermostat and voice that are all controlled through one convenient app. Whether it's adjusting the temperature or turning on the lights, convenience is at your fingertips. With these great townhome floorplans, modern features and convenient location just minutes from all that Charlotte has to offer, Anderson Street Townhomes is truly a gem. Don't miss out on the opportunity to make it your own.

3624 Spencer Street, Charlotte

Listing courtesy of DR Horton Inc. mcwilhelm@drhorton.com

$1,397,903
2 Beds 4 Baths 4335505 MLS ACTIVE UNDER CONTRACT Status
Model Home - Looking for a spacious and luxurious home that offers convenience and flexibility? The Provenance might be just what you need. With the most square footage of our luxury ranch floor plans, the Provenance allows you to tailor your home to your liking. This home provides an easy, low-maintenance lifestyle that's perfect for hosting loved ones and impressing guests. Here are some of the features that make the Provenance stand out: Two first-floor owner's suites with impressive lavish bathrooms, You can take outdoor living and luxury to a new level with two private garden courtyards and an two sided fireplace. Unique finishes and sought-after features including an entry gallery and a dramatic living room with a vaulted ceiling. Whether you're looking for a place to unwind or a space to entertain, the Provenance has the options – and the space – to bring living well to life.

7432 Purple Martin Way, Mint Hill

Listing courtesy of Plowman Properties LLC.. rtplow@gmail.com

$890,000
3 Beds 4 Baths 4336078 MLS ACTIVE UNDER CONTRACT Status
LUXURY END TOWNHOME FEATURING AN OVERSIZED ROOFTOP TERRACE LOCATED IN BALLANTYNE, ZIP CODE 28277, JUST 2 MINUTES FROM "THE BOWL", THE NEW "WEGMANS" and YOU CAN WALK TO THE MOVIES AT "STONECREST SHOPPING CENTER"! Own a Well Appointed, New Townhome in One of Charlotte's Most Sought-After Locations. This Home backs up to a "Tree Save" Area and is one of only 52 Homes in the Community. Step inside this Low Maintenance Townhome that lives like a Single-Family Home and enjoy 10' Ceilings on the 1st Floor, an Open Concept Floor Plan, Covered Rear Porch off the Kitchen, Covered Balcony off the Primary Bedroom, Hardwood Floors, Quartz Countertops, Stainless Steel Kitchen Appliances including a Bosch 36" Gas Range, Microwave, Dishwasher, Epoxy Floor Finish in the Garage, and More! There is time to make your Personal Design Selections and Receive Up To $25,000 Towards Closing Costs, Lowering Your Interest Rate and/or Reducing Your Sales Price!

3118 Endhaven Terraces Lane Unit #5, Charlotte

Listing courtesy of Hopper Communities INC. dmicale@hoppercommunities.com

$609,950
3 Beds 4 Baths 4335464 MLS ACTIVE Status
Exceptional Opportunity in Waverly The seller is highly motivated and has thoughtfully positioned this home to offer exceptional value in today's market. The seller is offering $5,000 toward closing costs or buyer concessions. As an added bonus, all furnishings and décor may be included with the purchase, creating a truly turnkey, move-in-ready opportunity. Simply bring your suitcase and start enjoying everything this beautifully appointed home has to offer. Originally built as the builder's model home, this meticulously maintained 2020 townhome showcases quality craftsmanship, thoughtful upgrades, and a bright, open-concept design. Filled with natural light, the versatile floor plan is ideal for everyday living, entertaining, or working from home. Recent enhancements include a whole-home air ionizer and UV light system designed to support improved indoor air quality. Additional highlights include a spacious garage bump-out for extra storage and a fenced side yard, perfect for pets, gardening, or outdoor enjoyment. For buyers seeking a move-in-ready home or a turnkey rental opportunity, all professionally selected furnishings and décor featured in home are also available for purchase separately for $5,000. Located in the heart of Waverly, residents enjoy walkable access to shopping, dining, fitness, green spaces, and community gathering areas, offering a lifestyle that is both convenient and connected. Additional Highlights • Investor opportunity as townhome may be rented • $5,000 seller concession available • All furnishings and décor included - (great opportunity for investors or first-time homebuyers) • 1-Year CINCH Home Warranty included • Whole-home air ionizer and UV light system (2021) • Garage bump-out for additional storage • Fenced side yard

6343 Southgrove Street, Charlotte

Listing courtesy of Berkshire Hathaway HomeServices Elite Properties. rmontgomery@bhhselite.com

$630,000
3 Beds 4 Baths 4335601 MLS ACTIVE Status
Experience refined living in this impeccably maintained luxury townhome, offered by the original owners and enhanced with over $25,000 in thoughtful upgrades. The main level showcases rich hickory hardwood floors and an inviting great room, perfect for unwinding beside the striking electric fireplace. The gourmet kitchen is a true showpiece, featuring custom cabinetry, quartz countertops, a designer backsplash, stainless steel appliances, and an expansive oversized island ideal for entertaining and gathering with guests.Retreat to the private primary suite, complete with hardwood flooring and an exceptionally spacious walk-in closet. The spa-inspired ensuite offers dual vanities and a beautifully tiled walk-in shower. The third level provides a versatile loft space, perfect for a home office, den, playroom, or additional living area.Step outside and enjoy your own private outdoor oasis with a fenced backyard and custom paver patio that is ideal for weekend relaxation. The two-car garage has been upgraded with a sleek epoxy floor, adding both style and durability.Ideally located just minutes from Birkdale Village for premier shopping and dining, and a short drive to Lake Norman, this home offers luxury, comfort, and convenience in one exceptional package.

8134 Houser Street, Cornelius

Listing courtesy of NorthGroup Real Estate LLC. gabrielle@teamcarneglia.com

$945,339
4 Beds 4 Baths 4334775 MLS ACTIVE Status
Experience the perfect blend of style and functionality in this award-winning Willow home, featuring a timeless full brick exterior and exceptional interior details. First-Floor Primary Suite: Tray ceiling and bay window extension create a spacious retreat, complemented by a luxurious bath with soaking tub and spa shower. Main-Level Guest Bedroom: Ideal for visitors or multi-generational living. Home Gym: Dedicated space for fitness and wellness. Extended Garage: Extra storage for all your needs. Great Room Ambiance: Cozy gas fireplace for relaxing evenings. Indoor-Outdoor Living: Rolling wall of glass at the dining room opens to a covered patio and the upper deck off the bonus room is perfect for entertaining. ****This home is now fully designed****Recent price change is an added landscaping package

10934 Old Ravine Trail, Huntersville

Listing courtesy of Shea Communities Marketing Company. kate.watts@sheahomes.com

$1,046,320
5 Beds 4 Baths 4334825 MLS ACTIVE Status
Discover luxury living in this beautifully designed full brick home, perfectly situated on a cul-de-sac with serene wooded views. This home offers exceptional features and thoughtful details throughout including a Chef’s Kitchen: Upgraded appliances including a gas range top, double wall oven, decorative hood, and microwave drawer. First-Floor Primary Suite: Spacious bedroom with bay window extension, tray ceiling, and a spa-inspired bath featuring a luxurious shower. Main-Level Guest Bedroom: Ideal for visitors or multi-generational living. Home Gym Space: Dedicated area for fitness and wellness. Expanded Garage: Includes a 4' extension for extra storage. Two-Story Deck: Enjoy breathtaking views from the bonus room and outdoor living space. ****This home is now fully designed***** recent price change is an added landscaping package

10938 Old Ravine Trail, Huntersville

Listing courtesy of Shea Communities Marketing Company. kate.watts@sheahomes.com

$644,494
3 Beds 4 Baths 4334853 MLS ACTIVE Status
Welcome to this beautifully crafted 3-bedroom, 3.5-bath cottage steps from historic downtown Davidson. Blending timeless charm with modern design, this home offers an open floor plan, designer finishes, energy-efficient systems, a 2-car garage, and a welcoming front porch perfect for morning coffee or evening relaxation. Situated in the highly desirable and walkable Davidson Cottages community, you'll enjoy the convenience of low-maintenance living with lasting curb appeal. Stroll to Main Street’s boutique shops, acclaimed restaurants, and local farmers market, or explore the scenic greenways and parks nearby. Davidson College adds vibrancy and cultural richness to the area, and easy access to I-77 makes commuting to Charlotte or Lake Norman a breeze. This is your chance to own a new home in one of the Carolina’s most sought-after small towns—known for its strong sense of community, excellent schools, and charming atmosphere.

437 Delburg Mill Alley, Davidson

Listing courtesy of TSG Residential. mike@tsgresidential.com

$1,499,900
5 Beds 4 Baths 4329159 MLS ACTIVE Status
4337 Castleton Drive | The Redwood by VISTA HOMES Featuring the "Redwood" floorplan by premier semi custom builder VISTA HOMES. Built on a 13-year legacy, this well appointed single family, 5-bedroom, 4-bathroom residence boasts interiors curated by the renowned Stephanie Calderon Interior Design. The home’s dramatic silhouette opens into a soaring main level defined by 10-foot ceilings and expansive windows that flood the open-concept layout with natural light. Flawless craftsmanship is evident in every detail, from the bespoke designer lighting packages to the upscale architectural finishes. The gourmet kitchen is a chef's dream, boasting a premium LG Signature Kitchen Suite (SKS) commercial grade appliance package, a convenient pot filler, and custom stacked cabinetry reaching the ceiling. Elegant quartz countertops seamlessly transition into a matching quartz backsplash at the hood, all supported by a massive walk-in pantry. Sophisticated Functionality Thoughtful design extends to the everyday spaces, including a custom "Family Entry" drop zone and a dedicated laundry suite complete with a utility sink. Seamlessly transition outdoors to an expansive covered living area, perfectly designed for year-round entertaining. *Cabinets are now fully installed—come take a second look and fall in love! The Cotswold Lifestyle: Nestled in the highly sought-after South Charlotte enclave of Cotswold, this home offers the perfect blend of suburban tranquility and urban convenience. Known for its tree-lined streets, friendly community vibe, and top-tier shopping and dining at the Cotswold Shopping Center, this neighborhood provides a vibrant lifestyle just minutes from Uptown Charlotte and SouthPark. **Important School Information:** School enrollment, boundaries, and busing eligibility are determined solely by the CMS and are subject to change without notice. It is the Buyer’s sole responsibility to contact the school district to confirm current and future enrollment eligibility for this specific address. While deemed reliable, all school information provided in this listing is not guaranteed.

4337 Castleton Road, Charlotte

Listing courtesy of EXP Realty LLC Ballantyne. 704-201-0466

$869,900
4 Beds 4 Baths 4333853 MLS ACTIVE Status
2625 SPRINGWAY DRIVE | The Crane by Vista Homes| Duet Style New Construction- Designed to live like a single family home. Built on a 13-year legacy of excellence, Vista Homes Charlotte presents a sophisticated new duet curated by the renowned Stephanie Calderon Interior Design. This 4BR/3.5 BA residence, featuring the thoughtfully engineered Crane Floor Plan, offers 2,765 sq. ft. of modern elegance designed for the discerning professional. The striking exterior—a blend of timeless brick and sleek fiber cement—sets the stage for an interior defined by airy refinement. Inside, discover 10-foot ceilings on the main level and 9-foot ceilings above, creating an expansive volume of space. Curated finishes elevate every room, including wide-plank Rev Wood flooring throughout both levels, designer fixtures, and a chef-caliber kitchen equipped with LG SKS premium appliances. The versatile layout features a serene primary sanctuary and a secondary en suite bedroom, ideal for guests or a sophisticated home office. This home includes a 12x14 covered outdoor living space. Enjoy the ultimate urban lifestyle with no HOA fees, located just 5 minutes from Charlotte Country Club and the vibrant social scene of Plaza Midwood, and less than 15 minutes to Uptown. Schedule your private preview today. **School enrollment, boundaries, and busing eligibility are determined solely by CMS and are subject to change without notice. While deemed reliable, all school information provided in this listing is not guaranteed. It is the buyers responsible for contacting the school district to confirm current and future enrollment eligibility for this specific address.

2625 Springway Drive, Charlotte

Listing courtesy of EXP Realty LLC Ballantyne. 704-201-0466

$1,199,247
4 Beds 4 Baths 4326015 MLS ACTIVE Status
Private 1/2-acre oasis in the heart of south Charlotte at end of quiet street off Providence Road at Fairview. Renovate, demo and re-build, or move right in to the well maintained, white painted brick ranch with 4 bedrooms/3 full bath, formal and casual living rooms, spacious sunroom, large renovated kitchen and 2 car garage boasting modern full kitchen/bathroom apartment above (see pictures). All on one level living except detached full kitchen apartment is above garage with private staired entrance and can be used as a studio, mancave, guest house, short term daily rental, or long term rental income as there is no HOA or rental restrictions above city code. Full laundry hook ups off primary bedroom of main home and in garage for apartment. Park in the oversized 2 car garage or dedicated spots near front door. As you enter the foyer a formal living room is to the right and informal family room straight ahead. All 4 bedrooms have closets though 2 are currently used as offices. The 3 seasons sunroom connected to the informal den sits right beside the inground chlorine pool with large hardscaped deck surround. The mature shade trees and professional landscape cover the entire lot with decades of carefully chosen Japanese maples and various specialty plants added over the years. No traffic to be heard or seen on this dead end with tremendous upside whichever route you determine to be highest and best use of property. Solar power system (2 Tesla storage batteries and 27 panels) for full house power during an outage. A beautiful home with endless possibilities sure to be a great investment. Award winning public school assignments including Sharon Elementary and CMS's language immersion program for high school. 3 of the top rated private high schools in the state are even closer, less than 2 miles away: Providence Day, Charlotte Christian, and Country Day school. Location, location, homecation!

1330 Cedar Lane, Charlotte

Listing courtesy of South CLT Realty. jporealestate@yahoo.com

$949,000
3 Beds 4 Baths 4327053 MLS ACTIVE Status
Back on the market and available for immediate purchase due to a change in the buyer's circumstances. This exceptional opportunity is available for a discerning buyer seeking luxury, convenience, and flexibility in one of Charlotte's most desirable locations. With rental eligibility currently available within the community and no active rental inventory at the time of listing, the property may also appeal to buyers seeking a future investment or rental opportunity, subject to HOA requirements and restrictions. Lock-and-leave luxury in the heart of SouthPark! Built by Arcadia Custom Homes, this like-new and gently lived-in executive townhome offers refined finishes, exceptional storage, and a truly low-maintenance lifestyle with HOA-maintained exterior and yard. A welcoming foyer leads into an elegant open living area anchored by a gas fireplace, designer lighting, and seamless flow to the dining space and gourmet kitchen. Upstairs, the home features curated designer touches including striking black plantation shutters and thoughtful storage. The oversized primary suite is a standout, offering a generous bedroom with tray ceiling and an incredible custom closet system that is both beautiful and highly functional. Two additional bedrooms and full bathrooms, a loft, and a flex space previously used as an exercise room round out the upper level, providing room for work, wellness, or guests. The flex space includes professional-grade gym flooring, making it ideal for fitness, a home studio, or a high-durability workspace. A rare highlight of this property is its larger-than-typical backyard for the community, offering more outdoor enjoyment without the upkeep. The covered lanai overlooks the rear yard, and the in-ground gas grill hook-up creates a comfortable extension of the living space for outdoor meals and everyday relaxation. Perfectly maintained and move-in ready, this home combines elevated comfort with effortless living. Located just moments from SouthPark’s premier dining, shopping, and conveniences, this home offers upscale comfort with everyday ease.

119 Thorncote Place, Charlotte

Listing courtesy of Keller Williams Select. sharonsullivan@kw.com

$735,000
3 Beds 4 Baths 4328236 MLS ACTIVE UNDER CONTRACT Status
Experience refined urban living in this modern, luxurious 3 bedroom/3.5 bath townhome ideally positioned in the heart of sought-after South End. Thoughtfully designed across four levels, this residence is crowned by a private rooftop terrace, offering an exceptional setting for outdoor entertaining or quiet evenings above it all. Enjoy unparalleled convenience just blocks from South End’s acclaimed restaurants, breweries, boutiques, everyday conveniences and the Light Rail, offering effortless access to Uptown and beyond. The lower level welcomes you with a spacious tandem two-car garage, complete with a functional drop zone and a versatile bedroom or office, perfect for whatever your lifestyle needs! The main living level is an entertainer’s dream, featuring an open-concept layout anchored by a stunning chef’s kitchen with an oversized island, high-end stainless steel appliances, quartz countertops and abundant custom cabinetry. Seamlessly flowing into the dining and living areas, this space is ideal for hosting gatherings, pre-game entertaining or relaxed evenings at home. Upstairs, two generously sized bedrooms include a serene primary suite with a spa-inspired en-suite bath. The fourth level reveals a show-stopping rooftop terrace, offering an elevated outdoor living experience with sweeping views plus storage. Residents also enjoy access to a community dog park, completing this exceptional South End offering!

2712 Youngblood Street, Charlotte

Listing courtesy of Yancey Realty, LLC. franklin@yanceyrealty.com

$315,000
4 Beds 4 Baths 4329501 MLS ACTIVE UNDER CONTRACT Status
Move-in ready and beautifully updated, this 4-bedroom, 2 full and 2 half bath townhouse offers 1,875 sq ft of thoughtfully refreshed living space with a garage, all in a desirable Matthews location. Remodeled just two years ago with durable LVP flooring enhancing the entryway, hallways, bathrooms, and family/kitchen area, while plush carpet adds comfort to the stairways, flex room, and bedrooms. Detailed upgrades included shoe molding, framed window trim, updated interior and exterior door hardware, window sash locks and keepers, and updated lighting throughout. The kitchen is stunning with upgraded countertops, backsplash, refinished cabinets, updated stove and microwave, modern lighting, and framed window trim. Step outside to a deck just off the kitchen and breakfast area —perfect for relaxing or entertaining. This well-maintained townhouse blends modern updates with everyday functionality and is ready for its next owner. Roof and garage door was replaced in 2024 and water heater replaced in 2025.

9930 Treeside Lane, Matthews

Listing courtesy of Northstar Real Estate, LLC. brettsellscharlotte@gmail.com

$529,990
3 Beds 4 Baths 4329263 MLS ACTIVE Status
CLOSEOUT PRICING! Last unit left! Live near NoDa, enjoy a walkable neighborhood, and short 10 minutes drive to uptown and all that Charlotte has to offer! First floor entry with 2 car garage and private en suite. Upstairs offers a show-stopper chef's kitchen with extra large quartz island with seating, range hood, modern gold accents, microwave drawer, sleek finishes and a separate dining area. Large gathering room with powder and balcony. Upstairs, enjoy a retreat with an impressive large primary bedroom, spa-inspired bath, and generous walk in closet. Another bathroom and full bathroom for convenience. Home includes upgraded features such as dual stairs, Revwood flooring, designer selections, and Sherwin-Williams paint. Smart features include a Ring Doorbell, myQ garage door opener with camera, and wireless thermostat. The perfect mix of trend, location, and low maintenance luxury,

3453 Byrnes Street, Charlotte

Listing courtesy of Better Homes and Gardens Real Estate Paracle. bjordan@paraclerealty.com

$1,097,950
4 Beds 4 Baths 4328724 MLS ACTIVE Status
Prepare to be captivated by this awe-inspiring Southpark gem located in the prestigious Parkstone subdivision of Charlotte, NC. Meticulously updated from top to bottom, offering a seamless blend of classic charm and contemporary luxury. Open concept designed for modern living and effortless entertaining. A beautifully crafted kitchen, featuring high-end stainless steel appliances, premium countertops, and a massive center island; certainly a chef's dream! Adjacent to the kitchen, you'll find a welcoming den that is perfect for movie nights or a casual family gathering. Seeking to rejuvenate from a lengthy day at the office? Retire to your private oasis. Featuring an indulgent jacuzzi for ultimate relaxation, this home has it all! Outside, enjoy the privacy and security of a fully fenced in backyard, ideal for pets, playtime, and family barbecues. The convenience continues with an attached garage, providing easy access and extra storage. Located in the desirable SouthPark area, you're just minutes from upscale shopping, dining, and all the amenities to suit your needs. This is more than a home; it's a lifestyle waiting for you! Don't miss the opportunity to own this incredible home!

3301 Archdale Drive, Charlotte

Listing courtesy of Sweatt Realty Group. tsweatt0@gmail.com

$2,998,000
3 Beds 4 Baths 4328158 MLS ACTIVE Status
Myers Park has long stood as one of Charlotte’s most iconic neighborhoods a sanctuary of tree-lined boulevards, timeless architecture, and proximity to the city’s most cherished institutions. Its streets tell a story , a narrative that continues to inspire. Within this coveted setting, 2129 Queens Road West introduces a new chapter, one that pairs the prestige of location with the simplicity of a lock-and-leave lifestyle. Thoughtfully designed to harmonize with its historic surroundings, this boutique community redefines effortless living. With only 13 residences, each spanning 2,958 to 4,111 square feet, these homes embody a delicate balance: old-world artistry complemented by sleek, tailored millwork that anchors every space in modern precision. Two side-by-side parking spaces in a secure, gated garage ensure convenience without compromise. From private balconies, take in the views of Myers Park Country Club, its lush fairways, and the shimmering skyline of Uptown Charlotte. This is a daily reminder that beauty and vibrancy are always within reach. Clean-lined silhouettes and understated ornamentation reinterpret classical European influences through a contemporary lens, creating interiors that feel both timeless and distinctly now.

2129 Queens W Road Unit #201, Charlotte

Listing courtesy of Helen Adams Realty. rwaybright@helenadamsrealty.com

$449,000
3 Beds 4 Baths 4327884 MLS ACTIVE Status
Beautifully Maintained & Truly Move-In Ready!!! Step into this stunning townhouse featuring fresh paint on all walls, trim, and doors, plus a brand-new wine fridge tucked into the built-in cabinetry. Enjoy engineered hardwood floors throughout the main and upper levels and a stylish kitchen complete with extended cabinets, gorgeous granite countertops, and a gas range. The butler’s pantry off the dining room adds the perfect touch of convenience and charm. Offering 3 full baths plus a half bath, this home provides comfortable living for family and guests. Relax or entertain on the new composite deck, and appreciate the added value of all appliances—including the washer and dryer—conveying. The 2-car garage is upgraded with premium SwissTrax flooring, and the outdoor/indoor pool and ping-pong table can stay if the buyer is interested. Located in a prime spot close to the community pool, this home is less than a mile from Birkdale Village, with golf, parks, shopping, water activities, and waterfront dining all just minutes away. A perfect blend of style, comfort, and convenience — Welcome Home!!!

19105 Chandlers Landing Drive, Cornelius

Listing courtesy of Epique Inc.. emmanueldeku@epique.me

$577,174
3 Beds 4 Baths 4327406 MLS ACTIVE Status
This stunning end unit townhome offers the perfect blend of comfort, functionality, and modern design. Step inside to an open and airy living space, ideal for entertaining or relaxing at home. A dedicated downstairs study provides the perfect spot for working from home or a quiet reading space. The heart of the home is a spacious kitchen featuring sleek quartz countertops, ample cabinetry, and a large island—perfect for meal prep or gathering with guests. The open-concept layout flows seamlessly into the dining and living areas, filled with natural light thanks to the extra windows only an end unit can offer. Upstairs, you'll find three well-appointed, including a generous owners retreat with a walk-in closet and a luxurious en-suite bath—your own private haven to unwind. But the real bonus? A detached garage with private garage retreat—a rare find! This versatile space includes a kitchenette, full bathroom, and a spacious bonus room, perfect for a guest suite, home gym, studio, or rental potential. Whether you're hosting, working from home, or simply enjoying everyday life, this townhome has the flexibility and style to fit your lifestyle.

10110 Mamillion Drive, Huntersville

Listing courtesy of David Weekley Homes. jmiller@dwhomes.com

$1,095,000
5 Beds 4 Baths 4321313 MLS ACTIVE Status
EXCEPTIONAL NEW PRICE! This home is now priced to offer outstanding value in today's market. The Huntley Plan was crafted for both convenience and luxury, with a primary suite on the main level that feels like a private retreat, complete with an oversized closet and direct access to the laundry room. Guests or extended family will love the versatile studio suite above the garage, offering privacy and flexibility for long stays, a home office, or even a creative workshop. The 24' X 29' studio is included in the total above grade SF. Every detail speaks to quality and sophistication, from the premium cabinetry to the covered outdoor living space designed for effortless entertaining. And because this home is ENERGY STAR Certified, you’ll enjoy lower utility bills, healthier indoor air, and the peace of mind that comes with owning a property built to rigorous performance standards by an award-winning builder. Schedule your appointment today.

19036 Newburg Hill Road Unit #24, Davidson

Listing courtesy of BSI Builder Services. lind.goodman@bsinewhomes.com

“ Based on information submitted to the MLS GRID as of . All data is obtained from various sources and may not have been verified by broker or MLS GRID. Supplied Open House Information is subject to change without notice. All information should be independently reviewed and verified for accuracy. Some IDX listings have been excluded from this website. Properties may or may not be listed by the office/agent presenting the information © 2026 Canopy MLS as distributed by MLS GRID”

Last Updated: