Share this with your friends


(704) 579-0000
Real Estate Company
224 Birdie Drive, Stanley, NC 28164
- $870,000
- 5
- BD
- 4
- BA
- 3,998
- SqFt



Listing courtesy of NorthGroup Real Estate LLC. escott@northgroupre.com
- List Price
- $870,000
- MLS#
- 4363187
- Status
- ACTIVE
- Days on Market
- 215
- Property Type
- Residential
- Year Built
- 2007
- Price Change
- ▼ $29,000 1792725264
- Bedrooms
- 5
- Bathrooms
- 4
- Full Baths
- 4
- Lot Size
- 12,022
- Lot Size Area
- 0.276
- Living Area
- 3,998
- Sq Ft Total
- 3998
- County
- Lincoln
- Subdivision
- Treetops At Cowans Ford
- Special Conditions
- None
Property Description
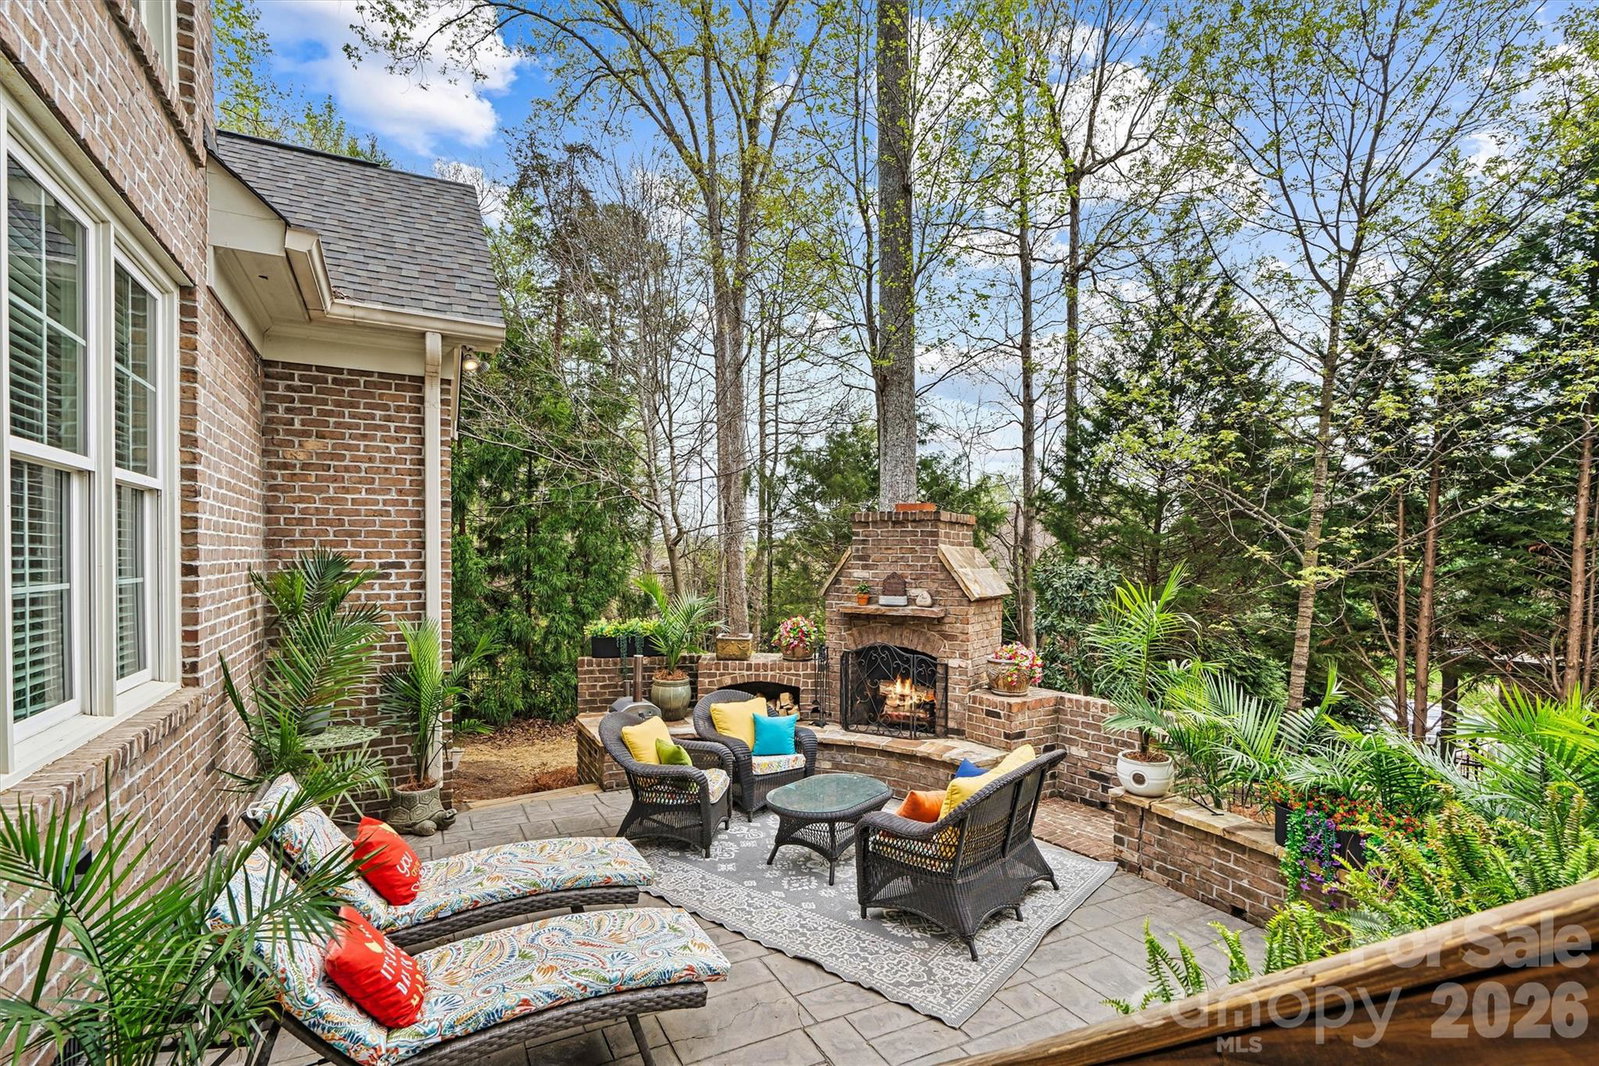
Welcome to 224 Birdie Drive, ideally situated in the desirable Treetops at Cowans Ford neighborhood, offering an exceptional Lake Norman lifestyle. This beautiful full-brick home with Craftsman character features nearly 4,000 square feet of living space, five bedrooms, four full bathrooms, and an impressive combination of spacious indoor and outdoor living areas. The inviting backyard is designed for relaxing and entertaining, featuring a spacious patio, beautiful brick outdoor fireplace with chimney, and a fenced yard offering privacy and room to enjoy the outdoors. Whether hosting family and friends or enjoying a quiet evening by the fire, this outdoor living space is a standout feature. Inside, the open, light-filled floor plan welcomes you with soaring ceilings, beautiful hardwood floors, and a dramatic great room. The spacious kitchen opens to the breakfast area and main living spaces, creating an ideal setting for everyday living and entertaining. A formal dining room and dedicated office space provide additional flexibility. The main level offers two bedrooms, including a spacious primary suite and a second bedroom with access to a nearby full bathroom, ideal for guests or multigenerational living. Upstairs, you'll find additional bedrooms, full bathrooms, a versatile bonus room previously used as a bedroom, and loft space. Dual staircases provide convenient access throughout the home. Additional highlights include a two-car attached garage, main-level laundry, and a thoughtfully designed floor plan offering flexibility for a variety of lifestyles. Located in the heart of Denver, residents enjoy convenient access to Cowans Ford Golf Club, with golf, dining, swimming, tennis, pickleball, and lake amenities available through optional membership. Nearby Lake Norman, shopping, restaurants, and major commuter routes add to the appeal of this sought-after Lincoln County location. Offering exceptional space, versatile living areas, beautiful outdoor entertaining, and the Cowans Ford lifestyle, 224 Birdie Drive is a wonderful opportunity to enjoy everything the Lake Norman area has to offer. Schedule your private showing today!

Additional Information
- Hoa Fee
- $500
- Hoa Fee Paid
- Annually
- Equipment
- Dishwasher, Disposal, Electric Cooktop, Electric Water Heater, Microwave, Refrigerator with Ice Maker
- Foundation
- Crawl Space
- Main Level Rooms
- Primary Bedroom, Bedroom(s), Bathroom-Full, Bathroom-Full, Kitchen, Great Room, Dining Room, Breakfast, Laundry
- Laundry Location
- Laundry Room, Main Level
- Heating
- Heat Pump
- Water
- County Water
- Sewer
- County Sewer
- Exterior Features
- Fire Pit
- Exterior Construction
- Brick Full, Cedar Shake
- Roof
- Architectural Shingle
- Parking
- Attached Garage
- Driveway
- Concrete, Paved
- Elementary School
- Catawba Springs
- Middle School
- East Lincoln
- High School
- East Lincoln
- Total Property HLA
- 3998
- Master on Main Level
- Yes
How much is your home worth?
...get instant property value now!
Mortgage Calculator
“ Based on information submitted to the MLS GRID as of . All data is obtained from various sources and may not have been verified by broker or MLS GRID. Supplied Open House Information is subject to change without notice. All information should be independently reviewed and verified for accuracy. Some IDX listings have been excluded from this website. Properties may or may not be listed by the office/agent presenting the information © 2026 Canopy MLS as distributed by MLS GRID”

Last Updated: