160 Malibu Road, Mooresville, NC 28117
- $2,699,000
- 4
- BD
- 4
- BA
- 5,677
- SqFt




Listing courtesy of Ivester Jackson Christie's. jackiem@ivesterjackson.com
- List Price
- $2,699,000
- MLS#
- 4416050
- Status
- ACTIVE
- Days on Market
- 0
- Property Type
- Residential
- Year Built
- 2018
- Bedrooms
- 4
- Bathrooms
- 4
- Full Baths
- 4
- Lot Size
- 24,829
- Lot Size Area
- 0.5700000000000001
- Living Area
- 5,677
- Sq Ft Total
- 5677
- County
- Iredell
- Subdivision
- The Back Forty
- Special Conditions
- None
- Waterfront
- Yes
- Waterfront Features
- Beach - Private, Boat Lift, Dock, Personal Watercraft Lift, Pier
Property Description
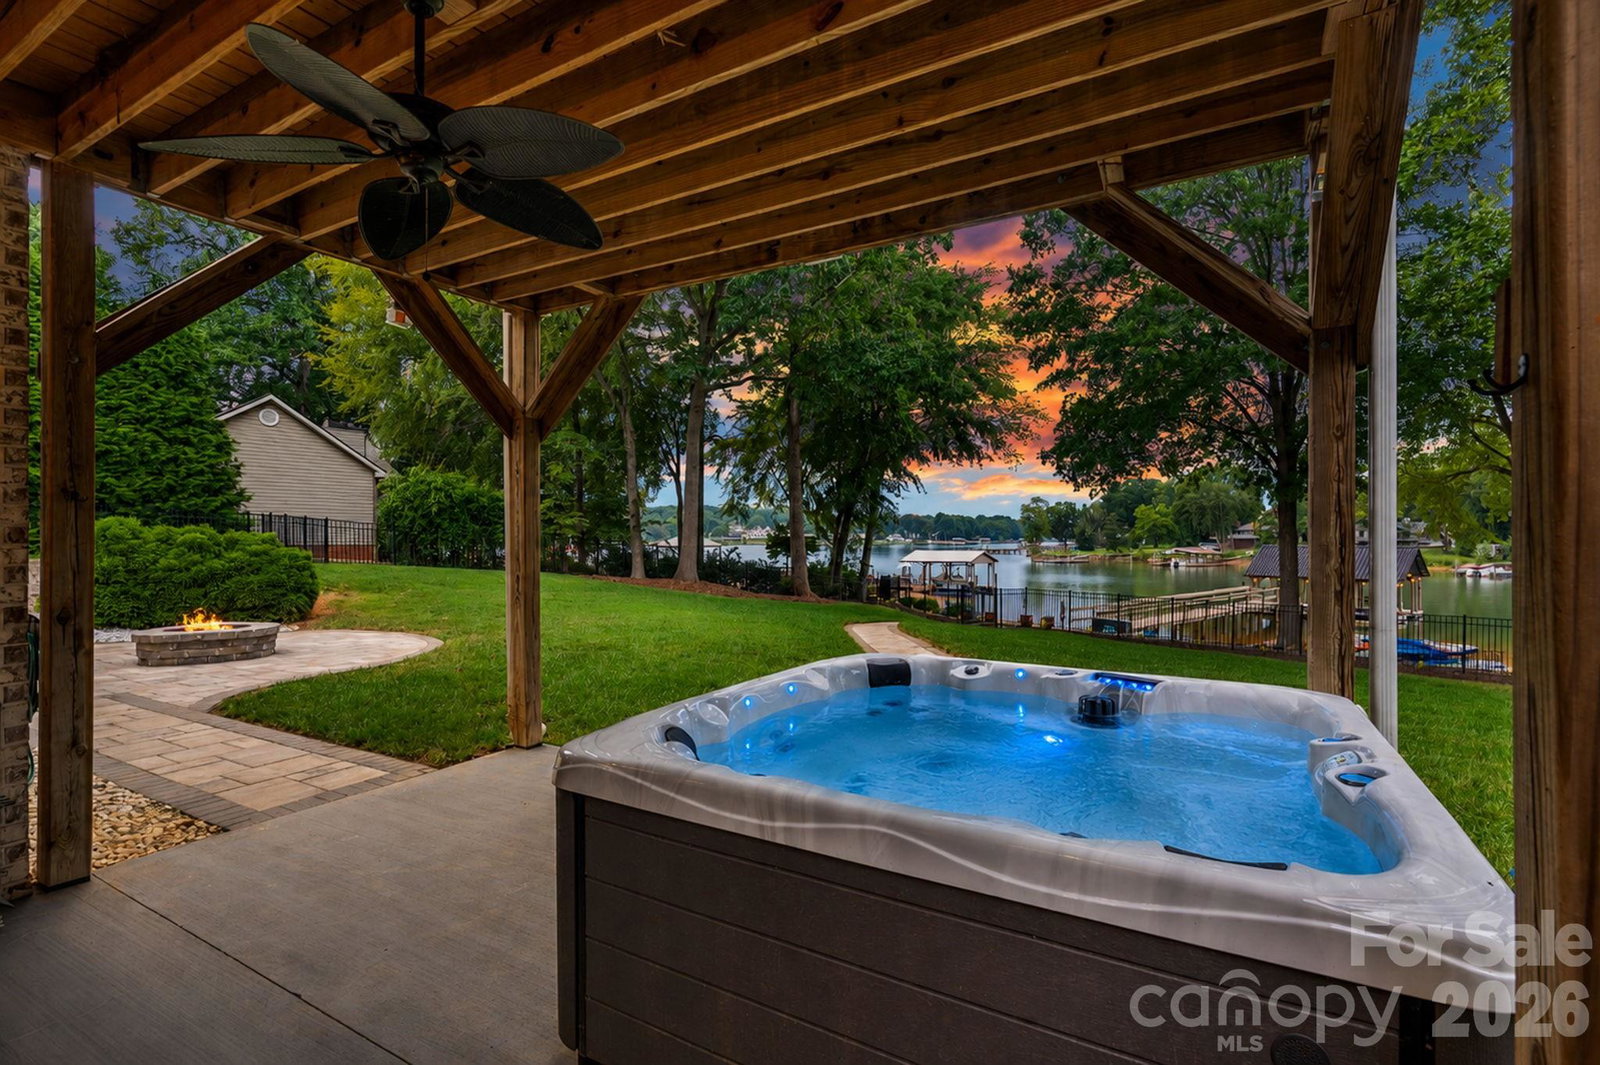
Welcome home to lakefront living at its finest. This ranch-style basement home welcomes you with an open, bright, and airy floor plan designed for effortless living. Space flows freely from the kitchen to the living room, creating a seamless hub for everyday life and entertaining alike. The kitchen is anchored by a huge island with quartz countertops, perfect for hosting friends and family. Retreat to the primary suite, a true sanctuary featuring a massive walk-in closet and a spa-inspired bath complete with a separate soaking tub and shower. The main level also offers an additional guest suite with its own spacious walk-in closet, ideal for visiting family or friends, along with a dedicated home office and a versatile flex space ready to suit your lifestyle. An expansive laundry room rounds out the level, complete with built-in shelving perfect for a pantry or linen closet. Just off the kitchen, a spacious screened porch delivers year-round lake views in comfort, rain or shine. An attached breezeway connects the main home to the oversized 3-bay garage and the beautifully finished bonus room above it. Complete with a full bath and private entrance, this versatile space is ideal as a guest suite, in-law retreat, or private getaway, offering a sense of separation and privacy from the main living areas. Downstairs, the finished basement level was made for entertaining, boasting a full second kitchen, a spacious game and billiard room, and a large guest bedroom suite, offering effortless flexibility and comfort for family and friends. Step outside to your own waterfront oasis. A flat, level backyard offers the perfect canvas for entertaining or adding a future pool, while a natural beach shoreline provides effortless kayak and paddleboard access right from your backyard. As evening falls, gather around one of two fire pits under the stars, or unwind on the expansive patio while soaking in the jacuzzi tub overlooking the serene lake views.
/u.realgeeks.media/z1realty/header.png)
Additional Information
- Fireplace
- Yes
- Interior Features
- Attic Walk In, Hot Tub, Kitchen Island, Storage, Walk-In Closet(s)
- Equipment
- Dishwasher, Disposal, Gas Range, Microwave, Refrigerator, Washer/Dryer
- Foundation
- Basement
- Main Level Rooms
- Primary Bedroom, Living Room, Kitchen, Dining Area, Office, Bedroom(s), Bathroom-Full, Bathroom-Full
- Laundry Location
- Laundry Room
- Heating
- Central, Forced Air, Heat Pump, Wood Stove
- Water
- Well
- Sewer
- Septic Installed
- Exterior Features
- Above Ground Hot Tub / Spa, Fire Pit, Dock - Floating, In-Ground Irrigation
- Exterior Construction
- Brick Full
- Roof
- Architectural Shingle
- Parking
- Circular Driveway, Driveway, Attached Garage, Garage Door Opener, Garage Faces Side
- Driveway
- Concrete, Paved
- Lot Description
- Waterfront
- Elementary School
- Coddle Creek
- Middle School
- Brawley
- High School
- Lake Norman
- Total Property HLA
- 5677
- Master on Main Level
- Yes
Mortgage Calculator
“ Based on information submitted to the MLS GRID as of . All data is obtained from various sources and may not have been verified by broker or MLS GRID. Supplied Open House Information is subject to change without notice. All information should be independently reviewed and verified for accuracy. Some IDX listings have been excluded from this website. Properties may or may not be listed by the office/agent presenting the information © 2026 Canopy MLS as distributed by MLS GRID”

Last Updated: