5313 Silabert Avenue, Charlotte, NC 28205
- $399,000
- 3
- BD
- 3
- BA
- 1,362
- SqFt






Listing courtesy of Howard Hanna Allen Tate Lake Norman. nicolette.orourke@allentate.com
- List Price
- $399,000
- MLS#
- 4411837
- Status
- COMING SOON
- Days on Market
- 0
- Property Type
- Residential
- Year Built
- 2001
- Bedrooms
- 3
- Bathrooms
- 3
- Full Baths
- 2
- Half Baths
- 1
- Lot Size
- 6,534
- Lot Size Area
- 0.15
- Living Area
- 1,362
- Sq Ft Total
- 1362
- County
- Mecklenburg
- Subdivision
- Anthem
- Special Conditions
- None
Property Description
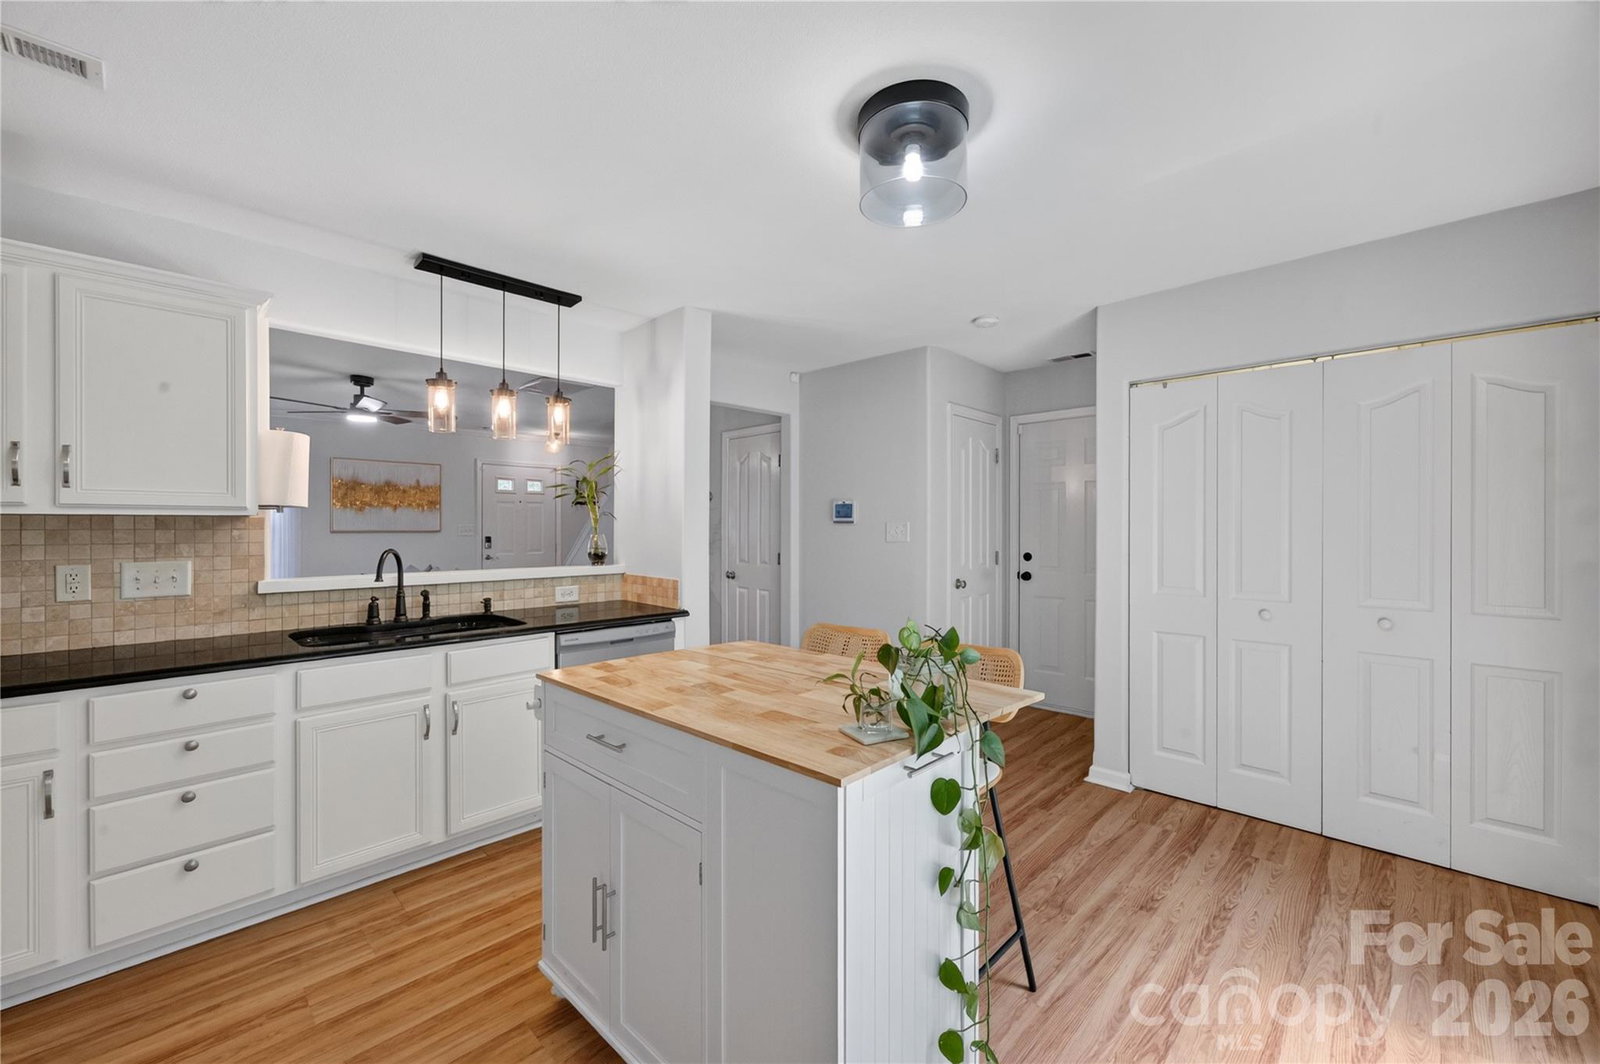
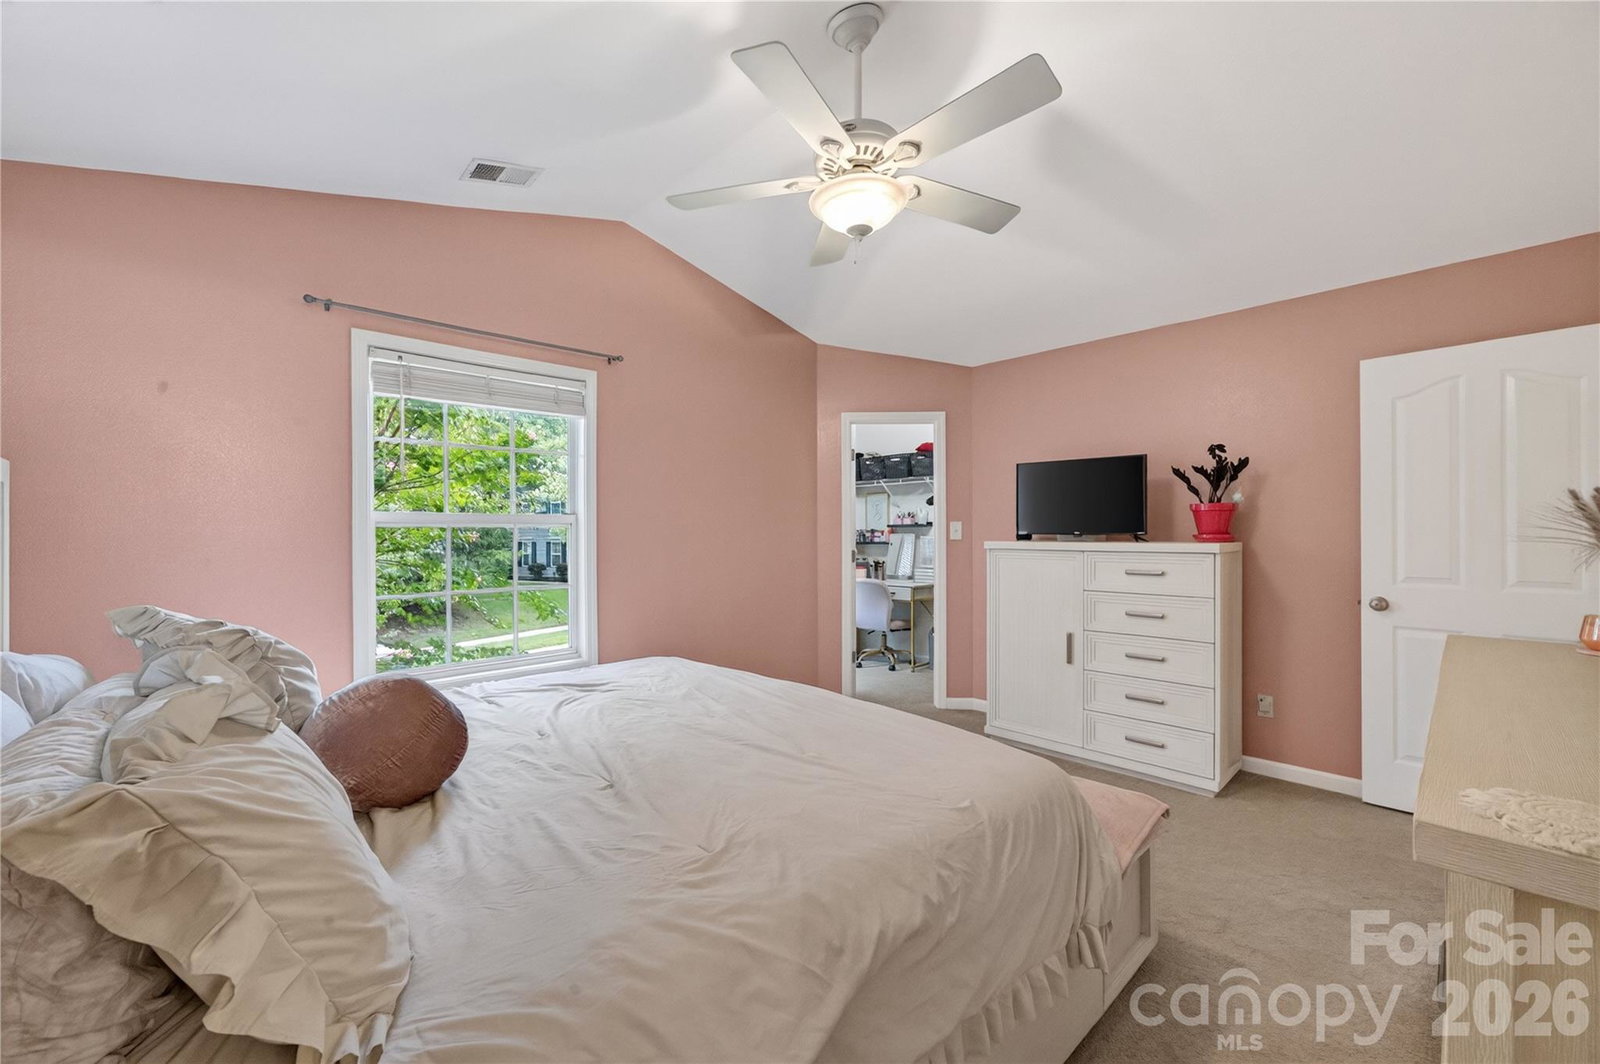
Welcome home to this charming three-bedroom, two-and-a-half-bathroom residence nestled in the highly desirable Anthem neighborhood of Charlotte, where neighborhood warmth meets effortless daily living. From the moment you step inside, you are greeted by durable, stylish vinyl plank flooring that flows seamlessly. The main floor is thoughtfully laid out for maximum convenience, featuring a dedicated laundry room, a handy half-bathroom for guests, and direct access from the one-car garage to make unloading everyday essentials effortless. At the heart of the main level, the bright and functional kitchen boasts a classic double sink alongside a brand-new Frigidaire dishwasher, ensuring preparing meals and tidying up are a breeze. Heading upstairs, you will find two full bathrooms and three remarkably spacious bedrooms! The expansive primary bedroom features cozy carpet underfoot, a walk-in closet with abundant storage, and its own private full bathroom designed for easy morning routines. Step through the back door to discover a delightful patio made for relaxing in the fresh air, sipping your morning coffee, or entertaining, leading out to a fully fenced yard that backs directly up to a lush treeline for quiet nature views and maximum privacy. Beyond your front door, the Anthem community gives you full access to a refreshing neighborhood pool, perfect for cooling off during warm summer afternoons. Situated in a prime Charlotte location, this property pairs serene suburban comfort with incredible convenience to popular local restaurants, boutique shopping centers, parks, and fast routes into the city center, offering a wonderful setting that instantly feels like home.
/u.realgeeks.media/z1realty/header.png)
Additional Information
- Hoa Fee
- $115
- Hoa Fee Paid
- Quarterly
- Community Features
- Outdoor Pool, Sidewalks, Street Lights
- Fireplace
- Yes
- Interior Features
- Attic Stairs Pulldown, Open Floorplan, Walk-In Closet(s)
- Floor Coverings
- Carpet, Vinyl
- Equipment
- Dishwasher, Electric Cooktop, Electric Oven, Electric Range, Microwave, Refrigerator with Ice Maker, Washer/Dryer
- Foundation
- Slab
- Main Level Rooms
- Kitchen, Living Room, Bathroom-Half
- Laundry Location
- Laundry Closet, Main Level
- Heating
- Forced Air, Natural Gas
- Water
- City
- Sewer
- Public Sewer
- Exterior Construction
- Vinyl
- Parking
- Driveway, Attached Garage
- Driveway
- Concrete, Paved
- Elementary School
- Oakhurst Steam Academy
- Middle School
- Eastway
- High School
- Garinger
- Total Property HLA
- 1362
Mortgage Calculator
“ Based on information submitted to the MLS GRID as of . All data is obtained from various sources and may not have been verified by broker or MLS GRID. Supplied Open House Information is subject to change without notice. All information should be independently reviewed and verified for accuracy. Some IDX listings have been excluded from this website. Properties may or may not be listed by the office/agent presenting the information © 2026 Canopy MLS as distributed by MLS GRID”

Last Updated: