12319 Silveroak Lane, Charlotte, NC 28277
- $650,000
- 4
- BD
- 3
- BA
- 2,372
- SqFt




Listing courtesy of Howard Hanna Allen Tate Charlotte South. Steven.lorimer@allentate.com
- List Price
- $650,000
- MLS#
- 4408722
- Status
- ACTIVE
- Days on Market
- 0
- Property Type
- Residential
- Architectural Style
- Transitional
- Year Built
- 1999
- Bedrooms
- 4
- Bathrooms
- 3
- Full Baths
- 2
- Half Baths
- 1
- Lot Size
- 9,583
- Lot Size Area
- 0.22
- Living Area
- 2,372
- Sq Ft Total
- 2372
- County
- Mecklenburg
- Subdivision
- Strathmoor
- Special Conditions
- None
Property Description
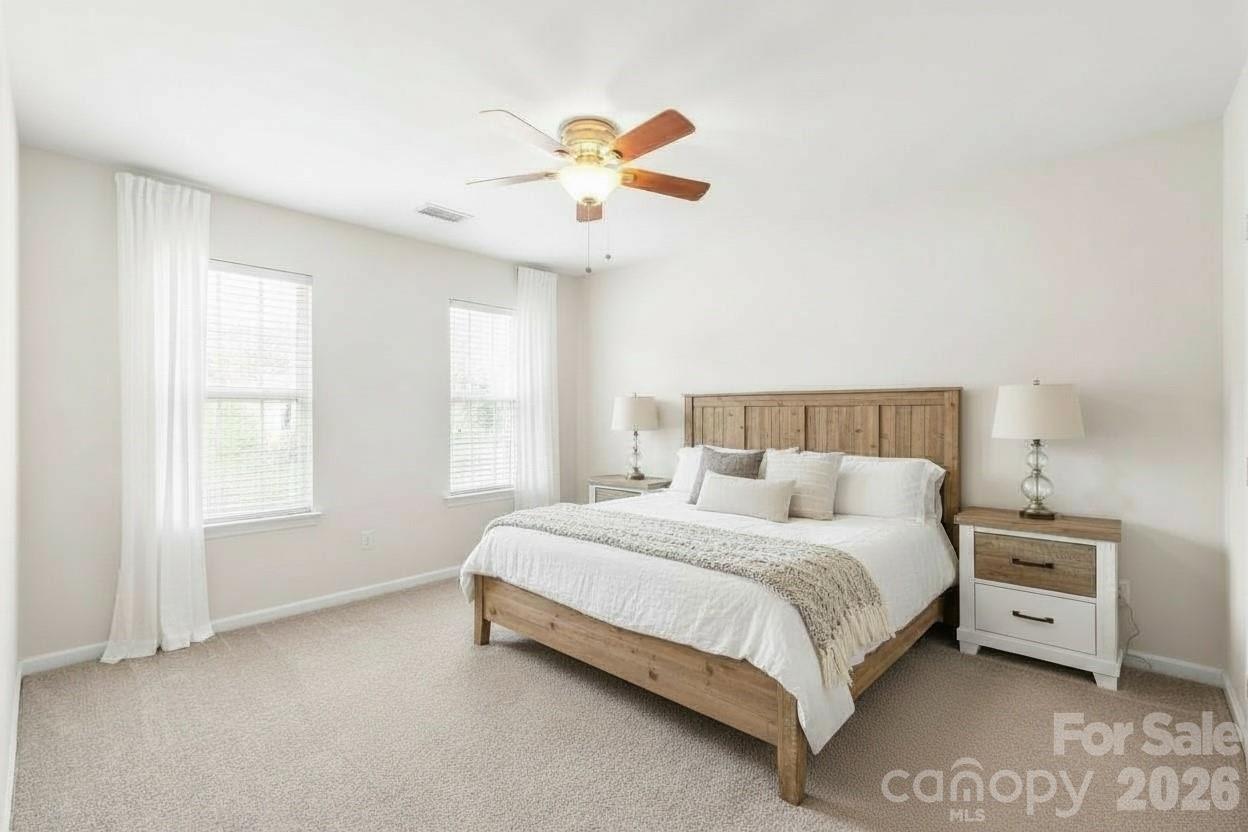
Welcome home to this beautiful 4-bedroom sanctuary, perfectly positioned in the heart of Charlotte’s most vibrant neighborhood...Ballantyne. Living in 28277 isn't just about finding a home...it's about embracing a lifestyle. Imagine weekend mornings strolling through local greenways, afternoons spent exploring the premier dining, shopping, and entertainment at The Bowl at Ballantyne and Ballantyne Village, and quick access to I-485 for an effortless commute. Step inside to an open-concept main level designed for both quiet relaxation and easy entertaining. Newly installed luxury vinyl plank (LVP) flooring (2026) flows seamlessly through the primary living spaces. Off the entry, a light-filled, versatile flex room offers the perfect setting for a home office, creative studio, or playroom. At the center of the home sits the gourmet kitchen...a chef’s delight featuring light cabinetry, a pantry, casual bar seating, and stainless-steel appliances. The kitchen opens directly into an inviting living room anchored by a warm, cozy fireplace. When it's time to gather outdoors, slide open the rear glass doors to reveal an expansive outdoor oasis that serves as an exceptional backdrop for summer barbecues. Upstairs, brand-new plush carpet (2026) brings warmth and comfort to the secondary living quarters. The oversized primary suite acts as your private retreat, offering ample space to unwind, while three additional bedrooms feature generous square footage and deep walk-in closets. Enjoy the peace of mind that comes with newly updated outlets and switches (2026) along with fresh, crisp paint throughout (2026).
/u.realgeeks.media/z1realty/header.png)
Additional Information
- Hoa Fee
- $95
- Hoa Fee Paid
- Quarterly
- Community Features
- Sidewalks, Street Lights
- Fireplace
- Yes
- Floor Coverings
- Carpet, Tile, Vinyl
- Equipment
- Electric Cooktop, Microwave, Oven, Refrigerator, Washer/Dryer
- Foundation
- Slab
- Main Level Rooms
- Kitchen, Breakfast, Living Room, Dining Room, Office, Bathroom-Half
- Laundry Location
- Inside, Laundry Closet, Upper Level
- Heating
- Forced Air
- Water
- City
- Sewer
- Public Sewer
- Exterior Construction
- Brick Partial, Vinyl
- Roof
- Architectural Shingle
- Parking
- Driveway, Attached Garage
- Driveway
- Concrete, Paved
- Lot Description
- Level, Private
- Elementary School
- Ballantyne
- Middle School
- Community House
- High School
- Ardrey Kell
- Total Property HLA
- 2372
Mortgage Calculator
“ Based on information submitted to the MLS GRID as of . All data is obtained from various sources and may not have been verified by broker or MLS GRID. Supplied Open House Information is subject to change without notice. All information should be independently reviewed and verified for accuracy. Some IDX listings have been excluded from this website. Properties may or may not be listed by the office/agent presenting the information © 2026 Canopy MLS as distributed by MLS GRID”

Last Updated: