5011 Elementary View Drive, Charlotte, NC 28269
- $409,900
- 5
- BD
- 3
- BA
- 2,719
- SqFt








Listing courtesy of COMPASS. yolanda.rhodes@compass.com
- List Price
- $409,900
- MLS#
- 4407861
- Status
- ACTIVE UNDER CONTRACT
- Days on Market
- 50
- Property Type
- Residential
- Year Built
- 2012
- Price Change
- ▼ $5,100 1786645004
- Bedrooms
- 5
- Bathrooms
- 3
- Full Baths
- 3
- Lot Size
- 7,840
- Lot Size Area
- 0.18
- Living Area
- 2,719
- Sq Ft Total
- 2719
- County
- Mecklenburg
- Subdivision
- Hucks Landing
- Special Conditions
- Short Sale Subject to Approval
Property Description
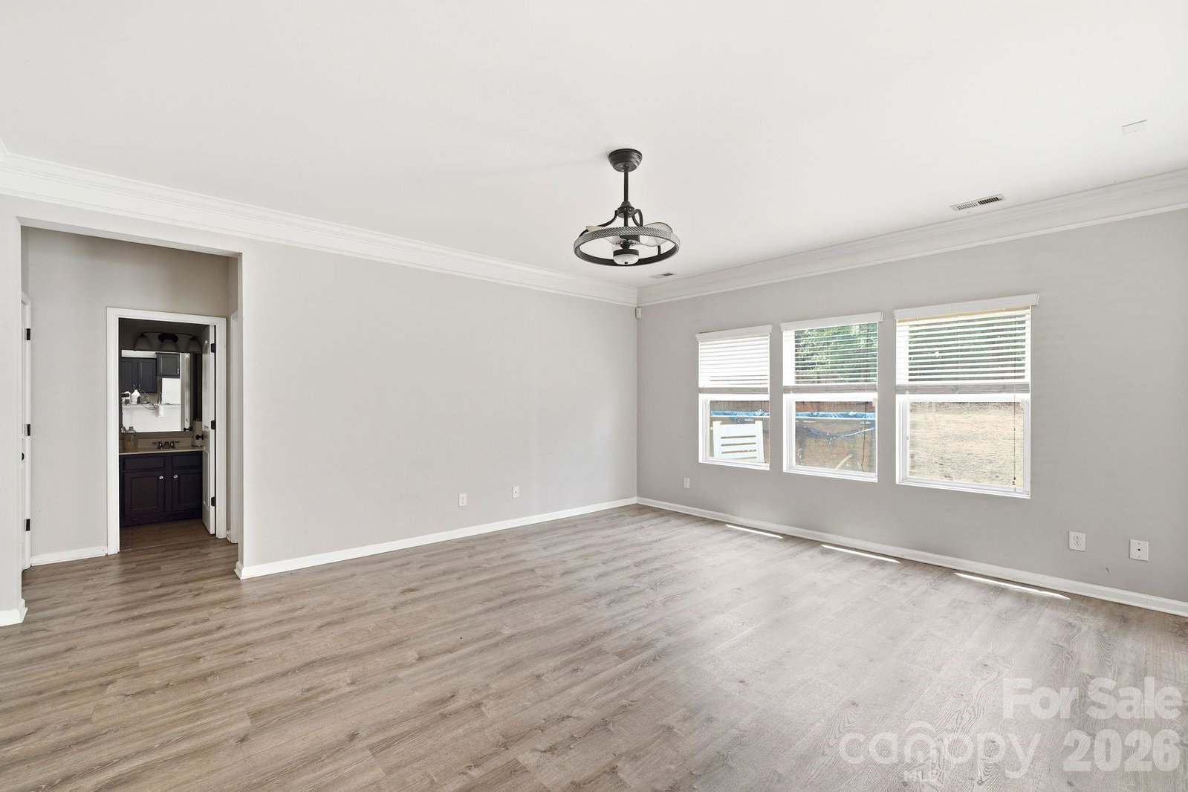
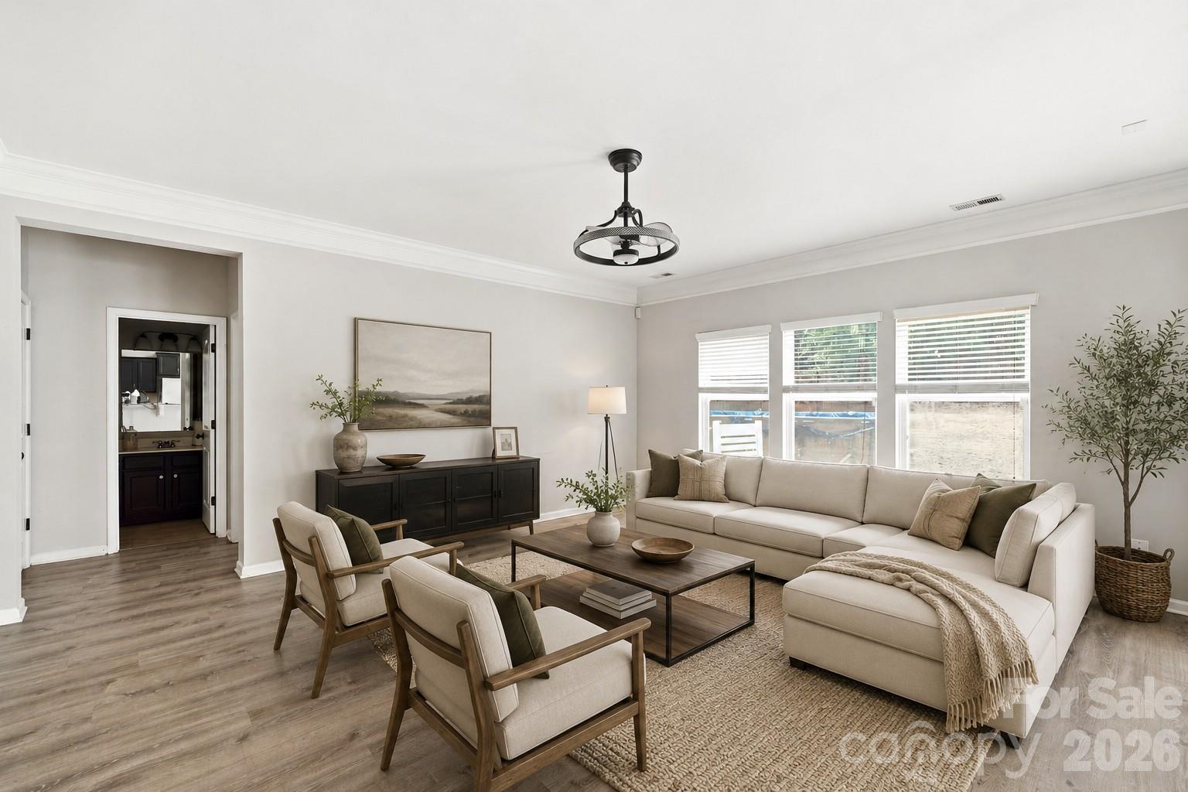
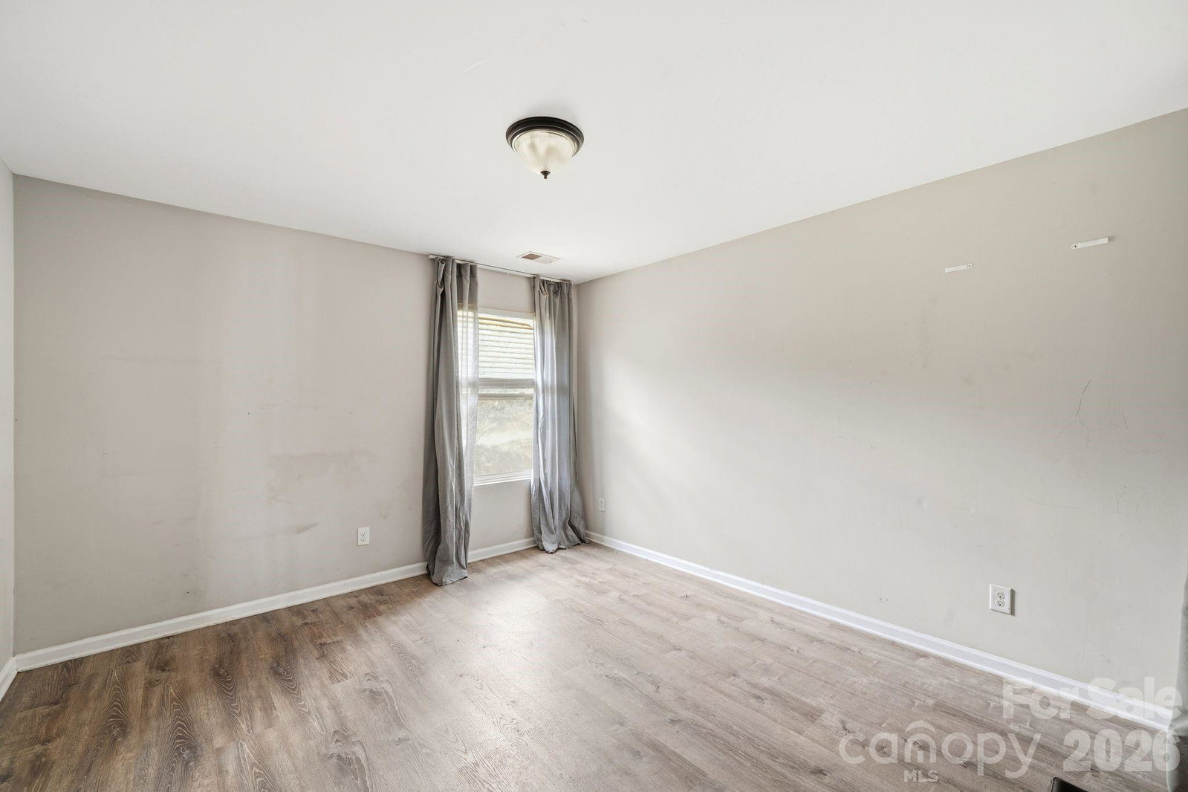
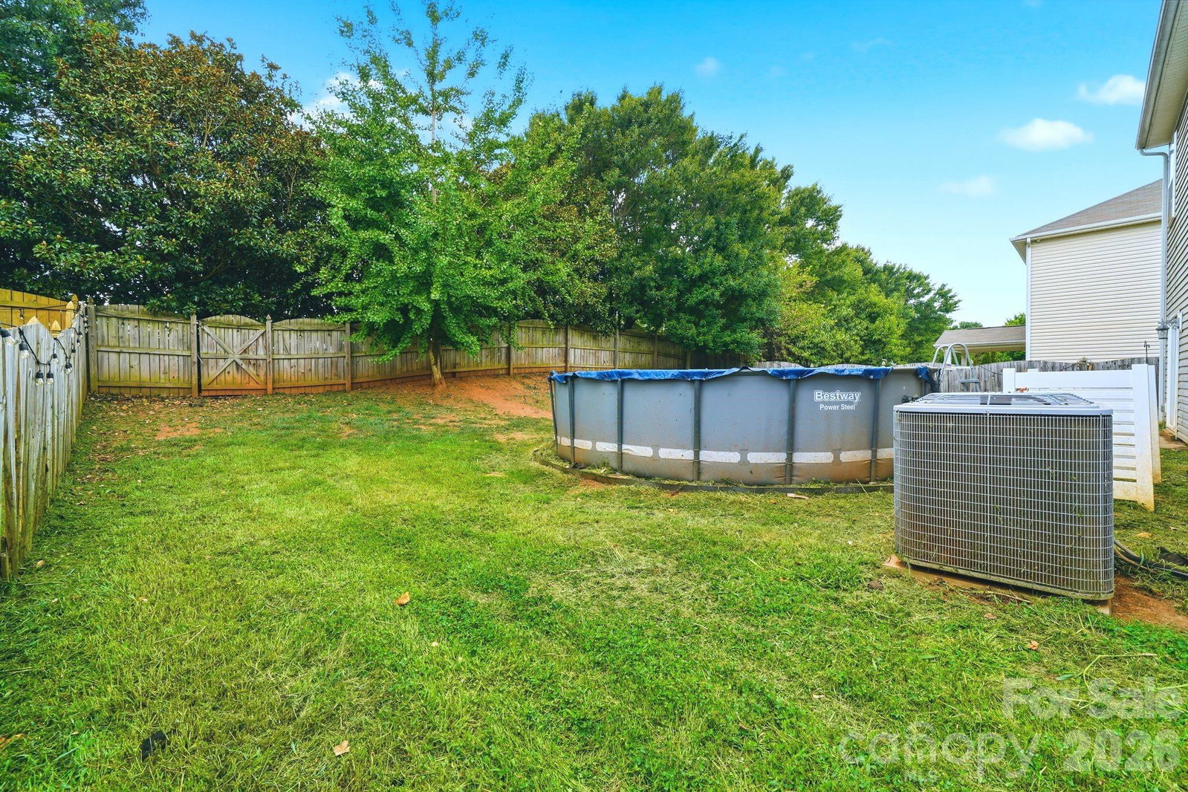
Unlock the potential of this spacious 5-bedroom, 3-bathroom home offering an exceptional floor plan and endless possibilities. Featuring a dedicated OFFICE, an expansive upstairs LOFT, and a flexible layout, this home is ready for its next owner to make it their own! This home will need cosmetic updates, making it an excellent opportunity for buyers looking to add their personal style and build instant equity. Seller is willing to entertain all offers and provide concessions for repairs! With solid bones and a highly functional floor plan, a little vision can transform this property into something truly special. The main level features a spacious living area that flows seamlessly into the kitchen and dining space, creating the perfect setting for entertaining or everyday living. A MAIN-FLOOR BEDROOM and full bath provide flexibility for guests, multigenerational living, or a private home office. Upstairs, you'll find a generous loft that serves as the perfect media room, playroom, or second living space, along with four additional bedrooms. The spacious primary suite offers a private retreat, complete with a CUSTOM SHELVING SYSTEM in the walk-in closet, providing exceptional organization and storage! Step outside to enjoy the backyard, offering plenty of room for outdoor gatherings, play, or quiet evenings at home. Conveniently located near shopping, dining, parks, and major highways, this home provides easy access to everything Charlotte has to offer!
/u.realgeeks.media/z1realty/header.png)
Additional Information
- Hoa Fee
- $400
- Hoa Fee Paid
- Annually
- Equipment
- Refrigerator
- Foundation
- Slab
- Main Level Rooms
- Bedroom(s), Bathroom-Full, Living Room, Kitchen, Office, Dining Area
- Laundry Location
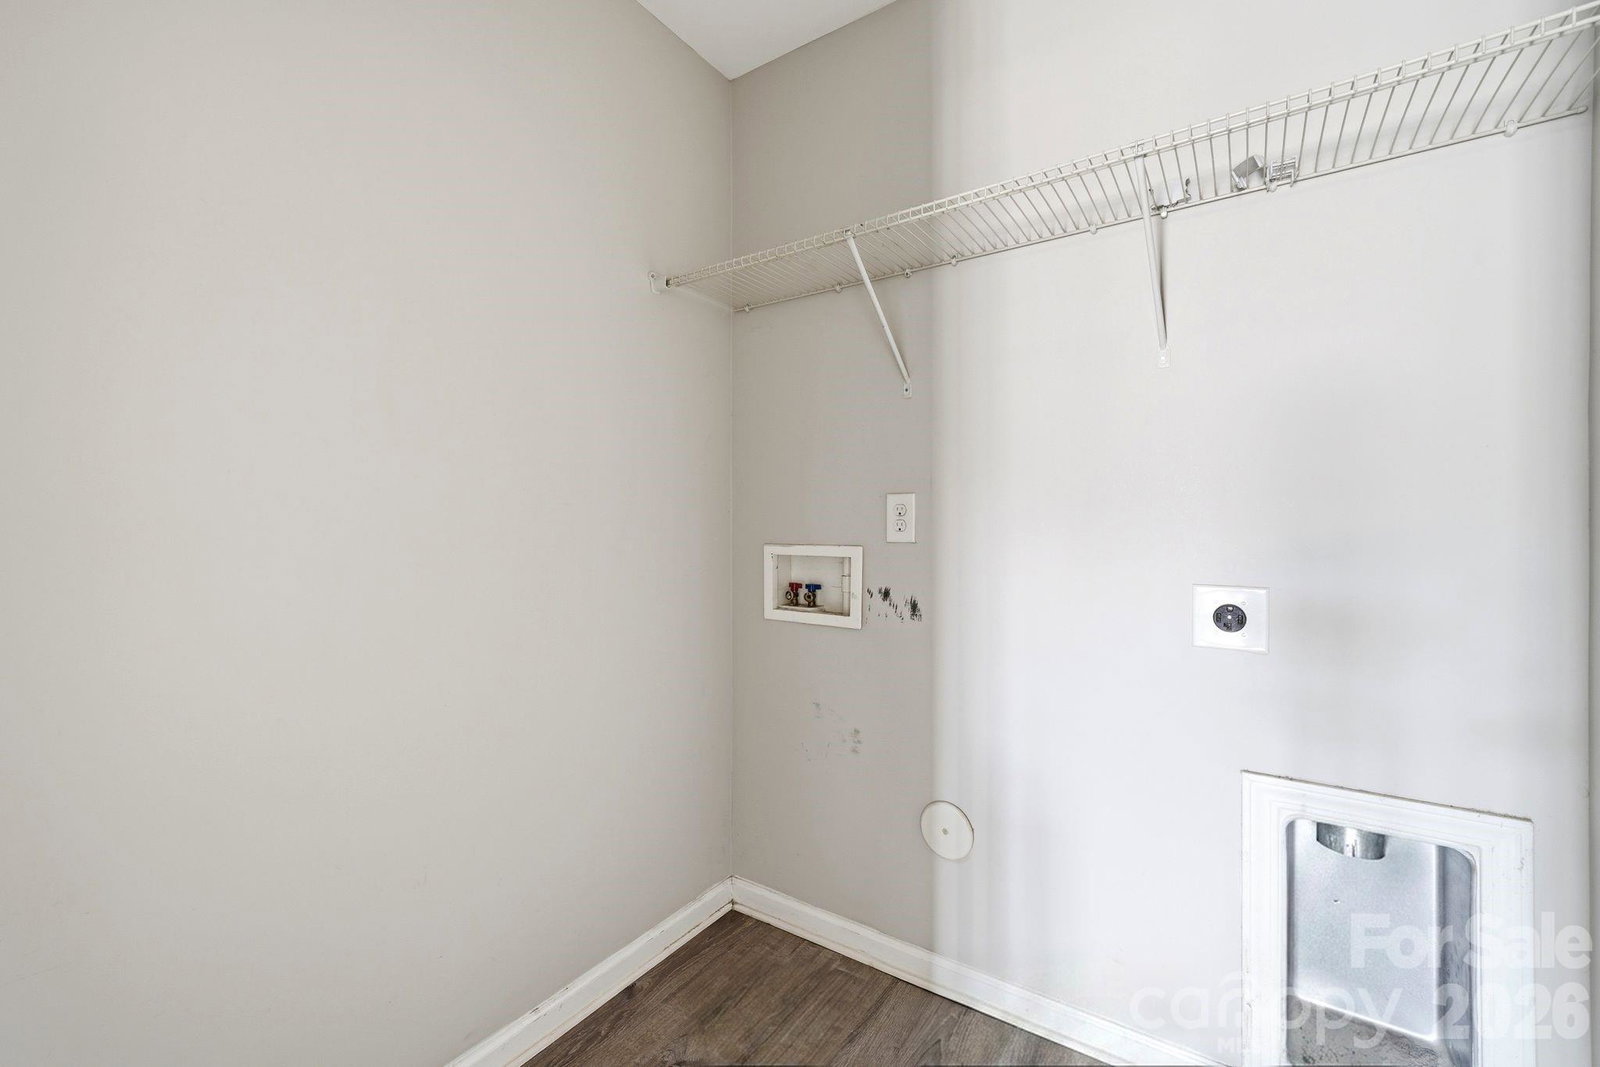
- Upper Level
- Heating
- Electric
- Water
- City
- Sewer
- Public Sewer
- Exterior Features
- Fire Pit
- Exterior Construction
- Stone Veneer, Vinyl
- Parking
- Driveway, Attached Garage
- Driveway
- Concrete, Paved
- Lot Description
- Level
- Elementary School
- Unspecified
- Middle School
- Unspecified
- High School
- Unspecified
- Total Property HLA
- 2719
Mortgage Calculator
“ Based on information submitted to the MLS GRID as of . All data is obtained from various sources and may not have been verified by broker or MLS GRID. Supplied Open House Information is subject to change without notice. All information should be independently reviewed and verified for accuracy. Some IDX listings have been excluded from this website. Properties may or may not be listed by the office/agent presenting the information © 2026 Canopy MLS as distributed by MLS GRID”

Last Updated: