322 Grady Drive, Rock Hill, SC 29732
- $480,000
- 4
- BD
- 3
- BA
- 2,685
- SqFt




Listing courtesy of COMPASS. megan.long@bovenderteam.com
- List Price
- $480,000
- MLS#
- 4407267
- Status
- ACTIVE
- Days on Market
- 3
- Property Type
- Residential
- Architectural Style
- Ranch
- Year Built
- 1969
- Bedrooms
- 4
- Bathrooms
- 3
- Full Baths
- 2
- Half Baths
- 1
- Lot Size
- 30,491
- Lot Size Area
- 0.7000000000000001
- Living Area
- 2,685
- Sq Ft Total
- 2685
- County
- York
- Subdivision
- Poplar Forest
- Special Conditions
- None
- Dom
- Yes
Property Description
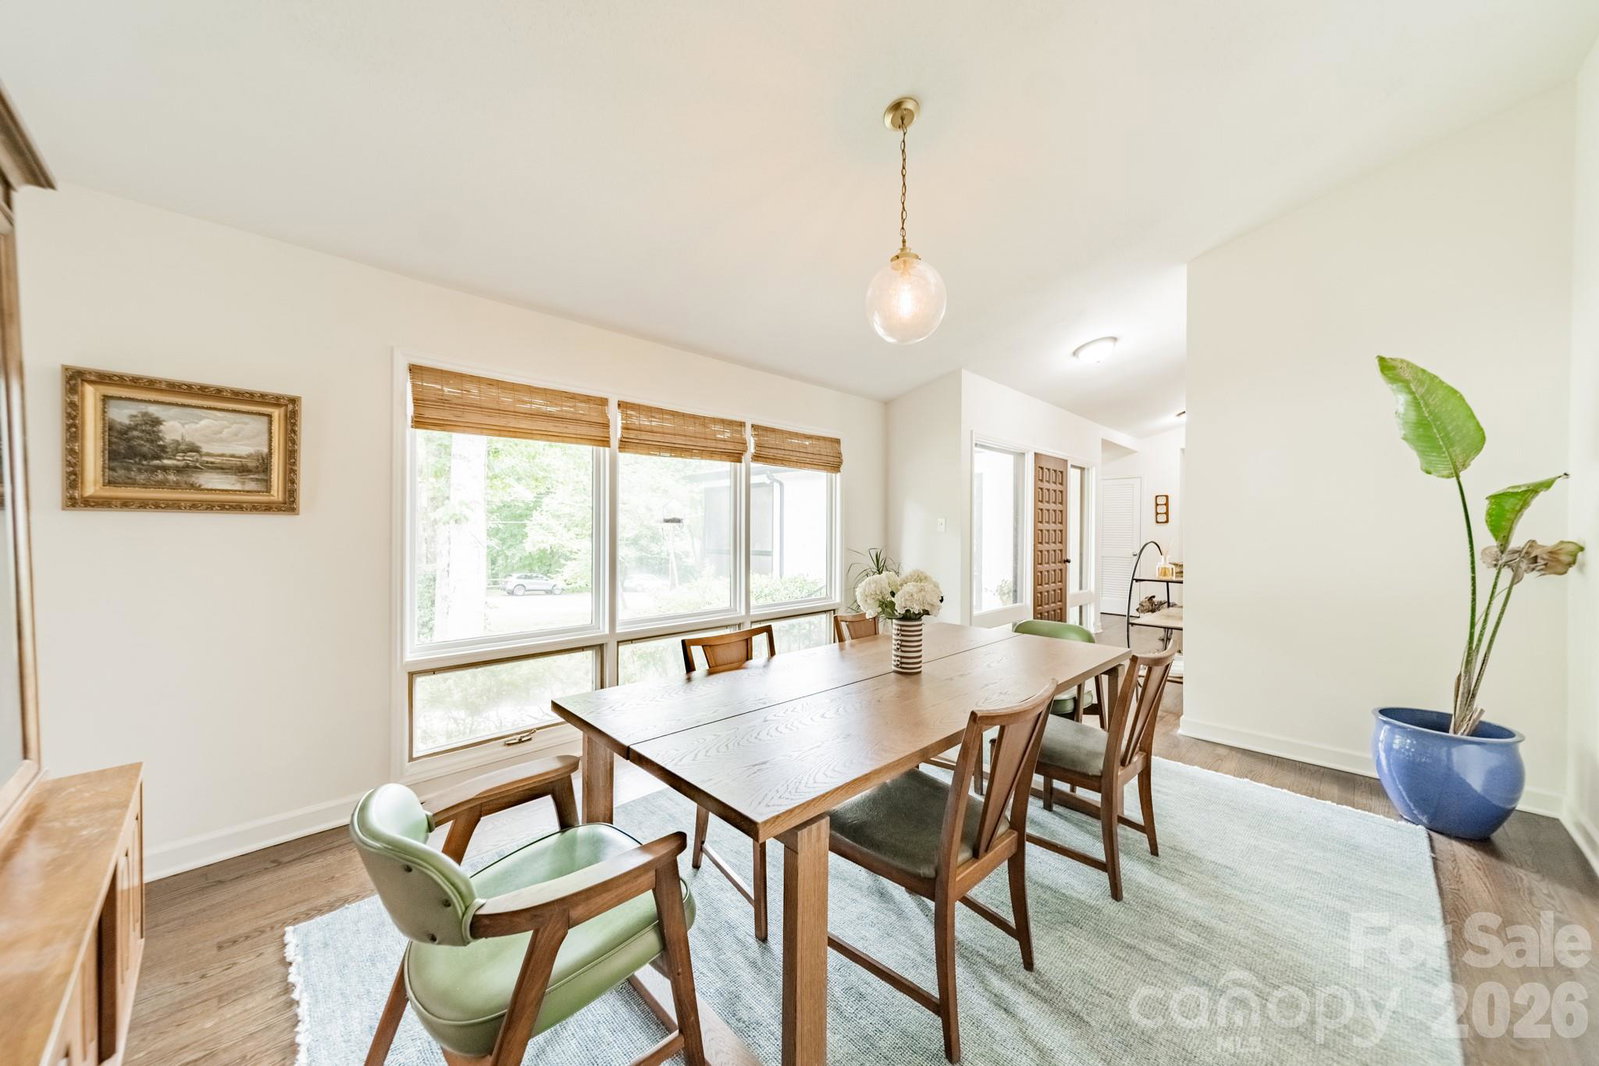
Welcome to your mid-century modern dream in the heart of Rock Hill! Tucked away on a quiet, tree-lined street, 322 Grady Drive offers the rare combination of timeless architectural character, thoughtful updates, and an incredible sense of retreat. From the moment you arrive, the home’s distinctive mid-century style is impossible to miss. Inside, find stunning built-ins throughout the home that add both beauty and function, while the striking mid-century fireplace serves as a true focal point and perfectly captures the home’s original character. Natural light, warm details, and a thoughtful layout create a space that feels both stylish and inviting. The screened porch is an absolute standout—an idyllic place to enjoy your morning coffee, host friends, or simply unwind surrounded by the peaceful setting. With mature trees and a quiet neighborhood atmosphere, the outdoor spaces make this home feel like a private escape while still being conveniently located. Significant updates provide peace of mind, including a new HVAC system and ductwork, a recently fully encapsulated crawl space with dehumidifier, and a new roof. Beautifully maintained and full of personality, this is a rare opportunity to own a home where iconic mid-century design meets modern comfort. A true retreat, a design lover’s dream, and a home unlike any other—welcome to 322 Grady Drive.
/u.realgeeks.media/z1realty/header.png)
Additional Information
- Fireplace
- Yes
- Floor Coverings
- Tile, Vinyl
- Equipment
- Dishwasher, Electric Oven, Electric Range
- Foundation
- Crawl Space
- Main Level Rooms
- Living Room, Bedroom(s), Bedroom(s), Bedroom(s), Bathroom-Full, Primary Bedroom, Bathroom-Full, Great Room, Breakfast, Kitchen, Dining Area, Laundry, Bathroom-Half, Utility Room
- Laundry Location
- Laundry Room, Main Level
- Heating
- Natural Gas
- Water
- Public
- Sewer
- Public Sewer
- Exterior Construction
- Shingle/Shake
- Parking
- Attached Carport, Driveway
- Driveway
- Concrete, Paved
- Lot Description
- Level
- Elementary School
- Ebinport
- Middle School
- Rawlinson Road
- High School
- South Pointe (SC)
- Zoning
- SF3
- Total Property HLA
- 2685
- Master on Main Level
- Yes
Mortgage Calculator
“ Based on information submitted to the MLS GRID as of . All data is obtained from various sources and may not have been verified by broker or MLS GRID. Supplied Open House Information is subject to change without notice. All information should be independently reviewed and verified for accuracy. Some IDX listings have been excluded from this website. Properties may or may not be listed by the office/agent presenting the information © 2026 Canopy MLS as distributed by MLS GRID”

Last Updated: