1012 Catawba Shores Drive, Rock Hill, SC 29730
- $625,000
- 3
- BD
- 3
- BA
- 2,435
- SqFt




Listing courtesy of Carolina Homes Connection, LLC. lloyd@movencsc.com
- List Price
- $625,000
- MLS#
- 4407140
- Status
- ACTIVE
- Days on Market
- 5
- Property Type
- Residential
- Architectural Style
- Ranch
- Distressed Property
- Yes
- Year Built
- 2012
- Bedrooms
- 3
- Bathrooms
- 3
- Full Baths
- 2
- Half Baths
- 1
- Lot Size
- 63,597
- Lot Size Area
- 1.46
- Living Area
- 2,435
- Sq Ft Total
- 2435
- County
- York
- Subdivision
- Catawba Shores Estates
- Special Conditions
- Estate
- Waterfront Features
- Paddlesport Launch Site - Community
Property Description
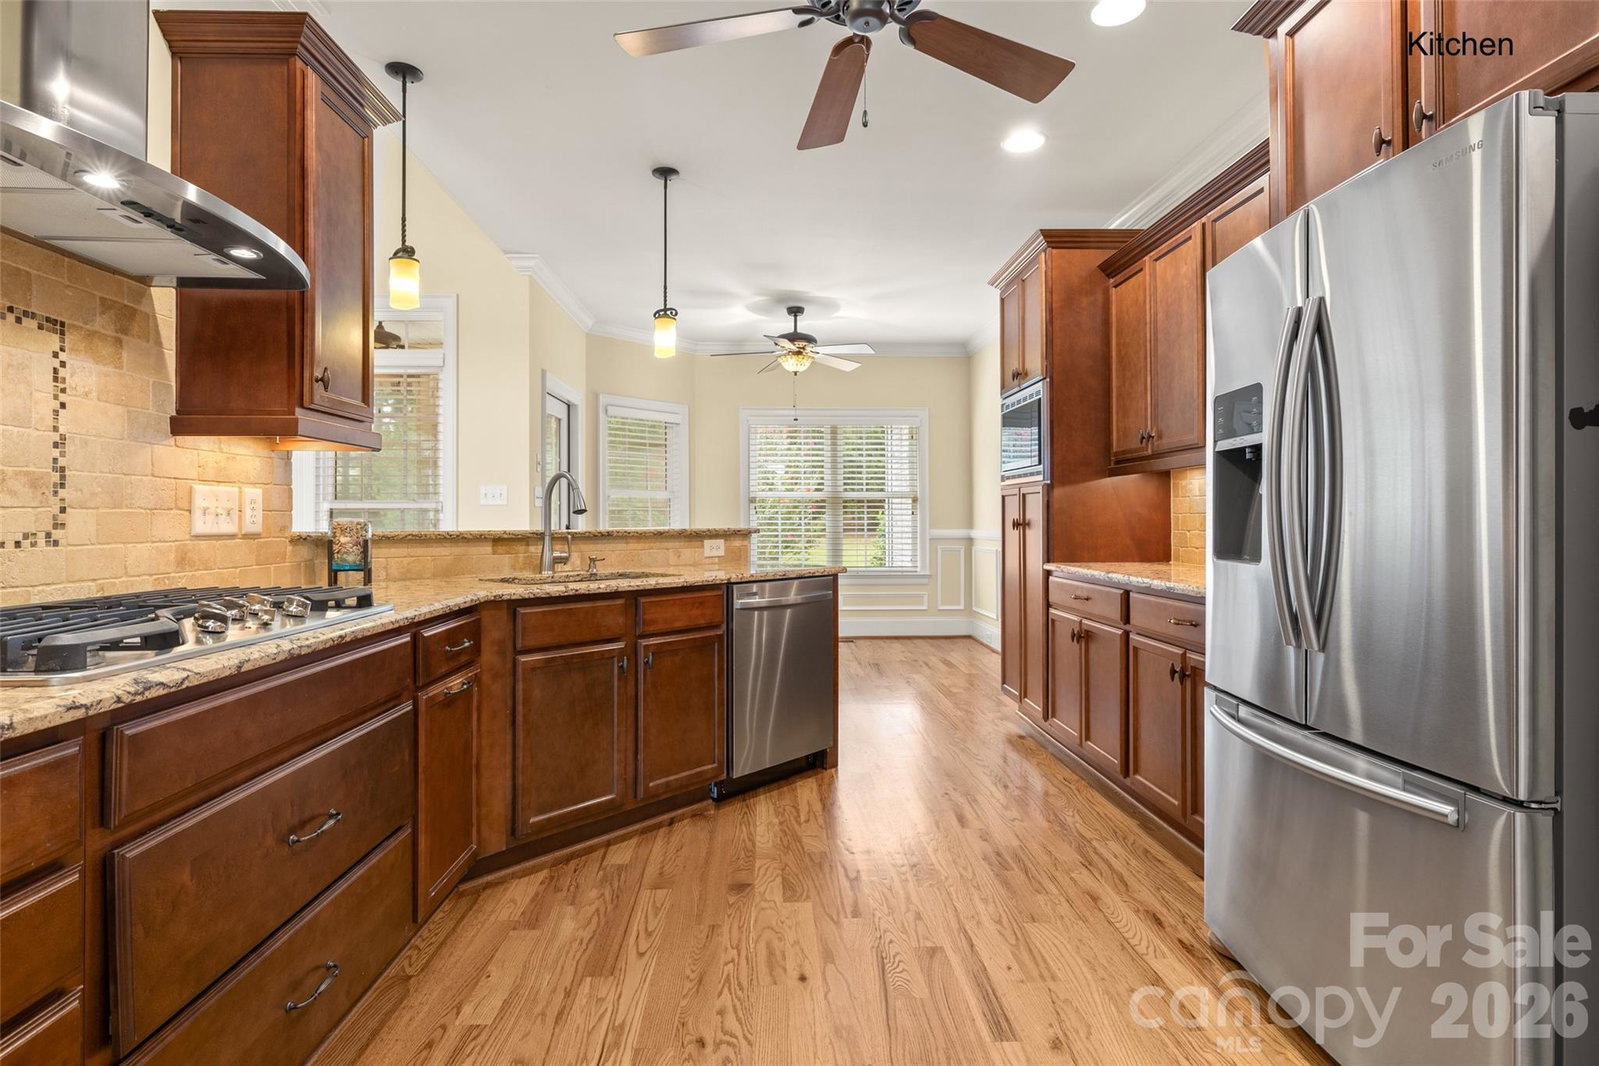
Awesome opportunity to call this full brick split bedroom open floor plan on nearly an acre and half convenient to Rock Hill and Hwy 77 your own! Kitchen offers abundant work and storage space, gas cooktop, stainless steel appliances, dual ovens, pantry. Breakfast nook opens to screened porch perfect for morning coffee or evening refreshments. Bright and airy living area features a fireplace. Dedicated dining room. Huge primary suite offers soaking tub, shower, dual vanities, large wic. Two more bedrooms share full bath. Huge finished room over garage. Large laundry room w/ cabinets & sink, powder room, ceiling fans, 2 car garage, quoin corner detail, mature landscaping. Large concrete patio leads to lovely yard. Home has a whole house Generac system. New HVAC units in 2023. Catawba Shores offers a clubhouse with pool, walking trails, canoe launch, and immense green space. This is the one you have been searching for!
/u.realgeeks.media/z1realty/header.png)
Additional Information
- Hoa Fee
- $775
- Hoa Fee Paid
- Annually
- Community Features
- Cabana, Outdoor Pool, Recreation Area, Street Lights, Other
- Fireplace
- Yes
- Interior Features
- Attic Other, Garden Tub, Open Floorplan, Split Bedroom, Walk-In Closet(s)
- Equipment
- Dishwasher, Double Oven, Exhaust Fan, Exhaust Hood, Gas Cooktop, Microwave, Plumbed For Ice Maker
- Foundation
- Crawl Space, Other - See Remarks
- Main Level Rooms
- Primary Bedroom, Great Room, Kitchen, Dining Room, Bathroom-Full, Bathroom-Half, Bedroom(s), Bedroom(s)
- Laundry Location
- Electric Dryer Hookup, Laundry Room, Main Level, Sink, Washer Hookup
- Heating
- Central, Forced Air, Heat Pump
- Water
- Well
- Sewer
- Septic Installed
- Exterior Features
- In-Ground Irrigation
- Exterior Construction
- Brick Full, Hard Stucco
- Roof
- Architectural Shingle
- Parking
- Attached Garage, Garage Door Opener, Garage Faces Side, Garage Shop
- Driveway
- Concrete, Paved
- Lot Description
- Open Lot
- Elementary School
- Lesslie
- Middle School
- Castle Heights
- High School
- Rock Hill
- Zoning
- RUD
- Total Property HLA
- 2435
- Master on Main Level
- Yes
Mortgage Calculator
“ Based on information submitted to the MLS GRID as of . All data is obtained from various sources and may not have been verified by broker or MLS GRID. Supplied Open House Information is subject to change without notice. All information should be independently reviewed and verified for accuracy. Some IDX listings have been excluded from this website. Properties may or may not be listed by the office/agent presenting the information © 2026 Canopy MLS as distributed by MLS GRID”

Last Updated: