20 Wright Street, Rock Hill, SC 29730
- $275,000
- 3
- BD
- 2
- BA
- 1,293
- SqFt




Listing courtesy of Keller Williams Connected. mike@dreamteamunited.com
- List Price
- $275,000
- MLS#
- 4406823
- Status
- ACTIVE
- Days on Market
- 6
- Property Type
- Residential
- Architectural Style
- Ranch
- Year Built
- 2017
- Bedrooms
- 3
- Bathrooms
- 2
- Full Baths
- 2
- Lot Size
- 8,712
- Lot Size Area
- 0.2
- Living Area
- 1,293
- Sq Ft Total
- 1293
- County
- York
- Subdivision
- No Neighborhood
- Special Conditions
- None
- Dom
- Yes
Property Description
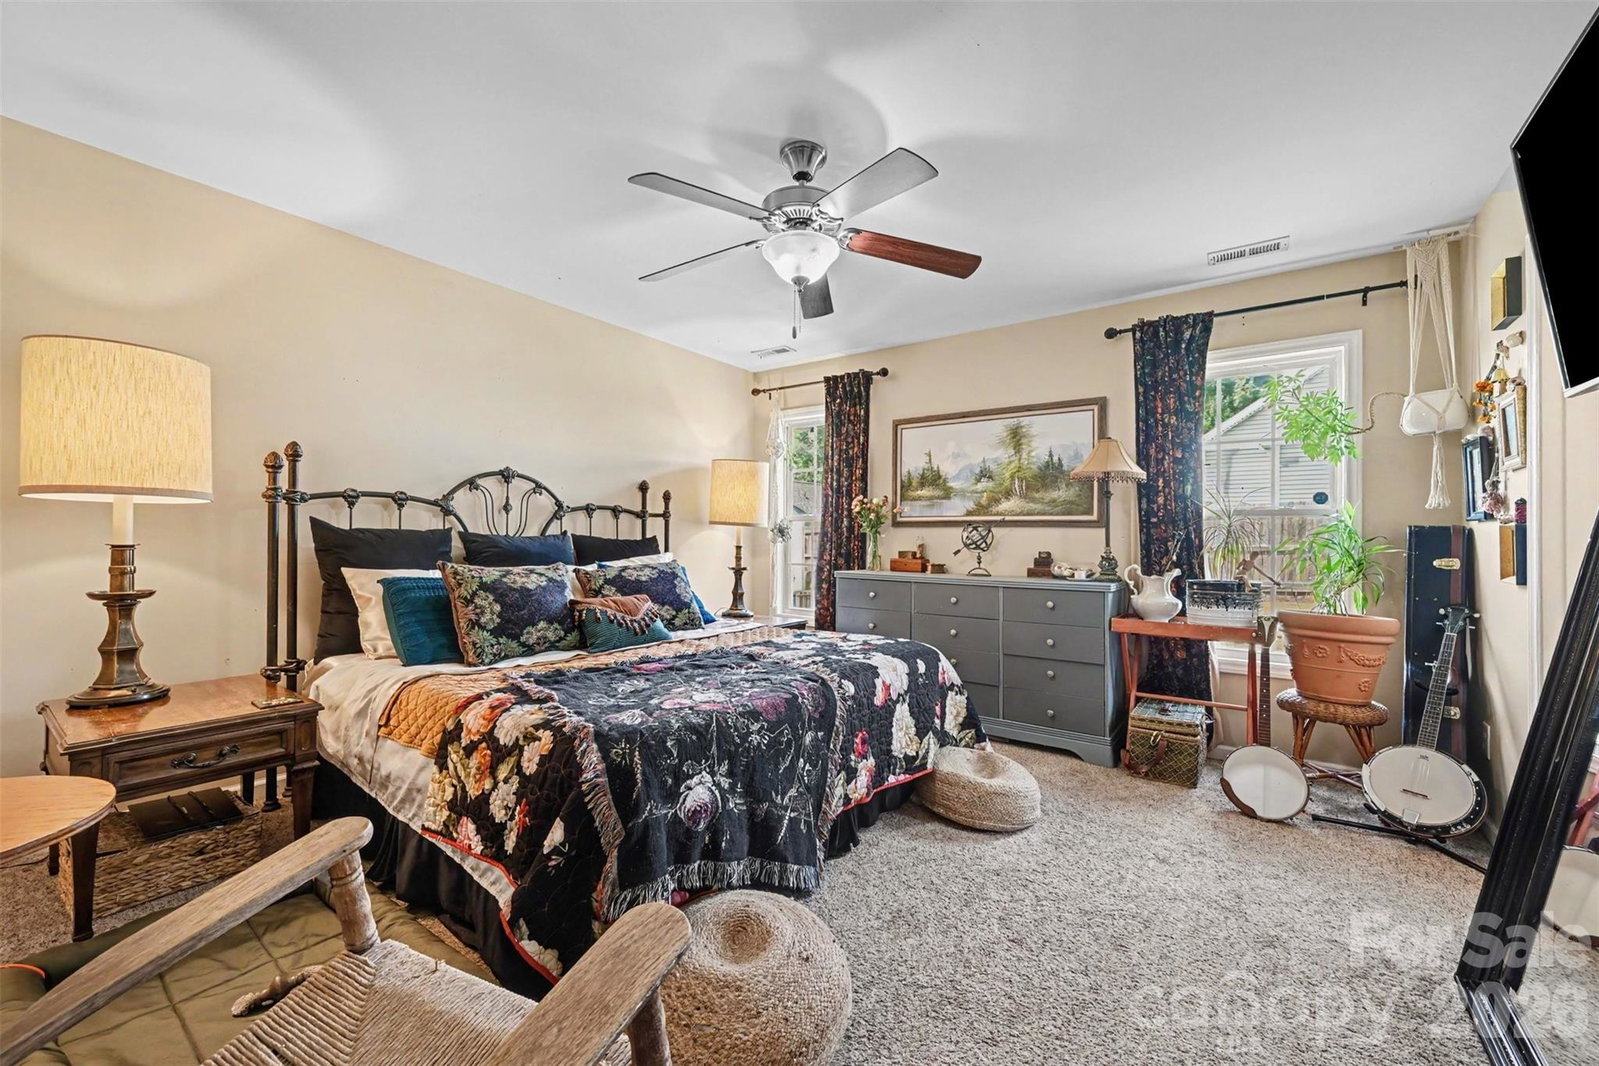
Welcome to easy one-level living in the heart of Rock Hill! This 3-bedroom, 2-bath ranch offers a functional layout, low-maintenance partial brick and vinyl exterior, and a location that's hard to beat—just a short walk to all that downtown Rock Hill has to offer, including local restaurants, shops, parks, and community events. Inside, you'll find a warm, inviting feel with a charming bungalow-inspired color palette that gives the home plenty of personality. The spacious primary suite features a walk-in closet and private en suite bath, while the open living and dining areas make it easy to gather with family and friends. The kitchen offers ample cabinet and counter space for everyday cooking. Out back, the fully fenced yard with a privacy fence provides room to relax, play, garden, or entertain, and the storage shed adds extra space for tools and outdoor equipment. If you're looking for a move-in ready home with character, a great backyard, and an unbeatable Rock Hill location, this one is worth a look!
/u.realgeeks.media/z1realty/header.png)
Additional Information
- Hoa Fee
- $120
- Hoa Fee Paid
- Annually
- Interior Features
- Pantry, Walk-In Closet(s)
- Floor Coverings
- Carpet, Tile
- Equipment
- Dishwasher, Electric Cooktop, Electric Oven, Microwave
- Foundation
- Slab
- Main Level Rooms
- Kitchen, Living Room, Dining Area, Primary Bedroom, Bedroom(s), Bedroom(s), Bathroom-Full, Bathroom-Full
- Laundry Location
- Electric Dryer Hookup, Laundry Closet, Main Level, Washer Hookup
- Heating
- Central
- Water
- City
- Sewer
- Public Sewer
- Exterior Construction
- Brick Partial, Vinyl
- Parking
- Driveway
- Driveway
- Concrete, Paved
- Lot Description
- Cleared, Level
- Elementary School
- York Road
- Middle School
- Dutchman Creek
- High School
- Northwestern
- Total Property HLA
- 1293
- Master on Main Level
- Yes
Mortgage Calculator
“ Based on information submitted to the MLS GRID as of . All data is obtained from various sources and may not have been verified by broker or MLS GRID. Supplied Open House Information is subject to change without notice. All information should be independently reviewed and verified for accuracy. Some IDX listings have been excluded from this website. Properties may or may not be listed by the office/agent presenting the information © 2026 Canopy MLS as distributed by MLS GRID”

Last Updated: