126 Maple Valley Street, Statesville, NC 28677
- $439,690
- 5
- BD
- 5
- BA
- 3,488
- SqFt



Listing courtesy of DR Horton Inc. mcwilhelm@drhorton.com
- List Price
- $439,690
- MLS#
- 4406444
- Status
- ACTIVE
- Days on Market
- 6
- Property Type
- Residential
- Year Built
- 2027
- Bedrooms
- 5
- Bathrooms
- 5
- Full Baths
- 4
- Half Baths
- 1
- Lot Size
- 7,187
- Lot Size Area
- 0.165
- Living Area
- 3,488
- Sq Ft Total
- 3488
- County
- Iredell
- Subdivision
- Wallace Springs
- Special Conditions
- None
- Dom
- Yes
Property Description
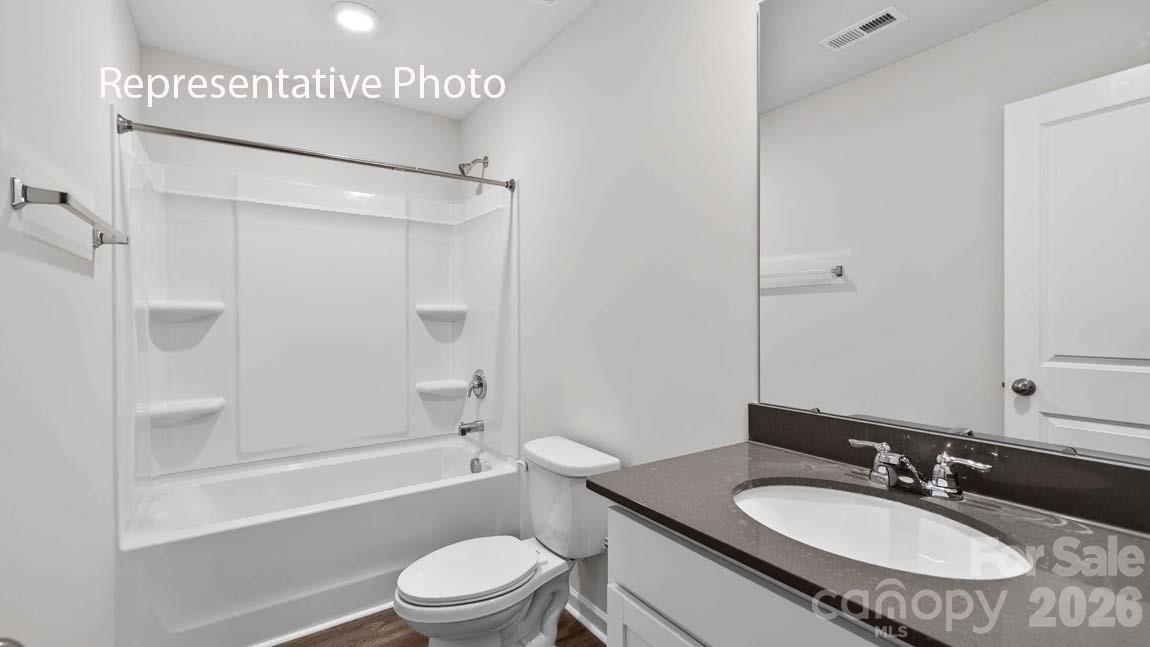
Come see 126 Maple Valley Street located in Statesville, North Carolina! 3 Car Garage and main floor guest on-suite! Wow! New Community just 1.5 miles from downtown Troutman and Troutman schools! Upon entrance is an open living & dining area. Family room features a gas log fireplace with decorative mantle. Spacious kitchen includes Gas stove, Quartz counters & tons of storage and workspace including pantry, island and a built-in work desk/breakfast bar! Guest bed with on-suite is a highlight of this home. Rear staircase leads to a HUGE bonus room with 3 large secondary beds, all with walk-in closets. Bedroom 2 has a private full bath. Primary bathroom features a 5 ft shower with glass door, luxury garden tub, double vanities, separate water closet and large walk-in closet. Beautiful upgrades included such as 2" faux wood blinds, vinyl wood plank on first floor, wrought iron spindles and sleek LED lighting. Smart Home package included. Convenient to 77, Mooresville and Lake Norman State Park!
/u.realgeeks.media/z1realty/header.png)
Additional Information
- Hoa Fee
- $536
- Hoa Fee Paid
- Semi-Annually
- Community Features
- Cabana, Outdoor Pool, Playground, Sidewalks, Street Lights, Walking Trails
- Fireplace
- Yes
- Interior Features
- Attic Stairs Pulldown, Breakfast Bar, Built-in Features, Cable Prewire, Kitchen Island, Open Floorplan, Pantry, Walk-In Closet(s), Walk-In Pantry
- Floor Coverings
- Carpet, Vinyl
- Equipment
- Dishwasher, Disposal, Electric Water Heater, Gas Range, Microwave, Plumbed For Ice Maker
- Foundation
- Slab
- Main Level Rooms
- Bathroom-Full, Bathroom-Half, Bedroom(s), Breakfast, Dining Area, Great Room, Kitchen, Laundry, Living Room, Office
- Laundry Location
- Electric Dryer Hookup, Laundry Room, Upper Level
- Heating
- Forced Air, Natural Gas, Zoned
- Water
- City
- Sewer
- Public Sewer
- Exterior Construction
- Stone, Vinyl
- Roof
- Architectural Shingle
- Parking
- Driveway, Attached Garage, Garage Door Opener
- Driveway
- Concrete, Paved
- Lot Description
- Private, Views
- Elementary School
- Troutman
- Middle School
- Troutman
- High School
- South Iredell
- New Construction
- Yes
- Builder Name
- D.R. Horton
- Total Property HLA
- 3488
Mortgage Calculator
“ Based on information submitted to the MLS GRID as of . All data is obtained from various sources and may not have been verified by broker or MLS GRID. Supplied Open House Information is subject to change without notice. All information should be independently reviewed and verified for accuracy. Some IDX listings have been excluded from this website. Properties may or may not be listed by the office/agent presenting the information © 2026 Canopy MLS as distributed by MLS GRID”

Last Updated: