163 N Canterbury Road, Charlotte, NC 28211
- $1,775,000
- 5
- BD
- 5
- BA
- 3,258
- SqFt





Listing courtesy of Helen Adams Realty. dbyrd@helenadamsrealty.com
- List Price
- $1,775,000
- MLS#
- 4406329
- Status
- ACTIVE UNDER CONTRACT
- Days on Market
- 5
- Property Type
- Residential
- Architectural Style
- Transitional
- Year Built
- 2015
- Bedrooms
- 5
- Bathrooms
- 5
- Full Baths
- 4
- Half Baths
- 1
- Lot Size
- 10,454
- Lot Size Area
- 0.24
- Living Area
- 3,258
- Sq Ft Total
- 3258
- County
- Mecklenburg
- Subdivision
- Cotswold
- Special Conditions
- None
Property Description
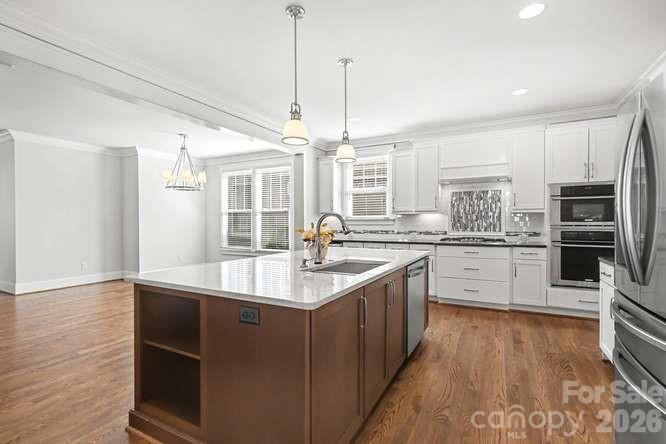
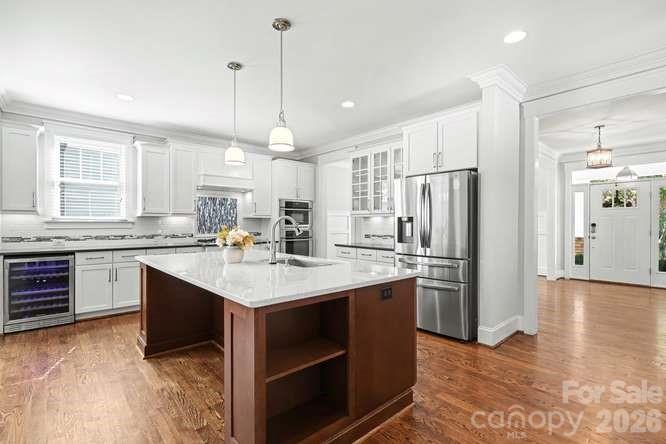
Charming, move-in ready 5 bedroom, 4.5 bath home, built in 2015, located in the sought-after Cotswold neighborhood, walking distance to shops and restaurants. This light-filled home has high ceilings, open floor plan, hardwood floors, custom millwork, and many designer features throughout. The first floor features a study with French doors, bedroom with ensuite bath, formal dining room, open-concept kitchen with quartz countertops, shaker cabinetry, stainless appliances and breakfast area that flows to the great room with built-in cabinetry and a gas fireplace. Upstairs you will find a spacious primary bedroom with a 5-piece ensuite bath and large walk-in closet. There are 3 more bedrooms, laundry room, and hall bath with dual vanity. Outside, you will find a private, screened-in porch, tumbled paver patio, built-in outdoor gas grill, and a conditioned 2-car detached garage with ample storage and generator hook-up. The garage also features a huge bonus room above, with a seperate entrance, private deck that overlooks gardens, full bath, and a mini bar. Excellent schools!
/u.realgeeks.media/z1realty/header.png)
Additional Information
- Community Features
- None
- Fireplace
- Yes
- Interior Features
- Attic Stairs Pulldown, Breakfast Bar, Built-in Features, Cable Prewire, Drop Zone, Entrance Foyer, Pantry, Walk-In Closet(s), Walk-In Pantry
- Floor Coverings
- Tile, Vinyl, Wood
- Equipment
- Bar Fridge, Convection Microwave, Convection Oven, Dishwasher, ENERGY STAR Qualified Dishwasher, Exhaust Hood, Gas Cooktop, Microwave, Refrigerator with Ice Maker, Self Cleaning Oven, Wall Oven, Wine Refrigerator
- Foundation
- Crawl Space
- Main Level Rooms
- Bedroom(s), Bathroom-Full, Bathroom-Half, Study, Kitchen, Great Room, Dining Room, Mud, Breakfast
- Laundry Location
- Laundry Room, Upper Level
- Heating
- Ductless, Forced Air, Natural Gas, Zoned
- Water
- City
- Sewer
- Public Sewer
- Exterior Features
- In-Ground Irrigation, Porte-cochere
- Exterior Construction
- Hardboard Siding
- Roof
- Composition
- Parking
- Driveway, Electric Gate, Detached Garage, Garage Door Opener
- Driveway
- Concrete, Paved
- Lot Description
- Level
- Elementary School
- Billingsville Cotswold
- Middle School
- Alexander Graham
- High School
- Myers Park
- Total Property HLA
- 3258
Mortgage Calculator
“ Based on information submitted to the MLS GRID as of . All data is obtained from various sources and may not have been verified by broker or MLS GRID. Supplied Open House Information is subject to change without notice. All information should be independently reviewed and verified for accuracy. Some IDX listings have been excluded from this website. Properties may or may not be listed by the office/agent presenting the information © 2026 Canopy MLS as distributed by MLS GRID”

Last Updated: