3688 Lake Spring Nw Avenue, Concord, NC 28027
- $390,000
- 4
- BD
- 3
- BA
- 1,749
- SqFt




Listing courtesy of Howard Hanna Allen Tate Concord. lora.riddle@allentate.com
- List Price
- $390,000
- MLS#
- 4406214
- Status
- ACTIVE
- Days on Market
- 53
- Property Type
- Residential
- Architectural Style
- Traditional
- Year Built
- 1994
- Price Change
- ▼ $10,000 1789060135
- Bedrooms
- 4
- Bathrooms
- 3
- Full Baths
- 2
- Half Baths
- 1
- Lot Size
- 9,147
- Lot Size Area
- 0.21
- Living Area
- 1,749
- Sq Ft Total
- 1749
- County
- Cabarrus
- Subdivision
- Weddington Woods
- Special Conditions
- None
Property Description
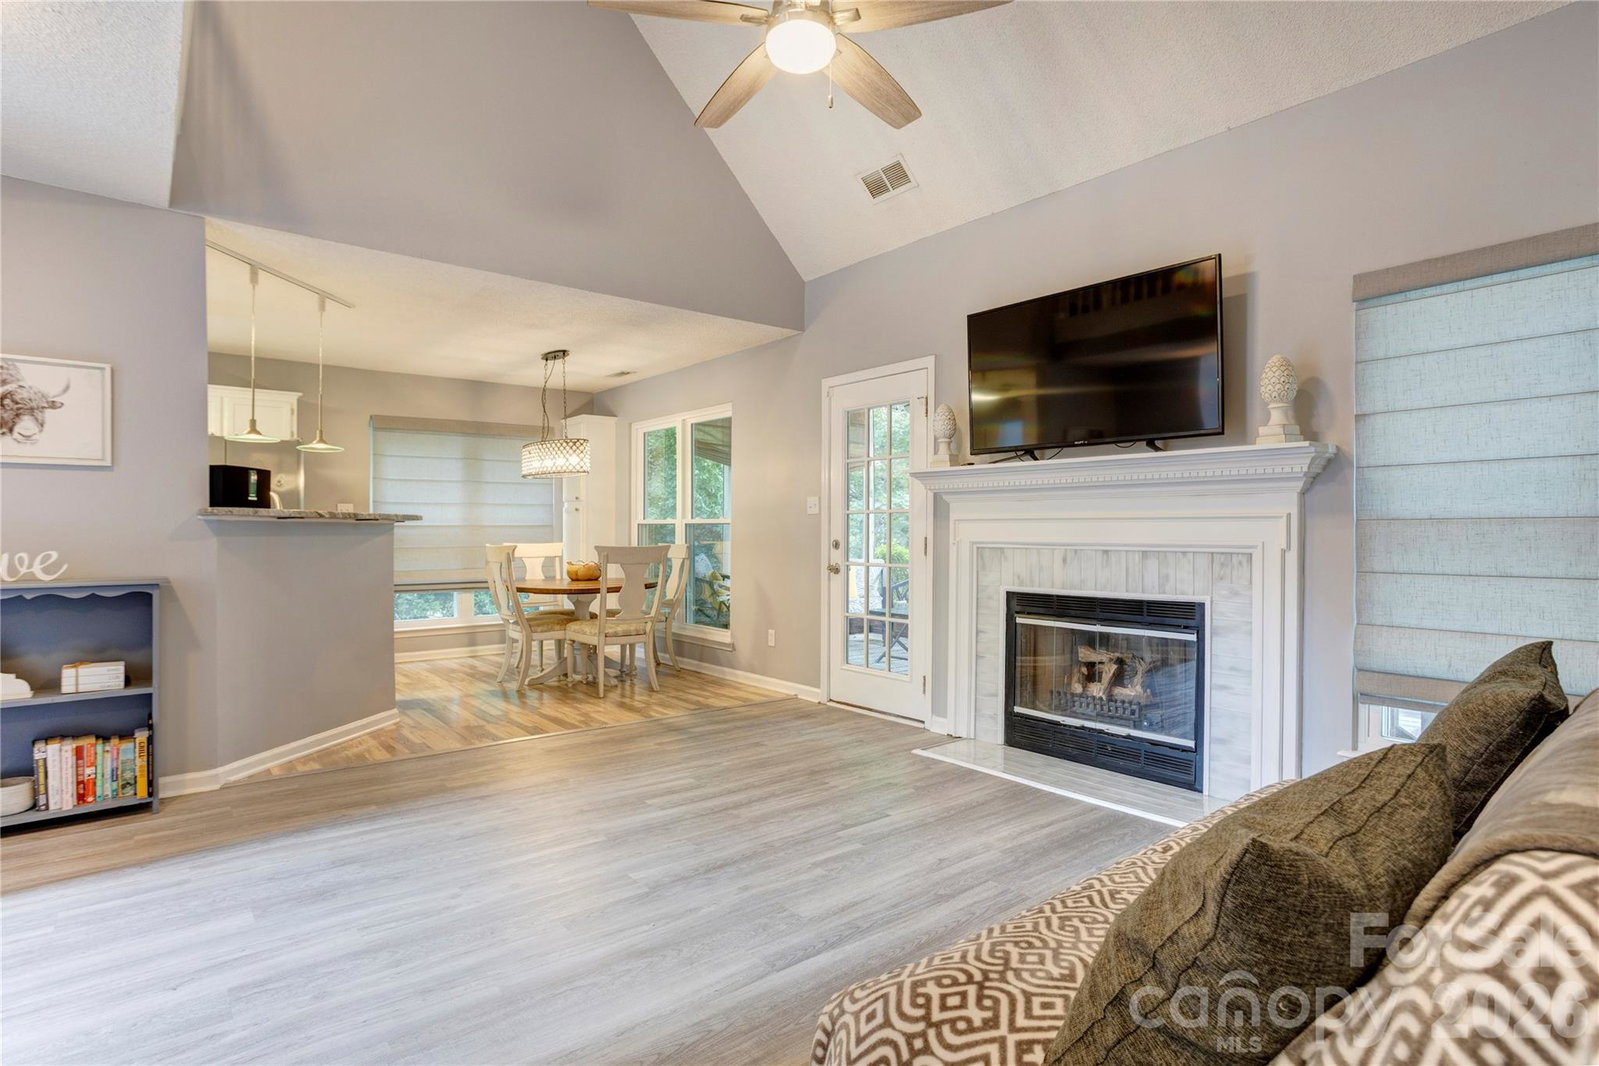
A rare gem in the always sought after and popular Weddington Woods! Many updates including NEW WINDOWS IN 2024. SPACIOUS MAIN LEVEL PRIMARY SUITE WITH UPDATED BATH AND WALK-IN CLOSET. From the charming curb appeal to the private screened in back porch, this one has so much to offer! The main level is nice and open with LVP flooring throughout. The welcoming entrance is filled with light and opens directly into the family room that features a fireplace with gas logs and tiled surround. The dining room is flexible and can also be used as an in-home office. The kitchen is nicely appointed with beautiful granite countertops, tile back splash, stainless steel appliances and white cabinetry. The breakfast nook has a beautiful view of the screened porch and wooded back yard. Enjoy your morning coffee, evening beverage or entertaining any time in this private screen porch, on the deck or on the patio. Upstairs you will find two additional bedrooms and a bonus/flex room that could also be a 4th bedroom. This floor plan is extremely versatile and offers so many options! Extremely convenient location just minutes to schools, shopping, parks and amenities. I-85 and 485 offer easy commutes to Charlotte, Kannapolis, Huntersville, Mooresville and beyond! Hurry and make your appointment today!
/u.realgeeks.media/z1realty/header.png)
Additional Information
- Hoa Fee
- $65
- Hoa Fee Paid
- Quarterly
- Fireplace
- Yes
- Interior Features
- Breakfast Bar, Open Floorplan, Pantry, Walk-In Closet(s)
- Floor Coverings
- Carpet, Vinyl
- Equipment
- Dishwasher, Disposal, Electric Oven, Electric Range, Microwave
- Foundation
- Slab
- Main Level Rooms
- Dining Room, Kitchen, Family Room, Breakfast, Bathroom-Half, Primary Bedroom, Bathroom-Full, Laundry
- Laundry Location
- Laundry Room
- Heating
- Forced Air, Natural Gas
- Water
- City
- Sewer
- Public Sewer
- Exterior Features
- Other - See Remarks
- Exterior Construction
- Vinyl
- Roof
- Architectural Shingle
- Parking
- Driveway, Attached Garage, Garage Faces Front
- Driveway
- Concrete, Paved
- Lot Description
- Sloped, Wooded
- Elementary School
- Weddington Hills
- Middle School
- Harold E Winkler
- High School
- West Cabarrus
- Zoning
- PUD
- Total Property HLA
- 1749
- Master on Main Level
- Yes
Mortgage Calculator
“ Based on information submitted to the MLS GRID as of . All data is obtained from various sources and may not have been verified by broker or MLS GRID. Supplied Open House Information is subject to change without notice. All information should be independently reviewed and verified for accuracy. Some IDX listings have been excluded from this website. Properties may or may not be listed by the office/agent presenting the information © 2026 Canopy MLS as distributed by MLS GRID”

Last Updated: