1109 Moray Court, Charlotte, NC 28211
- $575,000
- 3
- BD
- 2
- BA
- 1,465
- SqFt




Listing courtesy of Keller Williams Ballantyne Area. listings@hprea.com
- List Price
- $575,000
- MLS#
- 4406142
- Status
- ACTIVE UNDER CONTRACT
- Days on Market
- 53
- Property Type
- Residential
- Year Built
- 2008
- Price Change
- ▼ $10,000 1786231988
- Bedrooms
- 3
- Bathrooms
- 2
- Full Baths
- 2
- Lot Size
- 8,276
- Lot Size Area
- 0.19
- Living Area
- 1,465
- Sq Ft Total
- 1465
- County
- Mecklenburg
- Subdivision
- Southern Oaks
- Special Conditions
- None
Property Description
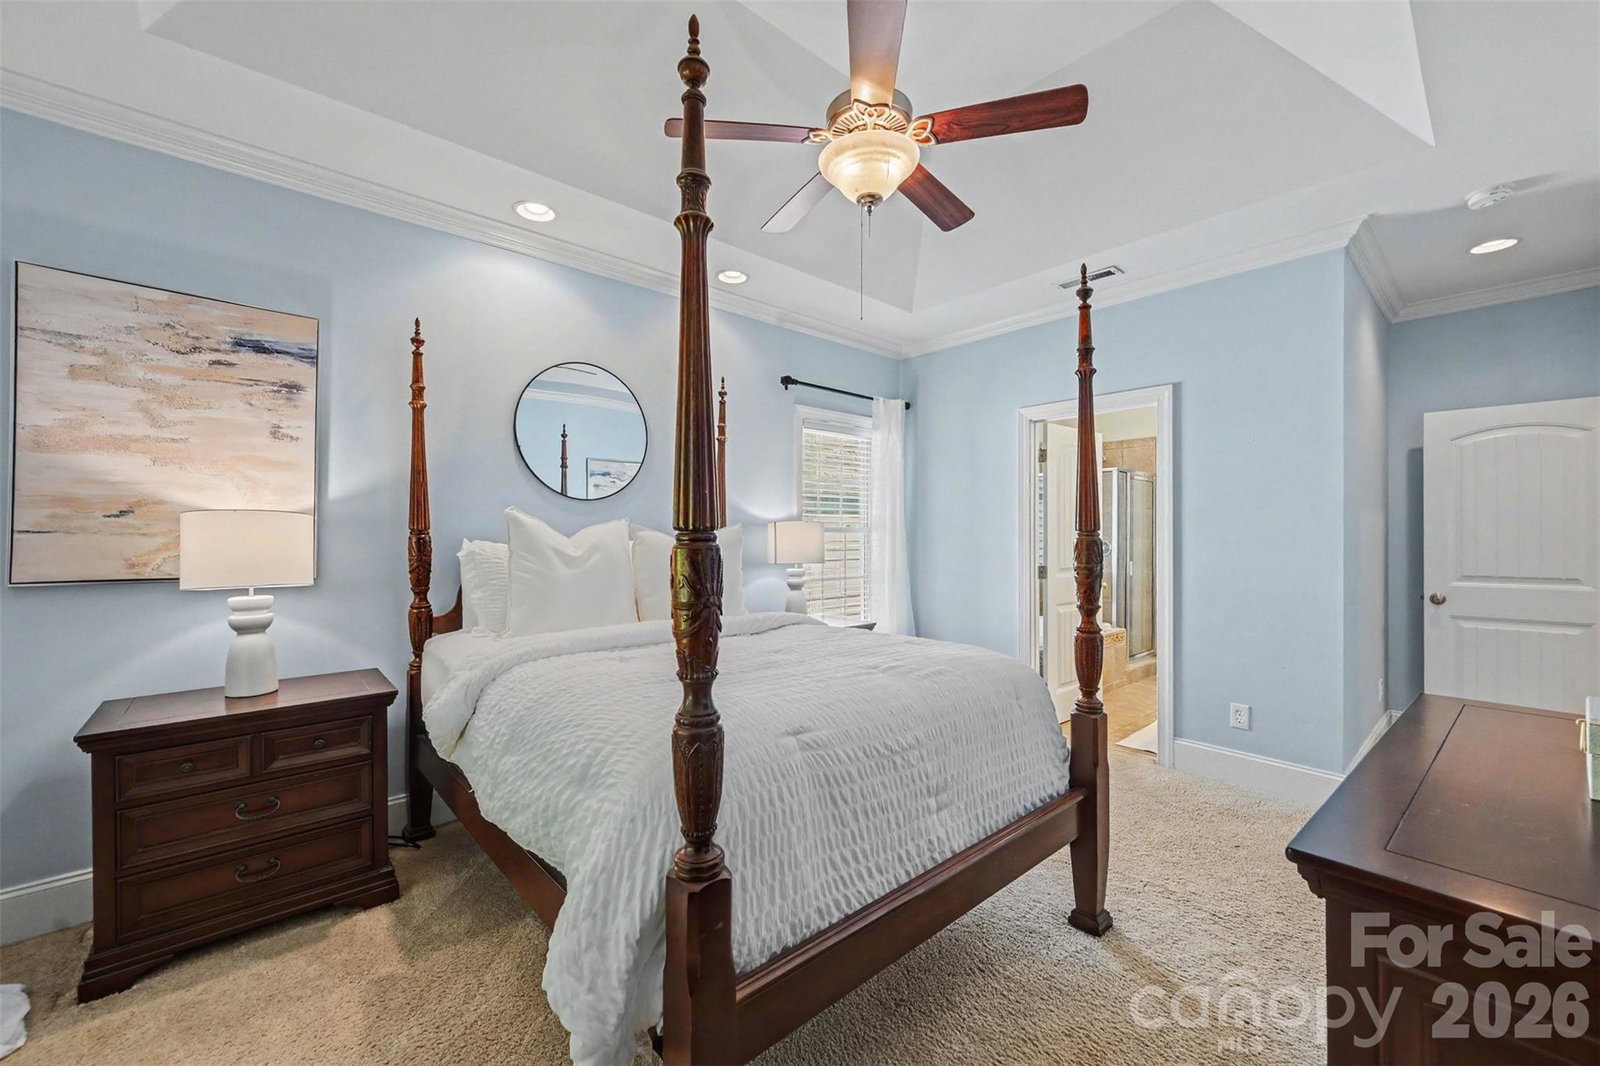
CLICK VIRTUAL TOUR FOR VIDEO WALKTHROUGH - Beautifully maintained ranch style home tucked away on a quiet, tree-lined cul-de-sac in the desirable Southern Oaks community. Ideally located just minutes from SouthPark, Cotswold, and Uptown Charlotte, this move-in ready home offers the perfect combination of comfort, convenience, and low maintenance living. Inside, the open floor plan features soaring vaulted ceilings, abundant natural light, rich hardwood floors throughout the main living areas, and a cozy gas fireplace that anchors the spacious living room. The updated kitchen is both stylish and functional with quartz countertops, white shaker cabinetry extended to the ceiling, ceramic tile backsplash, stainless steel appliances, and a gas cooktop, all flowing seamlessly into the bright breakfast nook. The split-bedroom layout provides exceptional privacy, with the spacious primary suite offering a tray ceiling, large walk-in closet, dual-sink vanity, oversized tiled shower, and relaxing garden tub. Two additional bedrooms and a full bath offer flexibility for guests, family or a home office. Step outside to your own private retreat featuring a fully fenced backyard surrounded by mature privacy trees, an expansive patio, and a pergola, creating the perfect space for entertaining or relaxing. Additional updates include a new furnace (2024), water heater (2023), and air conditioning system (2019). This exceptional home is ready for its next owner.
/u.realgeeks.media/z1realty/header.png)
Additional Information
- Hoa Fee
- $515
- Hoa Fee Paid
- Annually
- Fireplace
- Yes
- Floor Coverings
- Carpet, Tile, Wood
- Equipment
- Dishwasher, Dryer, Gas Cooktop, Oven
- Foundation
- Crawl Space
- Main Level Rooms
- Primary Bedroom, Bedroom(s), Bedroom(s), Bathroom-Full, Breakfast, Dining Room, Living Room, Bathroom-Full, Kitchen, Dining Room, Laundry
- Laundry Location
- Mud Room, Main Level
- Heating
- Forced Air, Natural Gas
- Water
- City
- Sewer
- Public Sewer
- Exterior Construction
- Brick Partial, Vinyl
- Parking
- Driveway, Attached Garage, Garage Faces Front
- Driveway
- Concrete, Paved
- Elementary School
- Rama Road
- Middle School
- McClintock
- High School
- East Mecklenburg
- Total Property HLA
- 1465
- Master on Main Level
- Yes
Mortgage Calculator
“ Based on information submitted to the MLS GRID as of . All data is obtained from various sources and may not have been verified by broker or MLS GRID. Supplied Open House Information is subject to change without notice. All information should be independently reviewed and verified for accuracy. Some IDX listings have been excluded from this website. Properties may or may not be listed by the office/agent presenting the information © 2026 Canopy MLS as distributed by MLS GRID”

Last Updated: