12604 Congregation Drive, Charlotte, NC 28278
- $499,000
- 4
- BD
- 3
- BA
- 2,764
- SqFt




Listing courtesy of Stone Realty Group. matt@mattstoneteam.com
- List Price
- $499,000
- MLS#
- 4405985
- Status
- ACTIVE
- Days on Market
- 6
- Property Type
- Residential
- Year Built
- 2013
- Bedrooms
- 4
- Bathrooms
- 3
- Full Baths
- 3
- Lot Size
- 8,712
- Lot Size Area
- 0.2
- Living Area
- 2,764
- Sq Ft Total
- 2764
- County
- Mecklenburg
- Subdivision
- Reunion
- Special Conditions
- None
Property Description
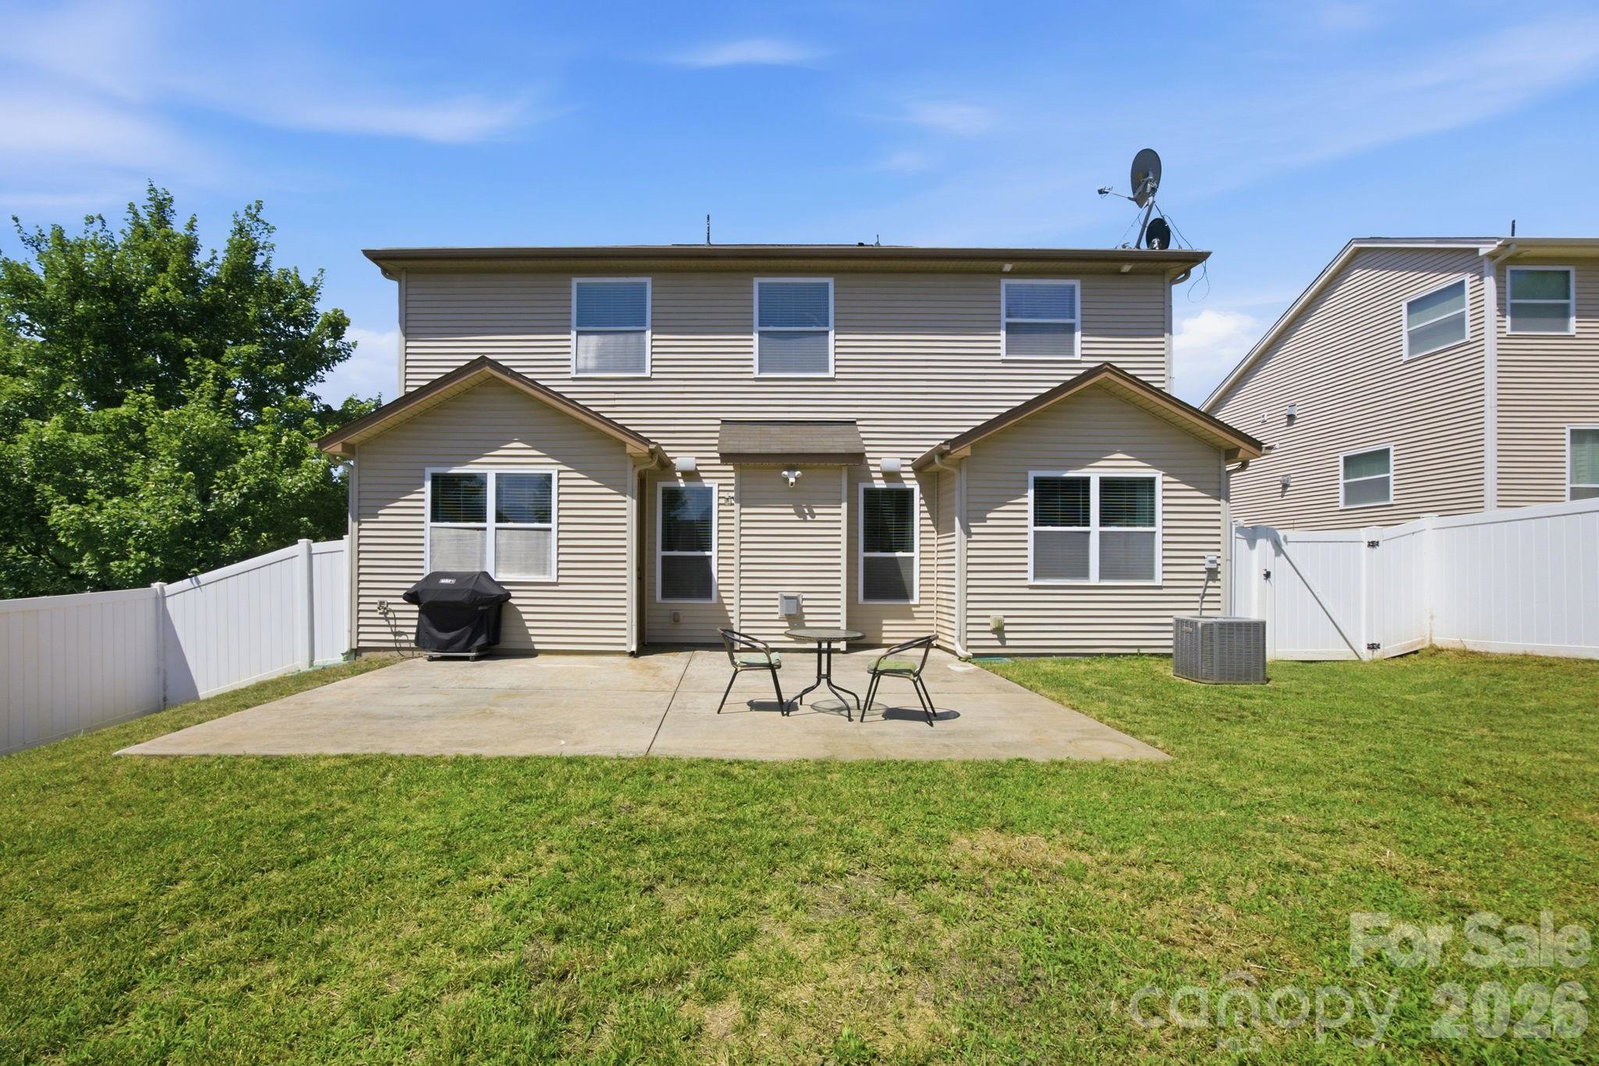
Welcome home to this beautifully maintained 4BD, 3BA residence that's situated on a desirable corner lot! This home stands out as one of the few in the neighborhood featuring impressive 9ft ceilings on both floors, complemented by elegant 8ft doors throughout. Step inside to discover luxury vinyl plank flooring, upgraded lighting, & a striking stone fireplace that anchors the spacious living area. The gourmet kitchen is designed to impress with granite countertops, stainless steel appliances, & ample space for cooking & gathering. The expansive primary suite is a true retreat, complete w a cozy sitting area, a spa-inspired en-suite bath, & dual walk-in closets. Generously sized secondary BDs, a versatile loft, & thoughtfully designed living spaces provide room for everyone. Enjoy outdoor living in the fully fenced backyard featuring an oversized patio, lush irrigated lawn, & a natural gas connection ready for your grill—perfect for entertaining family and friends. This meticulously cared-for home combines premium upgrades with everyday convenience & is truly move-in ready. Don't miss your opportunity to make it yours—schedule your private showing today!
/u.realgeeks.media/z1realty/header.png)
Additional Information
- Fireplace
- Yes
- Floor Coverings
- Carpet, Tile, Vinyl
- Equipment
- Dishwasher, Gas Cooktop, Microwave, Oven, Wall Oven
- Foundation
- Slab
- Main Level Rooms
- Living Room, Bedroom(s), Bathroom-Full, Kitchen, Dining Room
- Laundry Location
- Laundry Room, Upper Level
- Heating
- Central
- Water
- City
- Sewer
- Public Sewer
- Exterior Construction
- Stone Veneer, Vinyl
- Parking
- Driveway, Attached Garage, Garage Faces Front
- Driveway
- Concrete, Paved
- Lot Description
- Corner Lot
- Elementary School
- River Gate
- Middle School
- Southwest
- High School
- Palisades
- Total Property HLA
- 2764
Mortgage Calculator
“ Based on information submitted to the MLS GRID as of . All data is obtained from various sources and may not have been verified by broker or MLS GRID. Supplied Open House Information is subject to change without notice. All information should be independently reviewed and verified for accuracy. Some IDX listings have been excluded from this website. Properties may or may not be listed by the office/agent presenting the information © 2026 Canopy MLS as distributed by MLS GRID”

Last Updated: