200 Foxlair Court, Matthews, NC 28105
- $949,900
- 4
- BD
- 3
- BA
- 3,462
- SqFt




Listing courtesy of Sharma Realty LLC. sharmarealtyllcservices@gmail.com
- List Price
- $949,900
- MLS#
- 4405914
- Status
- ACTIVE
- Days on Market
- 7
- Property Type
- Residential
- Architectural Style
- Contemporary
- Year Built
- 1986
- Bedrooms
- 4
- Bathrooms
- 3
- Full Baths
- 3
- Lot Size
- 26,571
- Lot Size Area
- 0.61
- Living Area
- 3,462
- Sq Ft Total
- 3462
- County
- Mecklenburg
- Subdivision
- Coachman Ridge
- Special Conditions
- None
Property Description
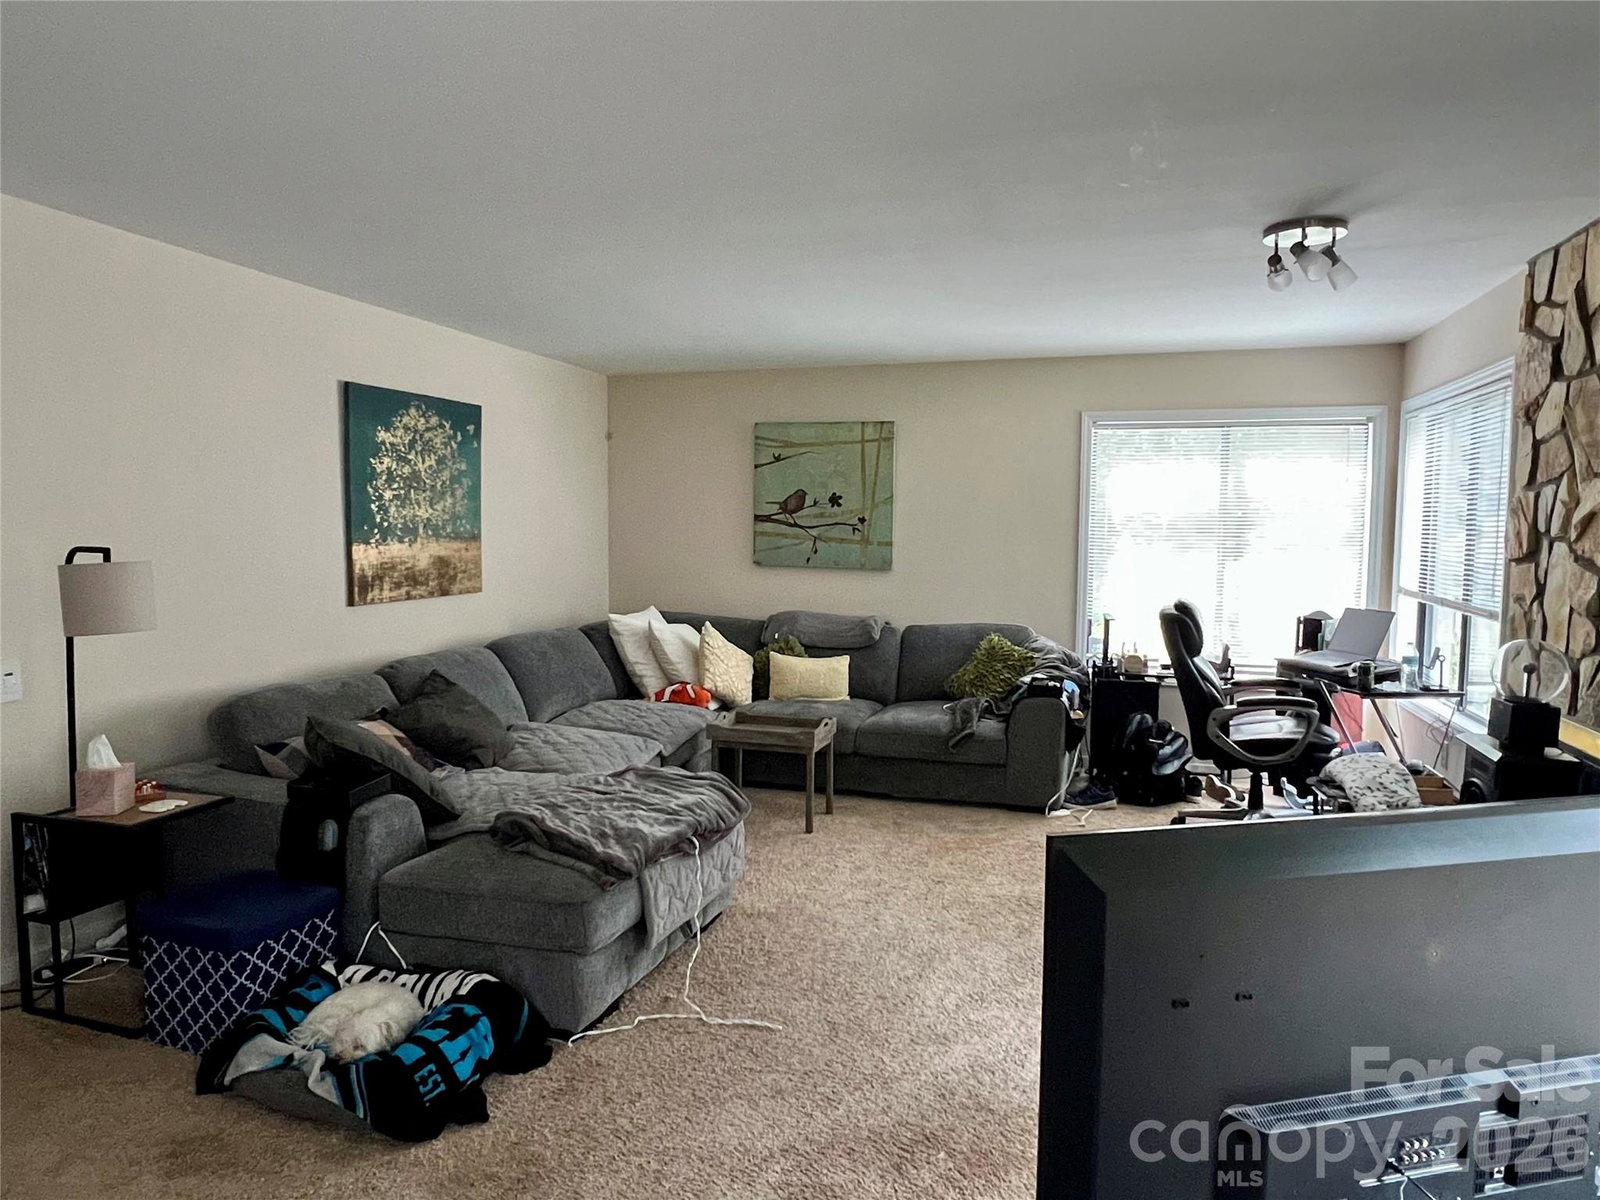
This home is ready for its next chapter after being lovingly cared for by only two families throughout its lifetime. Nestled on a quiet cul-de-sac in the highly desirable Coachman Ridge community just off Sardis Road, this well-maintained 4-bedroom, 3-bath home offers 3,462 square feet of comfortable living on a rare 0.61-acre lot. The versatile floor plan features a first-floor in-law suite-style layout with two living rooms and two dining areas, plus a spacious upstairs loft—ideal for multi-generational living, entertaining, or working from home. Enjoy seamless indoor-outdoor living with a screened porch, outdoor cooking space, and a private backyard perfect for relaxing or hosting family and friends and gardening. Recent updates include a **new roof (2026)** and **new retaining wall (2025)**. As a special bonus, the **original builder floor plans** will convey with the home, offering a unique piece of its history and a valuable resource for future owners. Located in one of Matthews' most desirable neighborhoods with top-rated schools, shopping, dining, parks, and an optional HOA, this exceptional home offers the perfect blend of space, flexibility, and location.
/u.realgeeks.media/z1realty/header.png)
Additional Information
- Hoa Fee
- $125
- Hoa Fee Paid
- Annually
- Fireplace
- Yes
- Floor Coverings
- Carpet, Vinyl
- Equipment
- Convection Microwave, Dishwasher, Disposal, Dryer, Electric Range, Exhaust Fan, Gas Water Heater, Microwave, Plumbed For Ice Maker, Refrigerator, Self Cleaning Oven, Washer/Dryer
- Foundation
- Crawl Space
- Main Level Rooms
- Living Room, Bed/Bonus, Dining Room, Kitchen, Family Room, Dining Area, Laundry, Bathroom-Full
- Laundry Location
- Laundry Room
- Heating
- Central, Natural Gas
- Water
- City, County Water
- Sewer
- Public Sewer, County Sewer
- Exterior Features
- Fence
- Exterior Construction
- Cedar Shake
- Roof
- Composition
- Parking
- Driveway, Attached Garage
- Driveway
- Concrete, Paved
- Lot Description
- Cul-De-Sac
- Elementary School
- Elizabeth Lane
- Middle School
- South Charlotte
- High School
- Providence
- Total Property HLA
- 3462
Mortgage Calculator
“ Based on information submitted to the MLS GRID as of . All data is obtained from various sources and may not have been verified by broker or MLS GRID. Supplied Open House Information is subject to change without notice. All information should be independently reviewed and verified for accuracy. Some IDX listings have been excluded from this website. Properties may or may not be listed by the office/agent presenting the information © 2026 Canopy MLS as distributed by MLS GRID”

Last Updated: