321 Kilmer Lane, Mooresville, NC 28115
- $390,000
- 3
- BD
- 2
- BA
- 2,115
- SqFt




Listing courtesy of Keller Williams Unified. ginnybarker@kw.com
- List Price
- $390,000
- MLS#
- 4405643
- Status
- ACTIVE UNDER CONTRACT
- Days on Market
- 5
- Property Type
- Residential
- Architectural Style
- Ranch
- Year Built
- 1996
- Bedrooms
- 3
- Bathrooms
- 2
- Full Baths
- 2
- Lot Size
- 13,068
- Lot Size Area
- 0.30000000000000004
- Living Area
- 2,115
- Sq Ft Total
- 2115
- County
- Iredell
- Subdivision
- Allison Park
- Special Conditions
- None
Property Description
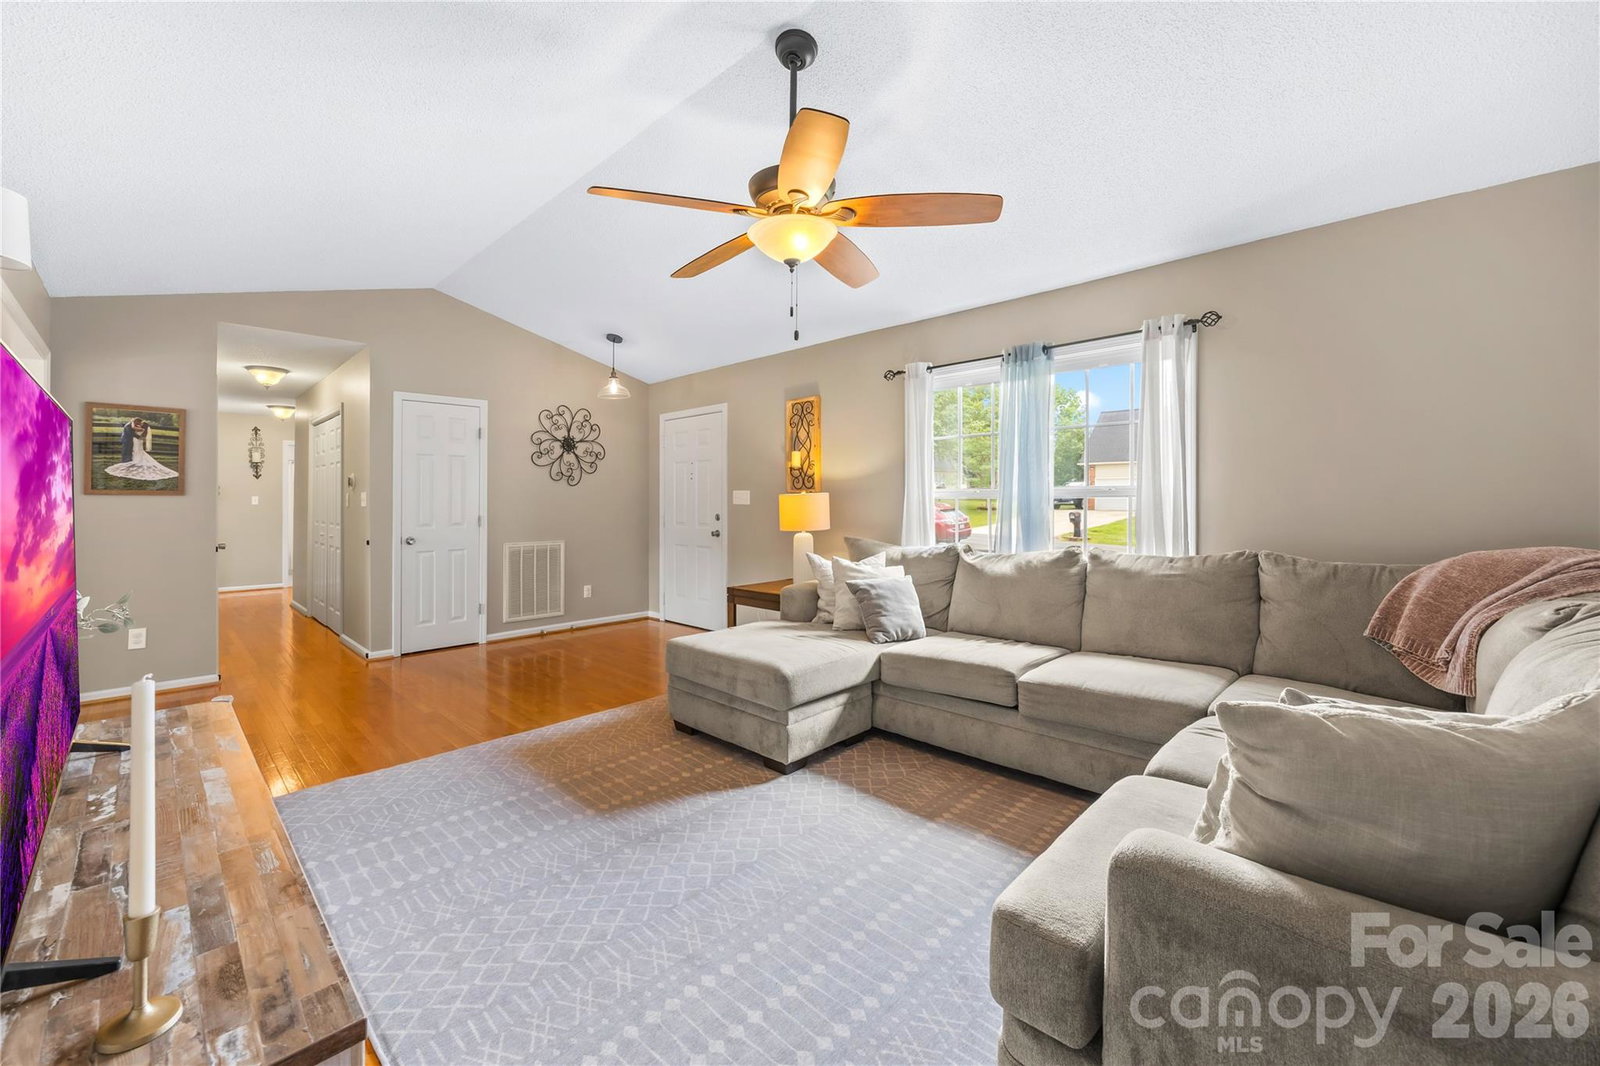
Welcome home to a property filled with love, care, and extensive updates! Situated on a quiet, peaceful loop where neighbors wave and kids love riding bikes, this all-brick ranch home offers a wonderful sense of community. Inside, enjoy bright living spaces with fresh interior paint, new door hardware throughout, updated lighting/ceiling fans, and brand new carpet in the secondary bedrooms. The heart of the home features a beautifully updated kitchen with painted cabinets, granite countertops, subway tile backsplash, and a 2023 dishwasher. The primary suite features a modular closet and refreshed bath, while the second full bath was completely renovated in 2019. Head down to the finished basement complete with a built-in bar and mini fridge—the ultimate space for hosting friends and family! In addition to the spacious two-car garage, a versatile workshop provides a perfect place for hobbies and storage. Step outside to a sprawling, fully fenced backyard retreat complete with an updated deck made for cookouts and evening relaxation. Additional features include a 2018 roof with gutter guards, bi-annually serviced HVAC with a new high-voltage switch & condensate pump (2024–2026), Nest thermostat (2025), and new storm doors (2019-2022). Ask for the full list of improvements. Schedule your tour today of this lovingly maintained and move-in-ready home in Mooresville's Allison Park neighborhood.
/u.realgeeks.media/z1realty/header.png)
Additional Information
- Hoa Fee
- $60
- Hoa Fee Paid
- Annually
- Interior Features
- Storage, Walk-In Closet(s)
- Floor Coverings
- Carpet, Hardwood
- Equipment
- Dishwasher, Disposal, Electric Range, Electric Water Heater, Exhaust Hood, Refrigerator with Ice Maker
- Foundation
- Basement
- Main Level Rooms
- Living Room, Dining Area, Kitchen, Laundry, Primary Bedroom, Bathroom-Full, Bedroom(s), Bedroom(s), Bathroom-Full
- Laundry Location
- Electric Dryer Hookup, In Hall, Laundry Closet, Main Level, Washer Hookup
- Heating
- Electric, Heat Pump
- Water
- City
- Sewer
- Public Sewer
- Exterior Construction
- Brick Full
- Roof
- Architectural Shingle
- Parking
- Basement, Driveway, Attached Garage, Garage Door Opener, Garage Faces Side, Garage Shop, Keypad Entry
- Driveway
- Concrete
- Lot Description
- Wooded
- Elementary School
- South / East Mooresville IS
- Middle School
- Selma Burke
- High School
- Mooresville
- Total Property HLA
- 2115
- Master on Main Level
- Yes
Mortgage Calculator
“ Based on information submitted to the MLS GRID as of . All data is obtained from various sources and may not have been verified by broker or MLS GRID. Supplied Open House Information is subject to change without notice. All information should be independently reviewed and verified for accuracy. Some IDX listings have been excluded from this website. Properties may or may not be listed by the office/agent presenting the information © 2026 Canopy MLS as distributed by MLS GRID”

Last Updated: