3323 Mortemer Lane, Charlotte, NC 28262
- $315,000
- 3
- BD
- 3
- BA
- 1,837
- SqFt




Listing courtesy of Keller Williams Ballantyne Area. TheHowzeGroup@Kw.Com
- List Price
- $315,000
- MLS#
- 4405614
- Status
- ACTIVE UNDER CONTRACT
- Days on Market
- 10
- Property Type
- Residential
- Year Built
- 2013
- Bedrooms
- 3
- Bathrooms
- 3
- Full Baths
- 2
- Half Baths
- 1
- Lot Size
- 9,147
- Lot Size Area
- 0.21
- Living Area
- 1,837
- Sq Ft Total
- 1837
- County
- Mecklenburg
- Subdivision
- Houston Hills
- Special Conditions
- None
- Waterfront Features
- None
Property Description
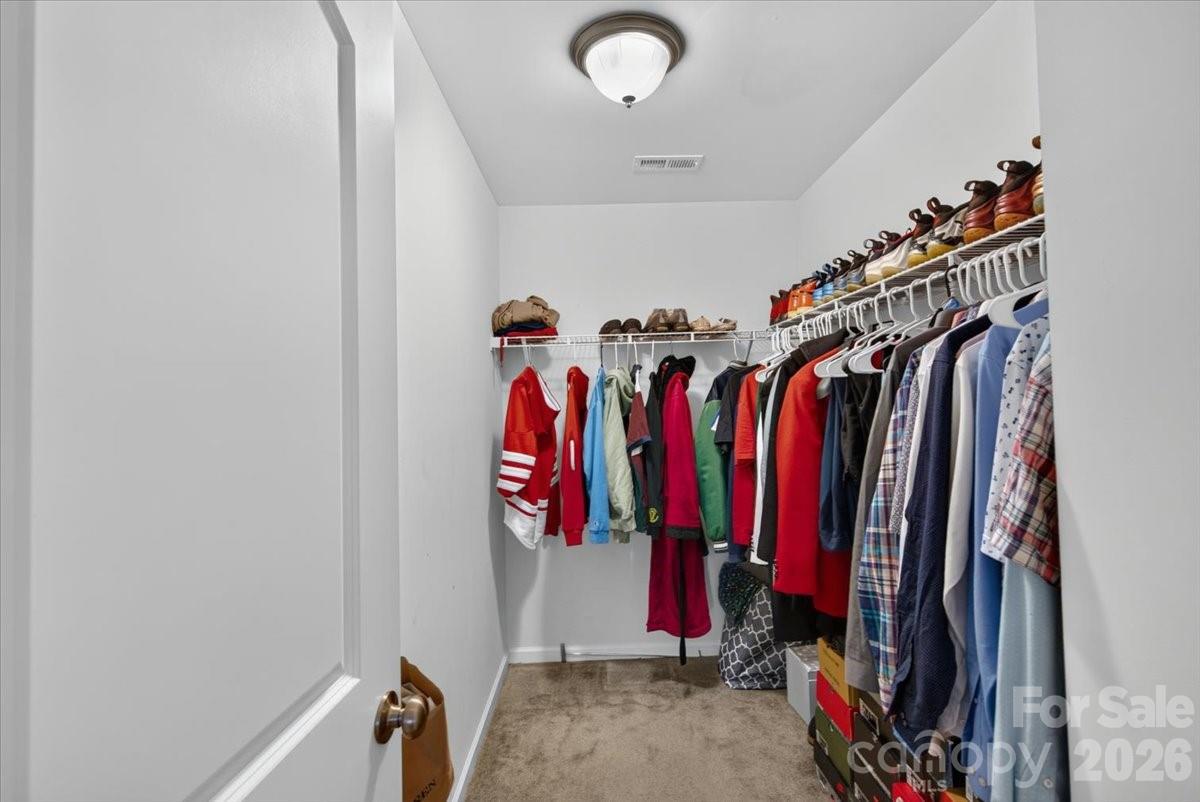
Welcome to 3323 Mortemer Lane! This 3-bedroom, 2.5-bath home nestled on a quiet cul-de-sac in the heart of Charlotte's highly desirable Houston Hills within the University Area. Designed with both comfort and functionality in mind, this home features a bright open-concept floor plan that seamlessly connects the living, dining, and kitchen spaces, perfect for entertaining or everyday living. The kitchen is equipped with sleek stainless steel appliances and overlooks the inviting living room, complete with a cozy gas fireplace. Upstairs, you'll find a spacious loft that offers the flexibility for a second living area, home office, or playroom. Retreat to the oversized primary suite featuring dual vanities, a relaxing garden tub, a separate walk-in shower, and a generous walk-in closet. Two additional spacious bedrooms also offer walk-in closets, providing plenty of storage for everyone. Step outside to enjoy the large backyard, offering ample space for entertaining, pets, or simply relaxing. Conveniently located just minutes from shopping, dining, UNCC, major highways, and everything the University Area has to offer, this home combines space, comfort, and an unbeatable location. Don't miss your opportunity to make this exceptional home yours!
/u.realgeeks.media/z1realty/header.png)
Additional Information
- Hoa Fee
- $121
- Hoa Fee Paid
- Semi-Annually
- Fireplace
- Yes
- Equipment
- Dishwasher, Dryer, Gas Range, Gas Water Heater, Microwave, Refrigerator, Washer/Dryer
- Foundation
- Slab
- Main Level Rooms
- Kitchen, Living Room, Dining Area, Family Room, Laundry, Bathroom-Half
- Laundry Location
- Laundry Room, Main Level
- Heating
- Electric, Forced Air
- Water
- City
- Sewer
- Public Sewer
- Exterior Construction
- Vinyl
- Parking
- Driveway
- Driveway
- Concrete, Paved
- Elementary School
- Unspecified
- Middle School
- Unspecified
- High School
- Unspecified
- Total Property HLA
- 1837
Mortgage Calculator
“ Based on information submitted to the MLS GRID as of . All data is obtained from various sources and may not have been verified by broker or MLS GRID. Supplied Open House Information is subject to change without notice. All information should be independently reviewed and verified for accuracy. Some IDX listings have been excluded from this website. Properties may or may not be listed by the office/agent presenting the information © 2026 Canopy MLS as distributed by MLS GRID”

Last Updated: