151 Maple View Drive, Troutman, NC 28166
- $950,000
- 5
- BD
- 4
- BA
- 4,087
- SqFt




Listing courtesy of Ivester Jackson Christie's. daniel@ivesterjackson.com
- List Price
- $950,000
- MLS#
- 4405574
- Status
- ACTIVE
- Days on Market
- 7
- Property Type
- Residential
- Architectural Style
- Traditional
- Year Built
- 2004
- Bedrooms
- 5
- Bathrooms
- 4
- Full Baths
- 3
- Half Baths
- 1
- Lot Size
- 42,253
- Lot Size Area
- 0.97
- Living Area
- 4,087
- Sq Ft Total
- 4087
- County
- Iredell
- Subdivision
- Wildlife Bay
- Special Conditions
- None
Property Description
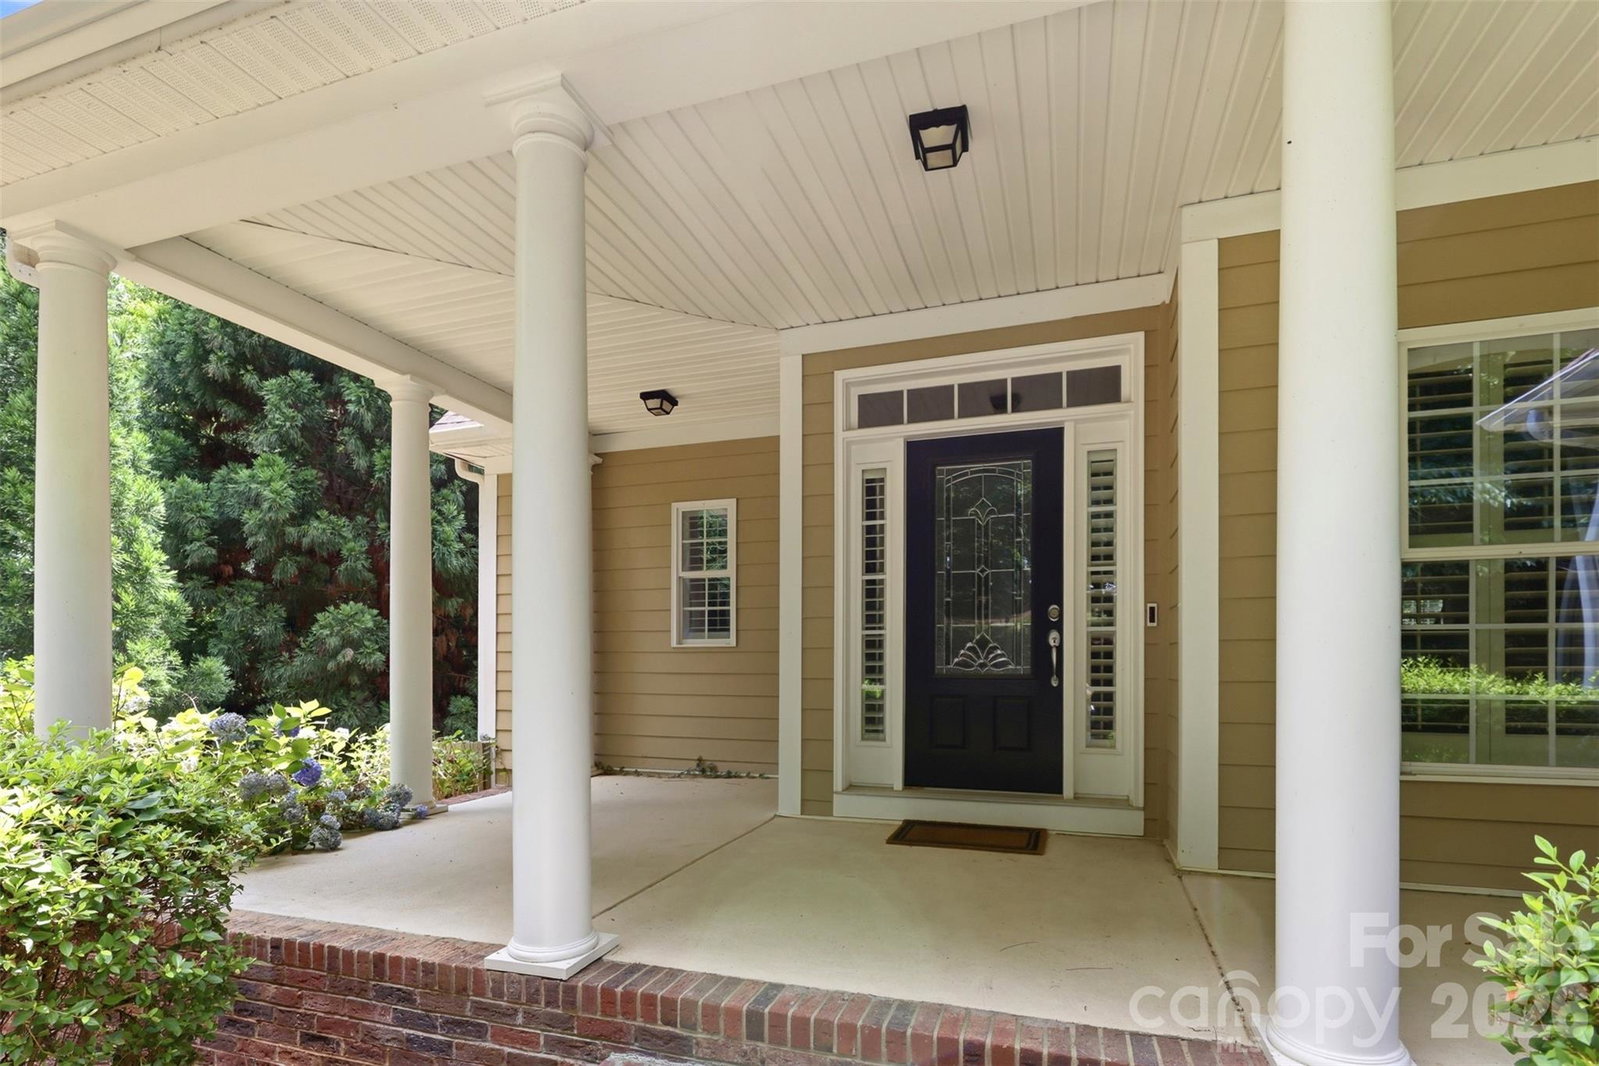
Wake up to birdsong, not traffic. Set within the Wildlife Bay community and Lake Norman State Park, this thoughtfully designed home offers over 4,000 square feet of living space across three fully finished levels with a rare combination of scale, function, and setting. The main level centers on a sprawling living room, a chef-ready kitchen with an adjoining breakfast nook, and a private primary suite with an updated and luxurious bathroom. The upper level adds additional bedrooms and a second living space offering flexibility for guests, a home office, or dedicated hobby space. The finished lower level is where this home truly distinguishes itself: a generous recreation room plus additional bonus rooms ready to be configured as a home gym, media room, workshop, or private studio. Storage throughout the home is exceptional, with closets and walk-ins at every turn. Outside, two expansive decks overlook mature woodland, offering distinct spaces for quiet mornings and entertaining alike. With direct proximity to Lake Norman State Park, residents enjoy immediate access to miles of hiking and running trails, along with the park's lake access, picnic areas, and playground. This is a home built for both everyday living and long-term versatility, in a setting that few properties can match.
/u.realgeeks.media/z1realty/header.png)
Additional Information
- Hoa Fee
- $700
- Hoa Fee Paid
- Annually
- Fireplace
- Yes
- Interior Features
- Drop Zone, Entrance Foyer, Open Floorplan, Pantry, Storage, Walk-In Closet(s)
- Floor Coverings
- Carpet, Tile, Wood
- Equipment
- Dishwasher, Dryer, Electric Oven, Electric Range, Freezer, Oven, Refrigerator
- Foundation
- Slab
- Main Level Rooms
- Primary Bedroom, Kitchen, Living Room, Bathroom-Full, Bathroom-Half
- Laundry Location
- In Unit, Inside, Main Level
- Heating
- Central, Ductless, Other - See Remarks
- Water
- Community Well
- Sewer
- Septic Installed
- Exterior Construction
- Hardboard Siding
- Parking
- Driveway, Attached Garage, Keypad Entry
- Driveway
- Concrete, Paved
- Elementary School
- Troutman
- Middle School
- Troutman
- High School
- South Iredell
- Total Property HLA
- 4087
- Master on Main Level
- Yes
Mortgage Calculator
“ Based on information submitted to the MLS GRID as of . All data is obtained from various sources and may not have been verified by broker or MLS GRID. Supplied Open House Information is subject to change without notice. All information should be independently reviewed and verified for accuracy. Some IDX listings have been excluded from this website. Properties may or may not be listed by the office/agent presenting the information © 2026 Canopy MLS as distributed by MLS GRID”

Last Updated: