133 Lake Pine Road, Mooresville, NC 28117
- $759,000
- 3
- BD
- 3
- BA
- 2,420
- SqFt






Listing courtesy of Trump International Realty Charlotte. micaela.brewer@trumpintlrealty.com
- List Price
- $759,000
- MLS#
- 4405559
- Status
- ACTIVE UNDER CONTRACT
- Days on Market
- 48
- Property Type
- Residential
- Architectural Style
- Cape Cod, Cottage, Ranch, Rustic, Traditional
- Year Built
- 1993
- Bedrooms
- 3
- Bathrooms
- 3
- Full Baths
- 2
- Half Baths
- 1
- Lot Size
- 23,086
- Lot Size Area
- 0.53
- Living Area
- 2,420
- Sq Ft Total
- 2420
- County
- Iredell
- Subdivision
- Pine Isle
- Special Conditions
- None
- Dom
- Yes
- Waterfront Features
- Boat Lift, Boat Slip Community, Boat Slip (Deed)
Property Description
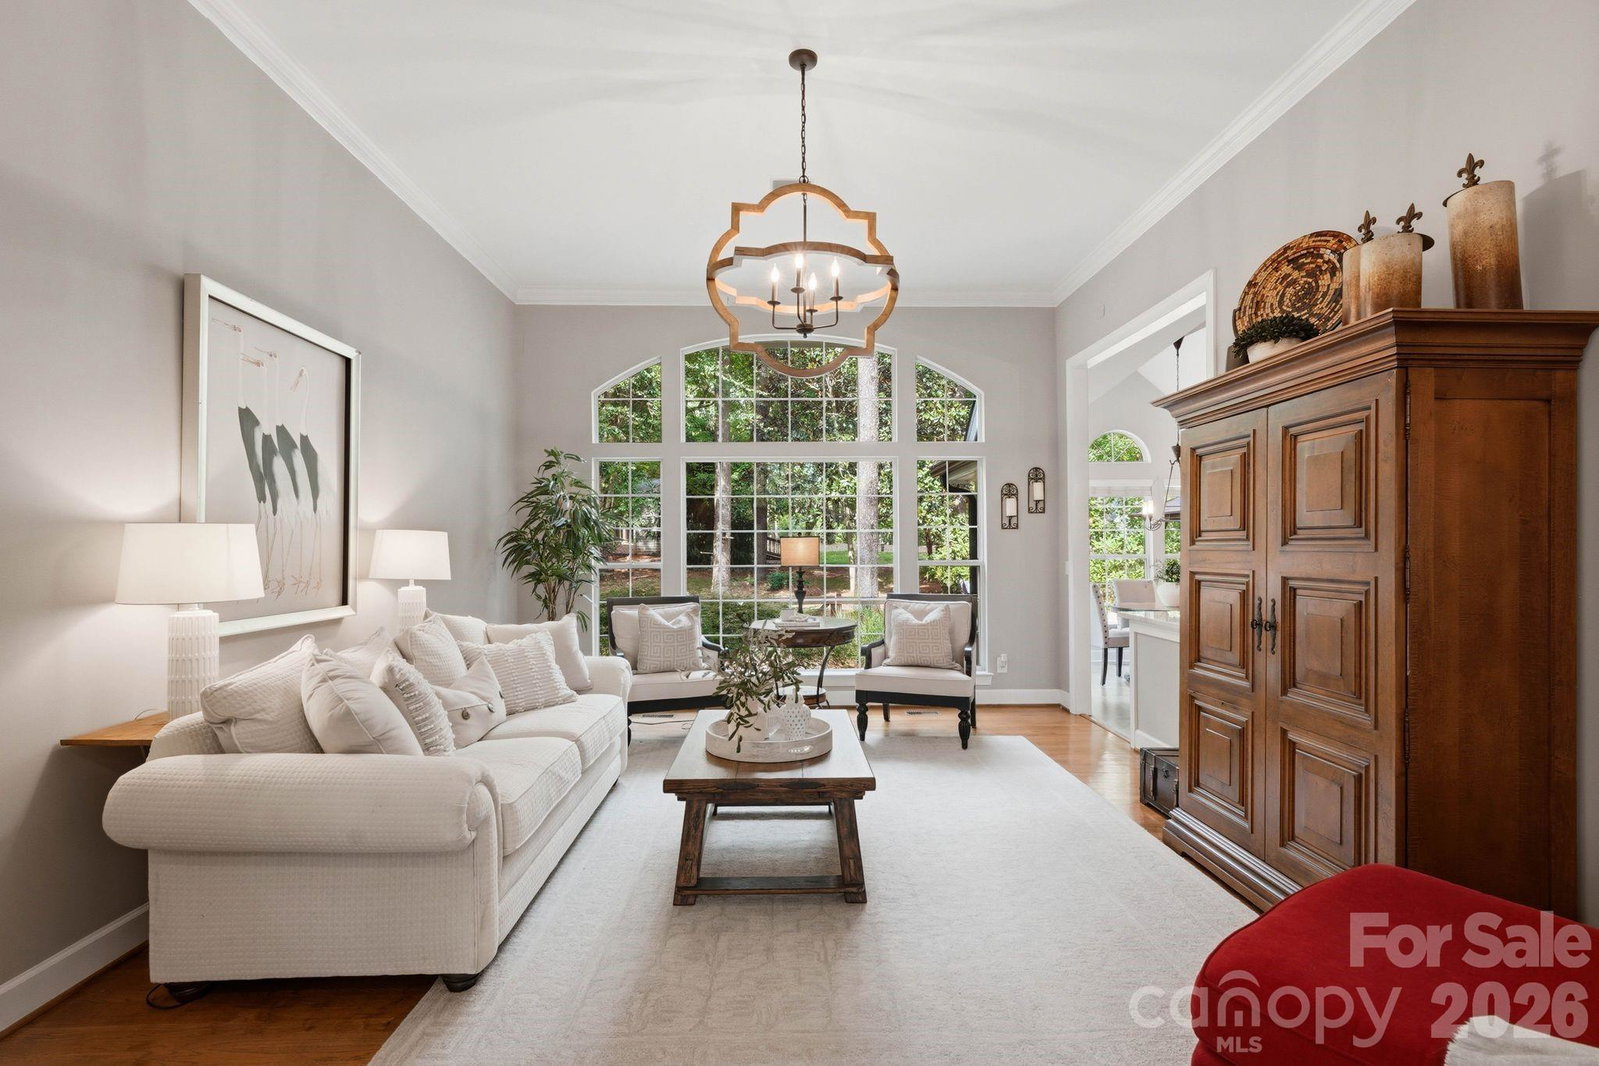
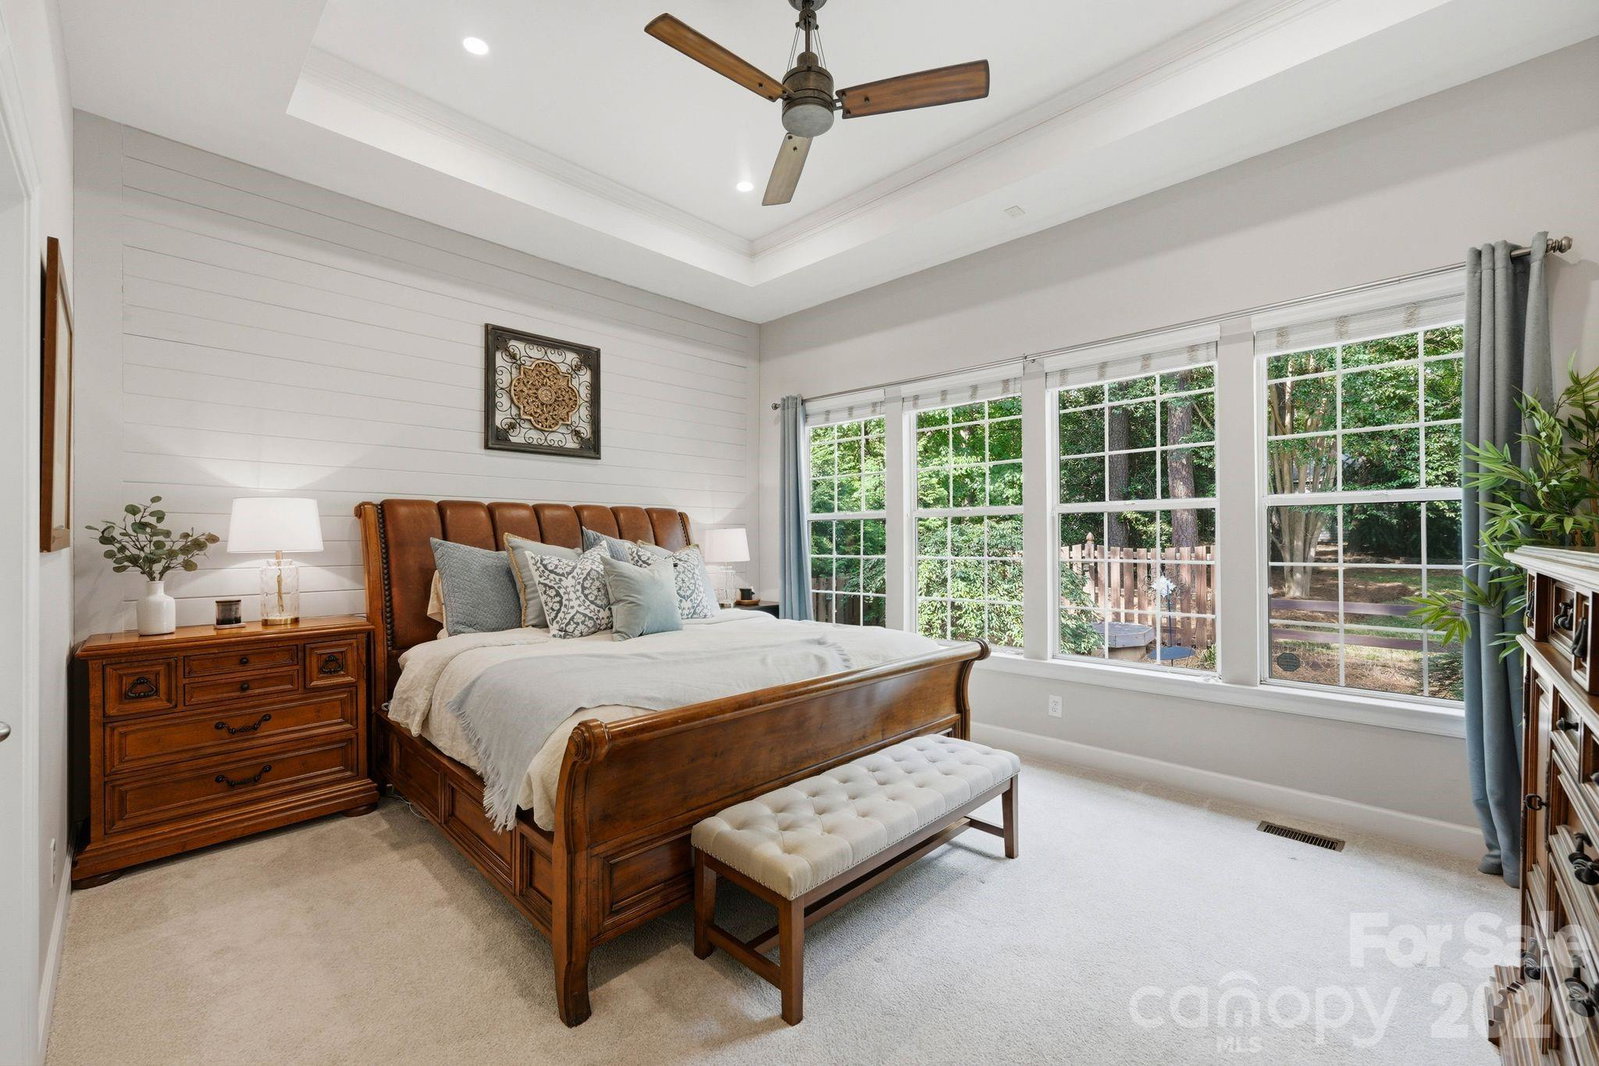
This beautifully maintained home with a deeded boat slip with a lift offers effortless one-level living, an immaculate interior, and a gorgeous park-like setting. A fresh neutral palette, modern lighting, and tasteful shiplap accents create a bright, welcoming atmosphere throughout. Soaring ceilings of more than 11 feet enhance the light and airy feel, while a dramatic wall of windows in the great room frames peaceful views of the lush backyard. Hardwood floors extend through the foyer, formal dining room, and great room. The private primary suite overlooks a fenced garden with a tranquil water feature and features a deep tray ceiling, spacious walk-in closet with cedar flooring, and a beautifully updated bath with quartz countertops, soft-close cabinetry, dual vanities, a custom soaking tub, and an oversized walk-in shower. The beautifully updated kitchen is appointed with Taj Mahal quartzite countertops, stainless steel appliances and custom backsplash. A sunny breakfast bay opens to the two-tiered deck, while the vaulted keeping room offers a cozy wood-burning fireplace. Two additional bedrooms, including one with bamboo flooring, share a Jack-and-Jill bath. A private office and formal dining room are conveniently located just off the cathedral-ceiling foyer. Additional updates include a whole house water filtration system, newer roof (2022) & HVAC (2026). Outside, enjoy a serene & private backyard retreat with irrigation, mature landscaping, a firepit, and a storage shed with electricity. Community amenities adjacent to your deeded boat slip include a pool, kayak storage, sand volleyball court and clubhouse, completing this exceptional Lake Norman lifestyle.
/u.realgeeks.media/z1realty/header.png)
Additional Information
- Hoa Fee
- $2,192
- Hoa Fee Paid
- Annually
- Community Features
- Clubhouse, Game Court, Lake Access, Outdoor Pool, Picnic Area, Playground, Recreation Area, Sidewalks, Street Lights
- Fireplace
- Yes
- Interior Features
- Attic Stairs Pulldown, Breakfast Bar, Kitchen Island, Open Floorplan, Pantry
- Floor Coverings
- Carpet, Tile, Wood
- Equipment
- Dishwasher, Disposal, Dryer, Electric Range, Filtration System, Oven, Refrigerator, Washer/Dryer
- Foundation
- Crawl Space
- Main Level Rooms
- Primary Bedroom, Bedroom(s), Bedroom(s), Bathroom-Full, Bathroom-Full, Bathroom-Half, Office, Dining Room, Living Room, Kitchen, Family Room, Laundry
- Laundry Location
- Laundry Room, Main Level
- Heating
- Heat Pump, Zoned
- Water
- Community Well
- Sewer
- Septic Installed
- Exterior Features
- Fire Pit, In-Ground Irrigation
- Exterior Construction
- Hardboard Siding
- Roof
- Architectural Shingle
- Parking
- Driveway, Attached Garage, Garage Door Opener, Garage Faces Side, Keypad Entry
- Driveway
- Concrete, Paved
- Lot Description
- Private, Wooded, Views
- Elementary School
- Woodland Heights
- Middle School
- Woodland Heights
- High School
- Lake Norman
- Total Property HLA
- 2420
- Master on Main Level
- Yes
Mortgage Calculator
“ Based on information submitted to the MLS GRID as of . All data is obtained from various sources and may not have been verified by broker or MLS GRID. Supplied Open House Information is subject to change without notice. All information should be independently reviewed and verified for accuracy. Some IDX listings have been excluded from this website. Properties may or may not be listed by the office/agent presenting the information © 2026 Canopy MLS as distributed by MLS GRID”

Last Updated: