529 Catspaw Road, Statesville, NC 28677
- $725,000
- 4
- BD
- 4
- BA
- 2,524
- SqFt




Listing courtesy of Madison & Company Realty. kristi@statesvillehomes.com
- List Price
- $725,000
- MLS#
- 4405524
- Status
- ACTIVE
- Days on Market
- 8
- Property Type
- Residential
- Year Built
- 1988
- Bedrooms
- 4
- Bathrooms
- 4
- Full Baths
- 3
- Half Baths
- 1
- Living Area
- 2,524
- Sq Ft Total
- 2524
- County
- Iredell
- Subdivision
- Catspaw
- Special Conditions
- None
- Dom
- Yes
- Waterfront
- Yes
- Waterfront Features
- Boat Slip Community
Property Description
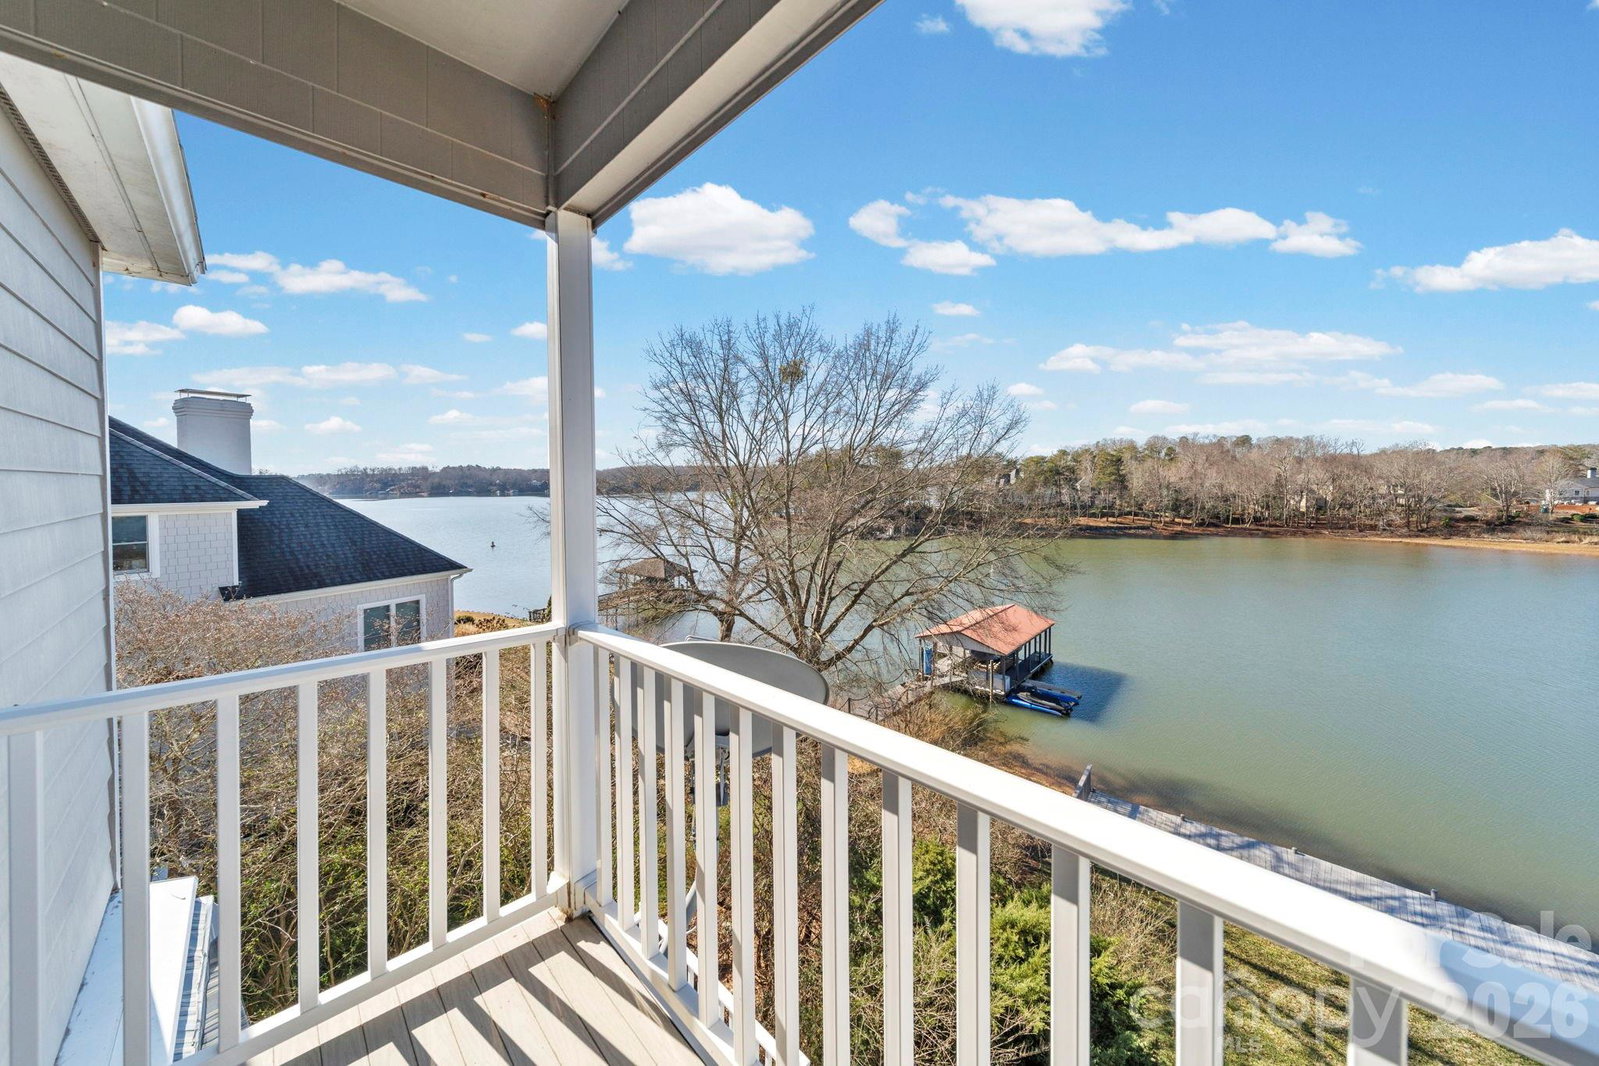
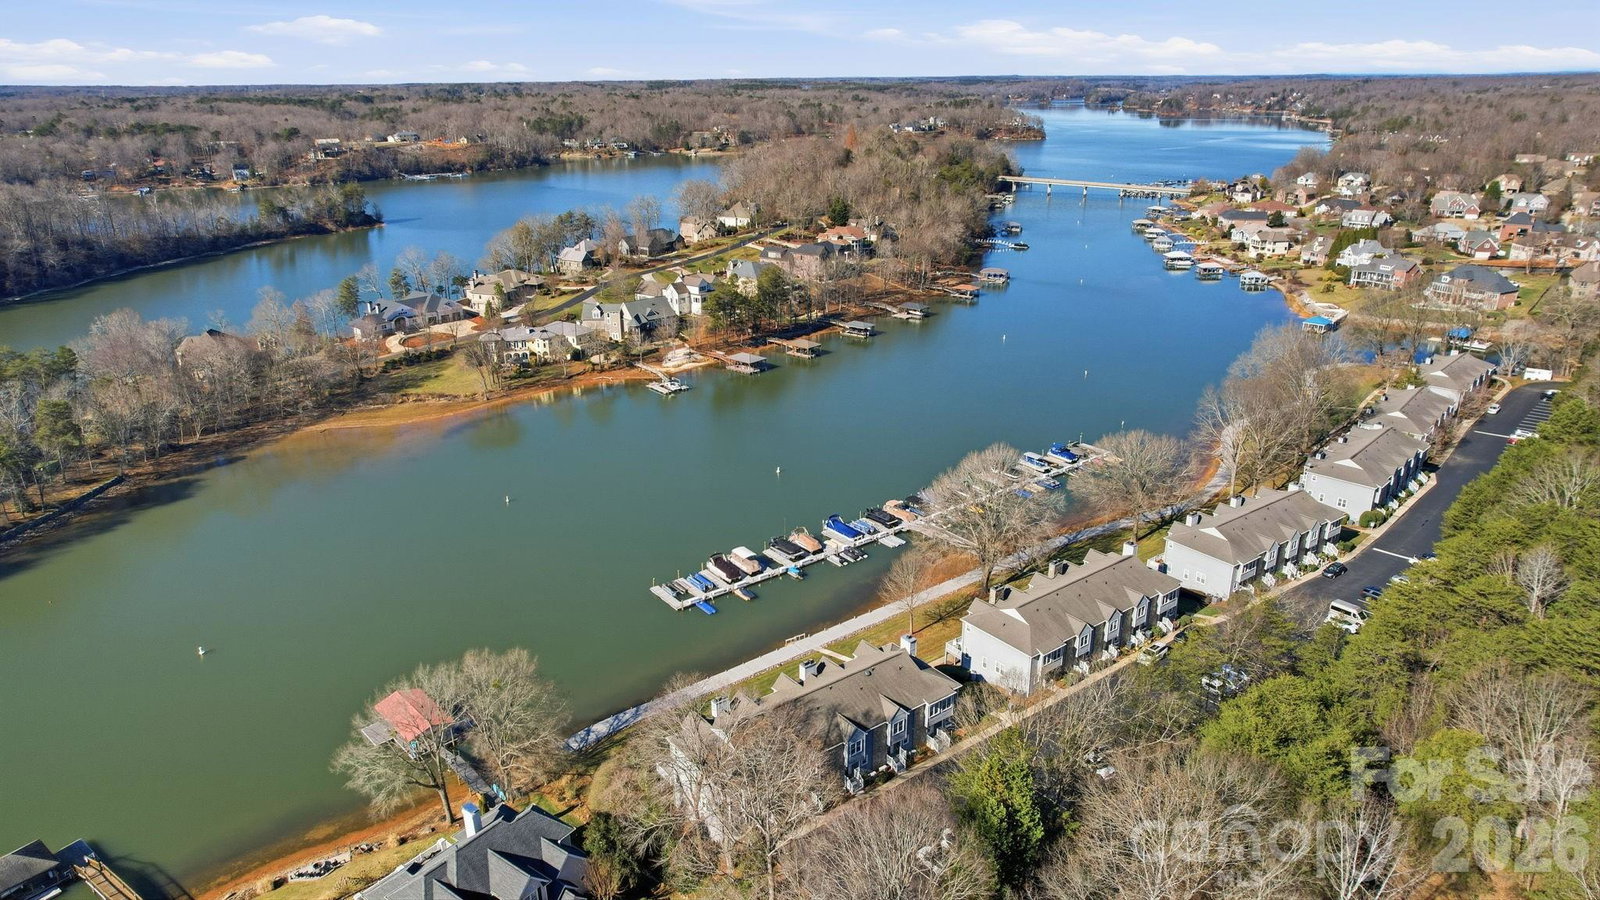
WATERFRONT!! Welcome to luxury lakefront living at 529 Catspaw Road, where breathtaking panoramic views of Lake Norman take center stage from every level of this beautifully appointed three-story end-unit townhome. Offering the perfect blend of upscale comfort and waterfront relaxation, this exceptional property provides effortless access to lake life with an assigned boat slip through the HOA and a private dock featuring a newer boat lift (2024). The expansive deck creates an ideal setting for entertaining, dining al fresco, or simply unwinding while enjoying spectacular sunsets over the water. Inside, the main level showcases a thoughtfully updated kitchen featuring tile flooring, stainless steel appliances, a beverage refrigerator, double-door refrigerator, double convection oven, and microwave. The adjoining living area is designed for both everyday living and entertaining, boasting luxury vinyl plank flooring, plantation shutters, a stunning stone gas-log fireplace, a full wet bar, and incredible lake views. The upper level offers three bedrooms and two full bathrooms, including a spacious primary suite featuring a walk-in closet, dual vanities, tiled bathroom flooring, and a private balcony overlooking the lake—creating a peaceful retreat to begin and end each day. The walk-out lower level provides exceptional flexibility with an additional bedroom, full bathroom, flex space, laundry room, and direct access to the covered patio area leading to the dock. A convenient laundry chute connecting the upper level to the basement adds an extra touch of practicality. With four bedrooms and three-and-a-half bathrooms, this home offers ample space for full-time lake living, guests, or a dedicated home office. Additional improvements include an oversized water heater, all new high-rise toilets throughout, and a $22,000 special assessment for dock replacement that has already been paid by the seller. Seller is also offering a $1,500 allowance toward a new awning. Enjoy the privacy of an end unit, stunning water views, and the coveted Lake Norman lifestyle in this one-of-a-kind waterfront home. Seller reports that a known structural condition dating back to the original construction has caused a rise in the dining room floor, with no observed change over many years. Boat slip is assigned by the HOA and is not deeded.
/u.realgeeks.media/z1realty/header.png)
Additional Information
- Hoa Fee
- $390
- Hoa Fee Paid
- Monthly
- Fireplace
- Yes
- Floor Coverings
- Carpet, Tile, Vinyl
- Equipment
- Bar Fridge, Convection Oven, Dishwasher, Disposal, Double Oven, Microwave, Refrigerator with Ice Maker
- Foundation
- Basement
- Main Level Rooms
- Bathroom-Half, Living Room, Kitchen, Dining Area
- Laundry Location
- In Basement, Laundry Chute, Laundry Closet, Laundry Room, Main Level, Multiple Locations
- Heating
- Heat Pump
- Water
- Community Well
- Sewer
- Shared Septic
- Exterior Construction
- Hardboard Siding, Stone
- Parking
- Assigned
- Driveway
- Asphalt, Paved
- Lot Description
- Views, Waterfront
- Elementary School
- Troutman
- Middle School
- Troutman
- High School
- South Iredell
- Zoning
- PRD
- Total Property HLA
- 2524
Mortgage Calculator
“ Based on information submitted to the MLS GRID as of . All data is obtained from various sources and may not have been verified by broker or MLS GRID. Supplied Open House Information is subject to change without notice. All information should be independently reviewed and verified for accuracy. Some IDX listings have been excluded from this website. Properties may or may not be listed by the office/agent presenting the information © 2026 Canopy MLS as distributed by MLS GRID”

Last Updated: