258 Royalton Road, Mooresville, NC 28115
- $339,900
- 4
- BD
- 3
- BA
- 2,084
- SqFt




Listing courtesy of Fox Group Properties LLC. david@foxgroupproperties.com
- List Price
- $339,900
- MLS#
- 4405484
- Status
- ACTIVE
- Days on Market
- 3
- Property Type
- Residential
- Year Built
- 2003
- Bedrooms
- 4
- Bathrooms
- 3
- Full Baths
- 2
- Half Baths
- 1
- Lot Size
- 6,969
- Lot Size Area
- 0.16
- Living Area
- 2,084
- Sq Ft Total
- 2084
- County
- Iredell
- Subdivision
- Curtis Pond
- Special Conditions
- None
Property Description
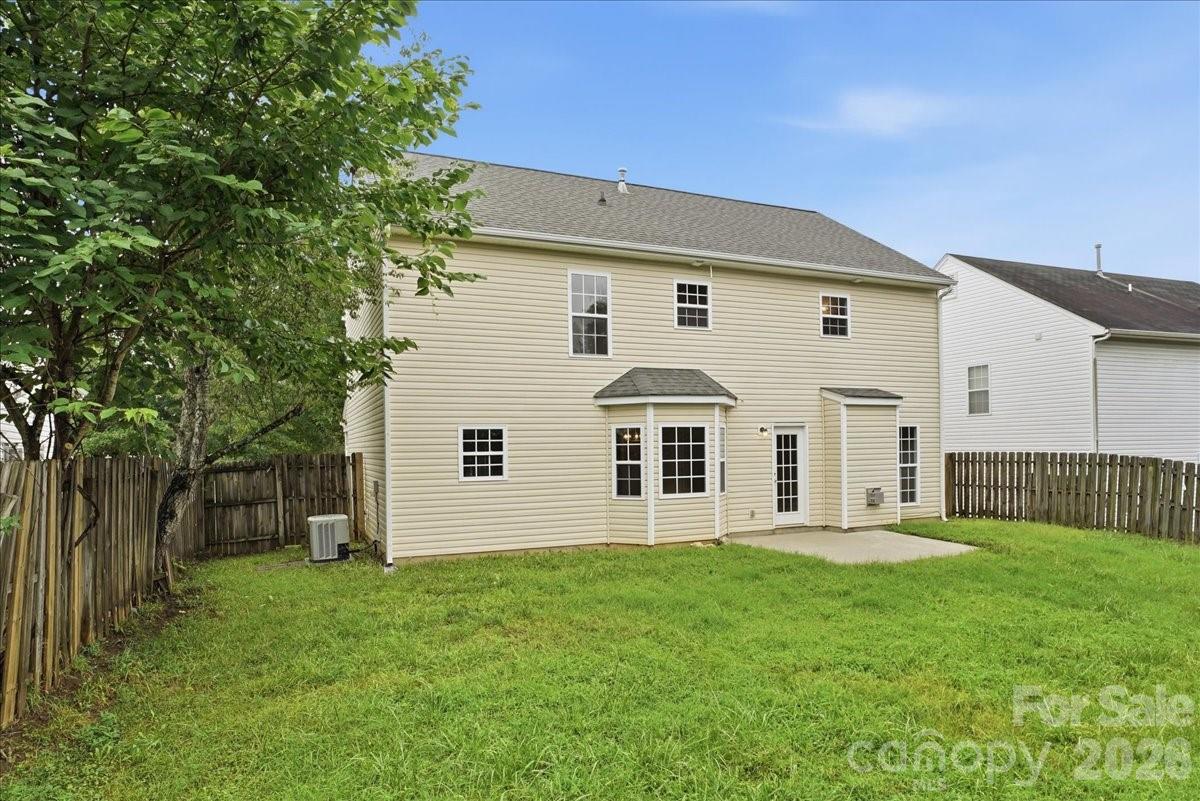
Welcome to 258 Royalton Road, Mooresville, where comfort, style, and value come together. This beautifully refreshed two-story home features all-new interior paint and flooring, creating a clean, modern feel that's move-in ready from day one. The inviting covered front porch offers classic curb appeal and a welcoming place to relax. Inside, you'll find spacious living areas filled with natural light, a functional floor plan perfect for everyday living, and plenty of room to entertain family and friends. The freshly updated finishes provide a bright, contemporary look throughout the home. The kitchen offers ample cabinet and counter space, while the generous bedrooms provide comfort and flexibility for families, guests, or a home office. Step outside to enjoy a manageable yard with established landscaping, and take advantage of the home's prime location just a short walk to the neighborhood pool and community amenities, making it easy to enjoy recreation, relaxation, and time with neighbors. Conveniently located near shopping, dining, highly rated schools, and everything the Lake Norman area has to offer, this home delivers both lifestyle and convenience. Whether you're a first-time buyer, growing family, or investor, 258 Royalton Road offers the perfect combination of modern updates, generous living space, outstanding community amenities, and an exceptional Mooresville location.
/u.realgeeks.media/z1realty/header.png)
Additional Information
- Hoa Fee
- $561
- Hoa Fee Paid
- Annually
- Community Features
- Outdoor Pool, Pond, Sidewalks, Walking Trails
- Fireplace
- Yes
- Interior Features
- Open Floorplan, Pantry, Walk-In Closet(s)
- Floor Coverings
- Carpet, Vinyl
- Equipment
- Dishwasher, Disposal, Electric Range, Microwave, Refrigerator
- Foundation
- Slab
- Main Level Rooms
- Bathroom-Half, Kitchen, Dining Room, Living Room
- Laundry Location
- Electric Dryer Hookup, Laundry Closet
- Heating
- Central, Natural Gas
- Water
- City
- Sewer
- Public Sewer
- Exterior Construction
- Vinyl
- Parking
- Driveway, Attached Garage, Garage Faces Front
- Driveway
- Concrete, Paved
- Elementary School
- Unspecified
- Middle School
- Unspecified
- High School
- Unspecified
- Total Property HLA
- 2084
Mortgage Calculator
“ Based on information submitted to the MLS GRID as of . All data is obtained from various sources and may not have been verified by broker or MLS GRID. Supplied Open House Information is subject to change without notice. All information should be independently reviewed and verified for accuracy. Some IDX listings have been excluded from this website. Properties may or may not be listed by the office/agent presenting the information © 2026 Canopy MLS as distributed by MLS GRID”

Last Updated: