3466 Brighton Nw Court, Concord, NC 28027
- $799,900
- 5
- BD
- 5
- BA
- 3,617
- SqFt




Listing courtesy of RE/MAX Executive. brendaclinegroup@gmail.com
- List Price
- $799,900
- MLS#
- 4405347
- Status
- ACTIVE
- Days on Market
- 6
- Property Type
- Residential
- Year Built
- 1993
- Bedrooms
- 5
- Bathrooms
- 5
- Full Baths
- 4
- Half Baths
- 1
- Lot Size
- 25,700
- Lot Size Area
- 0.59
- Living Area
- 3,617
- Sq Ft Total
- 3617
- County
- Cabarrus
- Subdivision
- Asheford Green
- Special Conditions
- None
Property Description
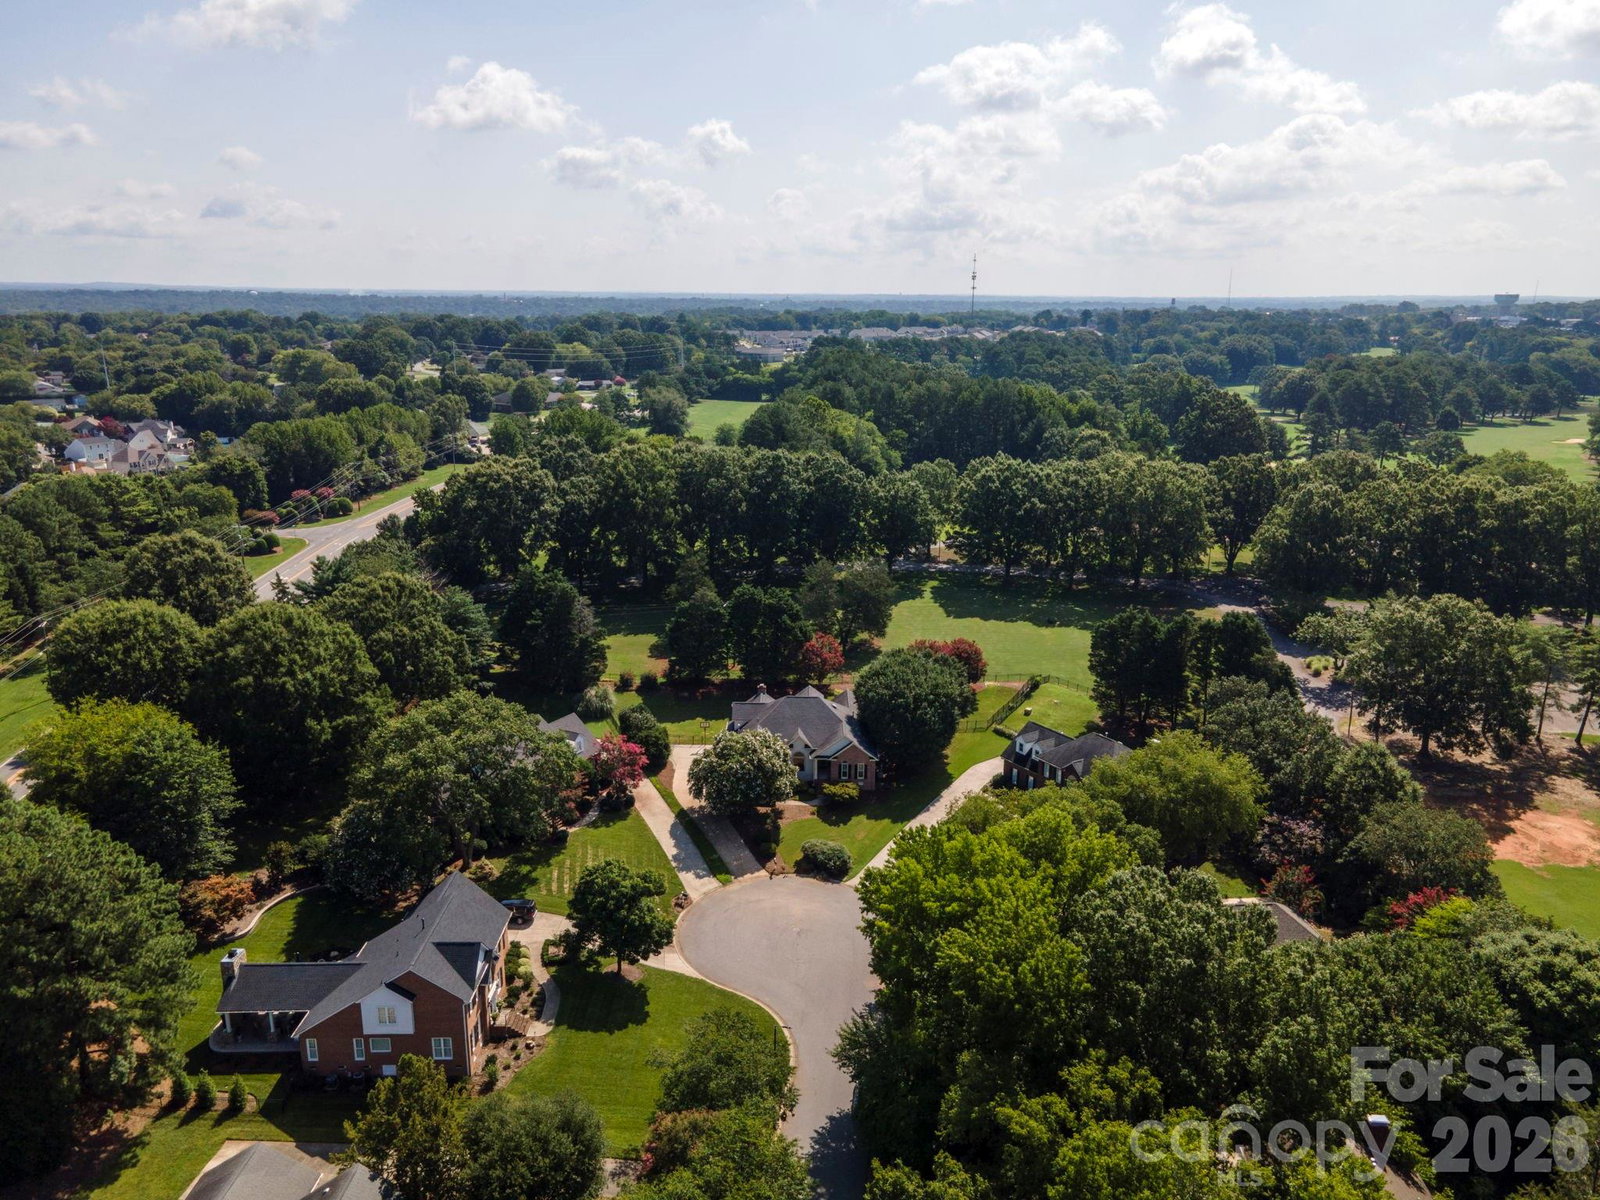
This BEAUTIFUL and IMPRESSIVE home offers FIVE bedrooms, FOUR and A HALF baths. It welcomes you with a large open foyer, formal living and dining room. The large primary suite features two walk-in closets, updated primary bath, two other spacious bedrooms with access to a full bath.The open great room with gas fireplace flows into the amazing updated kitchen with island, breakfast bar, breakfast area, butler’s pantry, and three additional pantries for exceptional storage. Upstairs you will find two bedrooms, two full baths, a bonus/rec room, and office/playroom. You will enjoy a huge deck, screened porch, and very large fenced backyard with single golf cart bay/garage. This home is perfect for comfortable living and entertaining.The fenced backyard adjoins Cabarrus Country Club property with direct access. If interested in joining Cabarrus County Club inquire about all the amenities and memberships. This family enjoyed being members and swimming, club house, pickleball courts, tennis courts and more. Asheford Green is conveniently located to I-85/485/Hwy 29, shopping, restaurants, hospitals and more. Convenient drive to Airport in Concord, Charlotte, uptown Charlotte and more.
/u.realgeeks.media/z1realty/header.png)
Additional Information
- Hoa Fee
- $658
- Hoa Fee Paid
- Annually
- Fireplace
- Yes
- Interior Features
- Attic Other, Attic Stairs Pulldown, Breakfast Bar, Built-in Features, Cable Prewire, Entrance Foyer, Kitchen Island, Open Floorplan, Pantry, Walk-In Closet(s), Walk-In Pantry, Whirlpool
- Equipment
- Convection Microwave, Dishwasher, Disposal, Exhaust Fan, Exhaust Hood, Gas Cooktop, Gas Water Heater, Microwave, Plumbed For Ice Maker, Self Cleaning Oven, Wall Oven
- Foundation
- Crawl Space
- Main Level Rooms
- Living Room, Dining Room, Great Room, Kitchen, Breakfast, Utility Room, Primary Bedroom, Bathroom-Full, Bedroom(s), Bathroom-Full, Bedroom(s), Bathroom-Half
- Laundry Location
- Electric Dryer Hookup, Utility Room, Washer Hookup
- Heating
- Central, Forced Air, Natural Gas
- Water
- City
- Sewer
- Public Sewer
- Exterior Construction
- Brick Partial, Synthetic Stucco
- Parking
- Attached Garage, Garage Door Opener, Garage Faces Side, Golf Cart Garage
- Driveway
- Concrete, Paved
- Elementary School
- Unspecified
- Middle School
- Unspecified
- High School
- Unspecified
- Zoning
- PUD
- Total Property HLA
- 3617
- Master on Main Level
- Yes
Mortgage Calculator
“ Based on information submitted to the MLS GRID as of . All data is obtained from various sources and may not have been verified by broker or MLS GRID. Supplied Open House Information is subject to change without notice. All information should be independently reviewed and verified for accuracy. Some IDX listings have been excluded from this website. Properties may or may not be listed by the office/agent presenting the information © 2026 Canopy MLS as distributed by MLS GRID”

Last Updated: