410 Ole Simpson Place, Catawba, SC 29704
- $695,000
- 3
- BD
- 2
- BA
- 1,877
- SqFt






Listing courtesy of Howard Hanna Allen Tate Rock Hill. heatherl@comporium.net
- List Price
- $695,000
- MLS#
- 4405221
- Status
- ACTIVE UNDER CONTRACT
- Days on Market
- 10
- Property Type
- Residential
- Architectural Style
- Traditional
- Year Built
- 1968
- Bedrooms
- 3
- Bathrooms
- 2
- Full Baths
- 2
- Lot Size
- 667,339
- Lot Size Area
- 15.32
- Living Area
- 1,877
- Sq Ft Total
- 1877
- County
- York
- Subdivision
- No Neighborhood
- Special Conditions
- None
Property Description
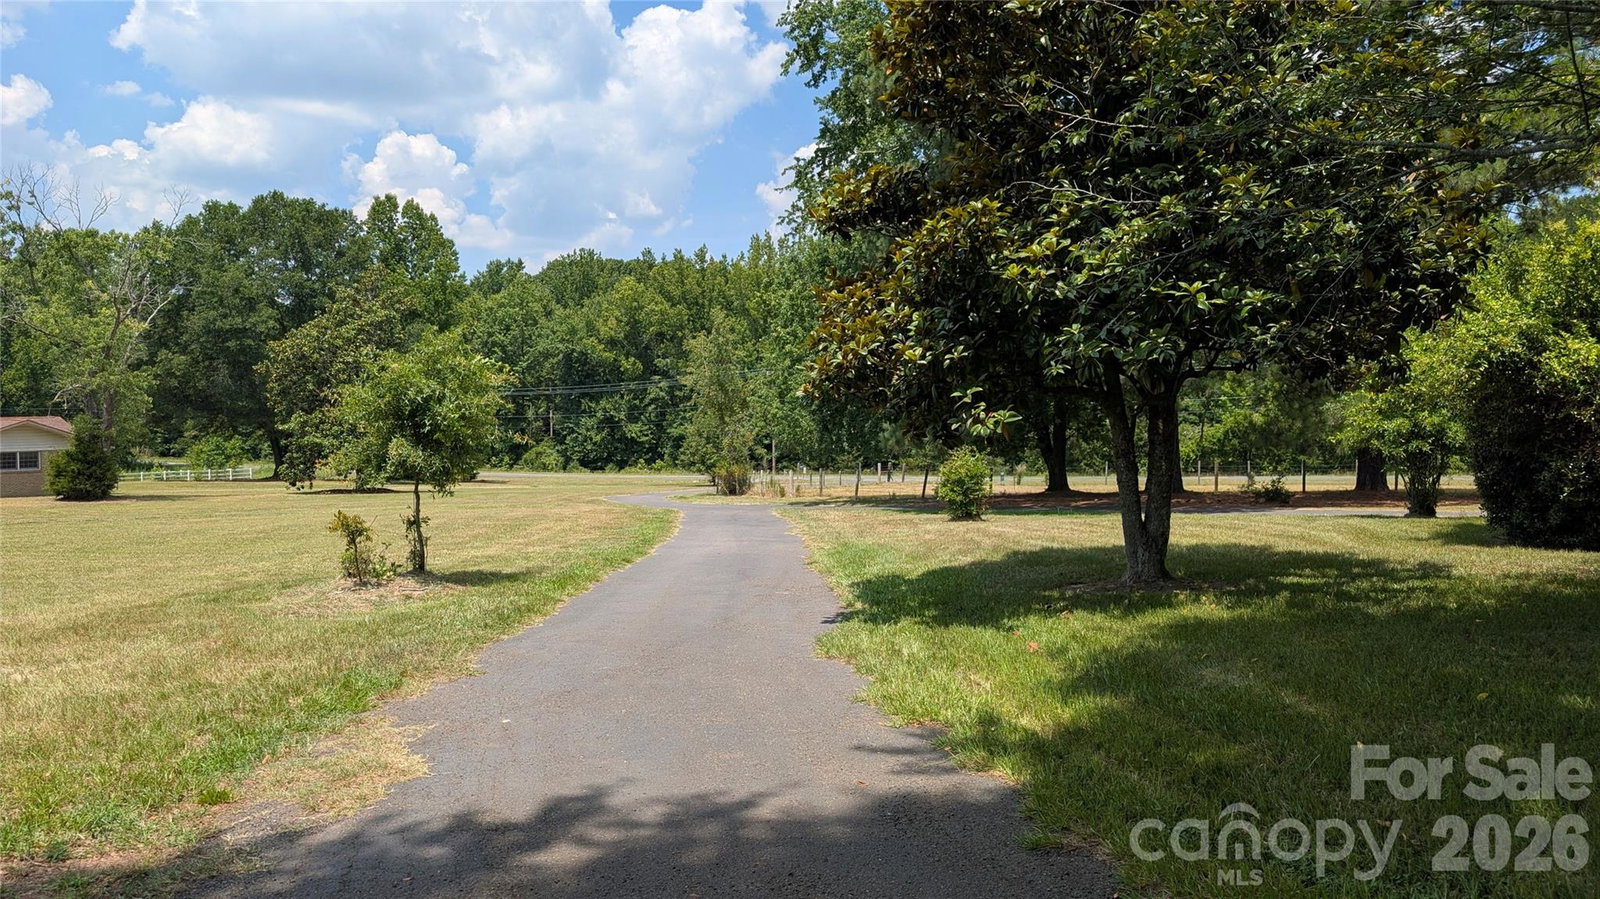
Off the road sits a brick ranch home with large front windows perfectly situated on 15.32 acres of land in the heart of Catawba. This home features timeless appeal with comfortable living. Discover the perfect blend of privacy and natural beauty ideal for those seeking space & rural charm. The property offers a unique blend of residential comfort, agricultural functionality, potential income producing versatility & recreational opportunity. Equestrians will appreciate the fenced pastures & 4 stall horse barn that has water and power. Enjoy the serene pond with peaceful views and bass & bream fishing, adding to the property’s tranquility. Here is a harmonious mix of gently rolling meadows, flatlands and wooded areas offering building sites and natural privacy screens. Whether you envision adding your personal touch to this existing homestead, or building to create a luxurious private estate, this expansive acreage offers a rare canvas to bring your grandest visions to life. Excellent road frontage for the existing home and the back of the property has road access as well. Country living yet 10 minutes to I-77.
/u.realgeeks.media/z1realty/header.png)
Additional Information
- Fireplace
- Yes
- Interior Features
- Attic Stairs Pulldown, Storage, Other - See Remarks
- Floor Coverings
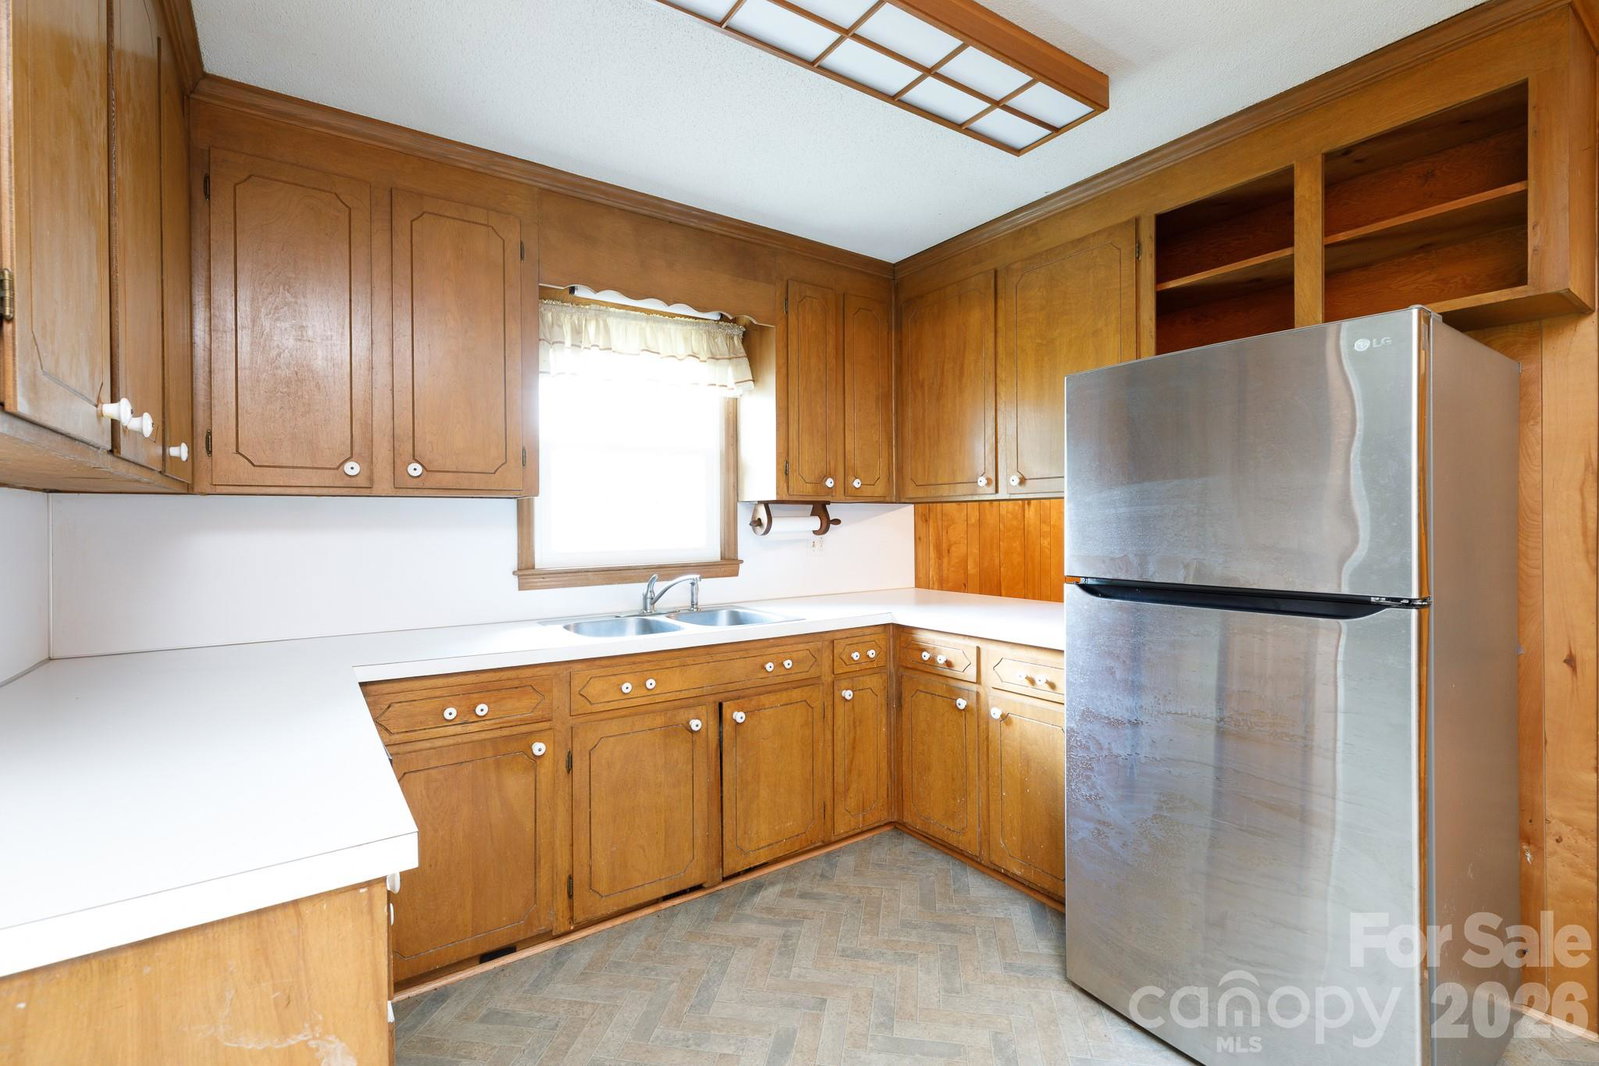
- Linoleum, Hardwood, Tile, Wood
- Equipment
- Disposal, Electric Oven, Electric Range, Electric Water Heater, Microwave, Refrigerator
- Foundation
- Crawl Space
- Main Level Rooms
- Primary Bedroom, Bedroom(s), Dining Area, Living Room, Den, Kitchen, Laundry, Bathroom-Full, Mud
- Laundry Location
- Electric Dryer Hookup, Laundry Room
- Heating
- Electric
- Water
- Well
- Sewer
- Septic Installed
- Exterior Features
- Fence
- Exterior Construction
- Brick Full
- Roof
- Architectural Shingle
- Parking
- Circular Driveway, Attached Garage, Garage Door Opener
- Driveway
- Asphalt, Paved
- Lot Description
- Pasture, Pond(s), Private
- Elementary School
- Mount Holly
- Middle School
- Castle Heights
- High School
- Rock Hill
- Total Property HLA
- 1877
- Master on Main Level
- Yes
Mortgage Calculator
“ Based on information submitted to the MLS GRID as of . All data is obtained from various sources and may not have been verified by broker or MLS GRID. Supplied Open House Information is subject to change without notice. All information should be independently reviewed and verified for accuracy. Some IDX listings have been excluded from this website. Properties may or may not be listed by the office/agent presenting the information © 2026 Canopy MLS as distributed by MLS GRID”

Last Updated: