4401 Grisham Drive, Denver, NC 28037
- $499,990
- 3
- BD
- 2
- BA
- 2,115
- SqFt



Listing courtesy of I SHARE REALTY LLC. isharerealtyllc@gmail.com
- List Price
- $499,990
- MLS#
- 4404928
- Status
- ACTIVE
- Days on Market
- 5
- Property Type
- Residential
- Year Built
- 2025
- Bedrooms
- 3
- Bathrooms
- 2
- Full Baths
- 2
- Lot Size
- 10,585
- Lot Size Area
- 0.243
- Living Area
- 2,115
- Sq Ft Total
- 2115
- County
- Lincoln
- Subdivision
- Bella Vista
- Special Conditions
- None
Property Description
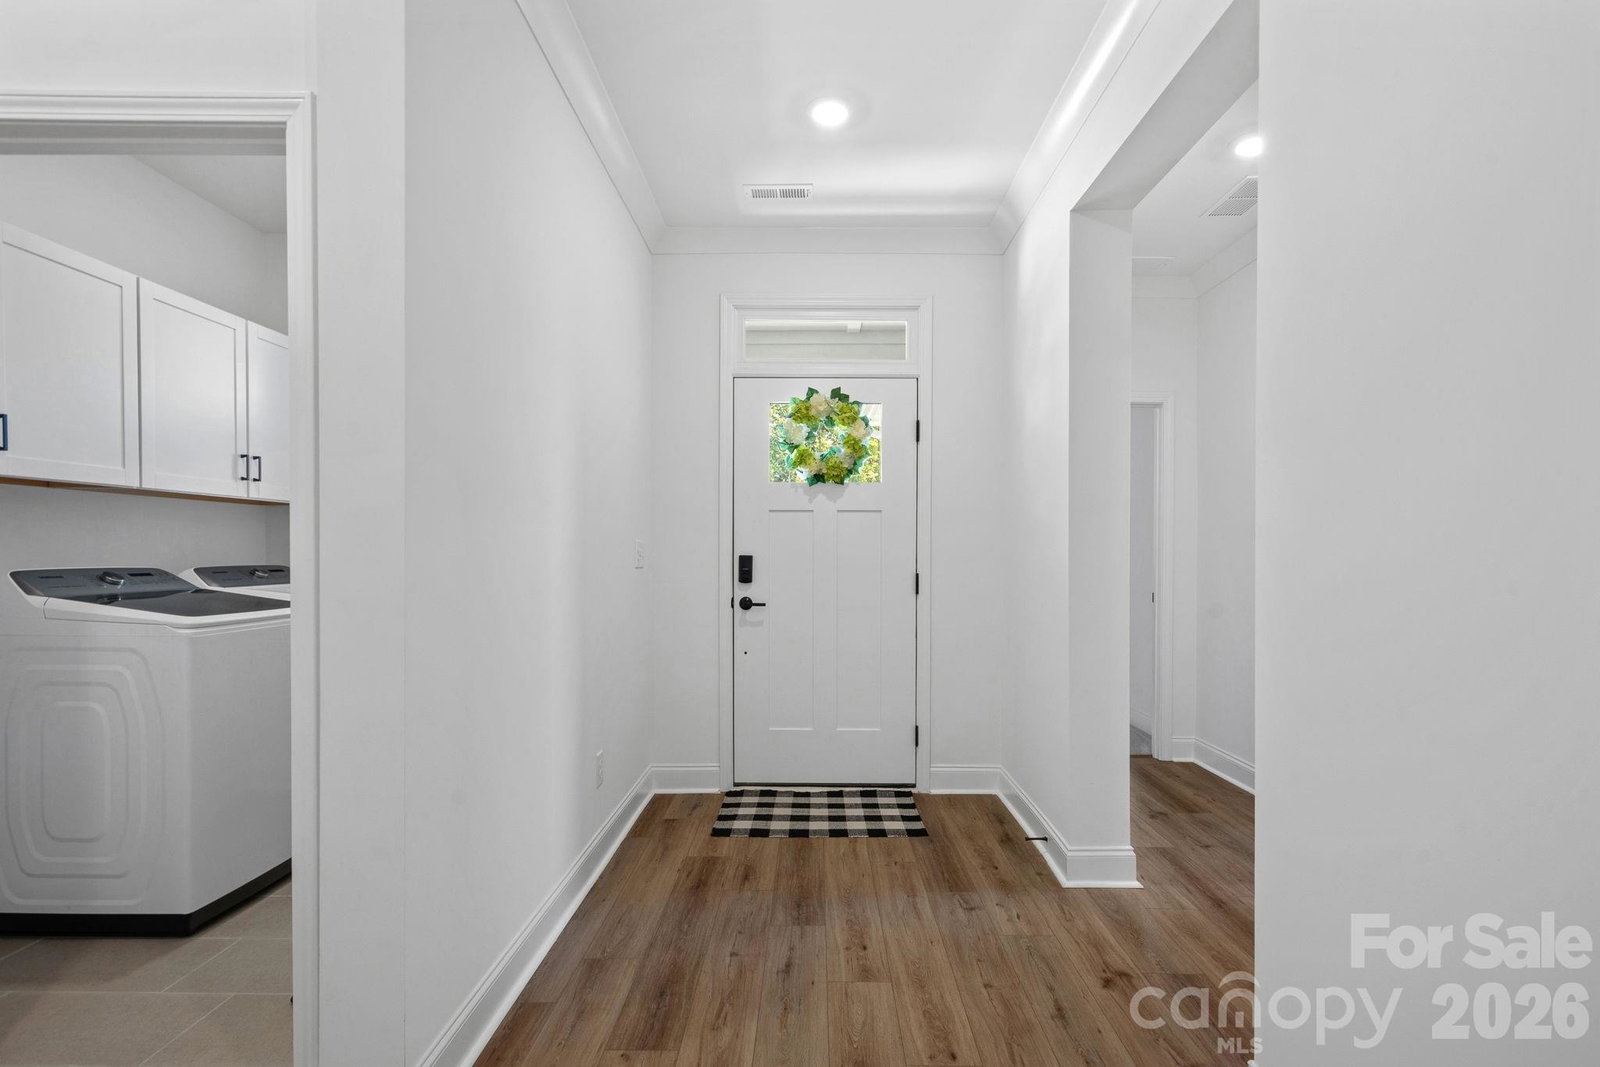
Like new and move-in ready! Built in 2025, this beautifully upgraded ranch offers 2,115 sq. ft., 3 bedrooms, 2 baths, a private office, and over $80,000 in designer upgrades. Situated on one of the community’s most premium wooded homesites, you’ll enjoy exceptional privacy, peaceful nature views, abundant birds and wildlife, gorgeous sunsets, and a backyard that changes beautifully with the seasons. The open-concept floor plan features 9’ ceilings, luxury vinyl plank flooring, crown molding, and a chef’s kitchen with a large quartz island, 5-burner gas cooktop, walk-in pantry, custom soft-close cabinetry, under-cabinet lighting, and pull-out recycling drawers. The split-bedroom layout provides privacy, while the dedicated office with French doors is perfect for working from home. The spacious primary suite features an upgraded deluxe bath and oversized walk-in closet. Additional upgrades include ceiling fans, TV wall mounts, upgraded shower heads, curved shower rods, smart thermostat, backyard security camera with motion light, and an epoxy-finished garage with overhead storage.Enjoy the extended screened porch, dedicated gas line for grilling, and the tranquil backyard setting. Bella Vista offers a pool, playground, sidewalks, and walking trails with a low HOA. One of the only ranch homes over 2,000 square feet currently available in the community, this home combines luxury, privacy, and convenience in one exceptional package.
/u.realgeeks.media/z1realty/header.png)
Additional Information
- Hoa Fee
- $250
- Hoa Fee Paid
- Quarterly
- Community Features
- Cabana, Outdoor Pool, Playground
- Floor Coverings
- Tile, Vinyl
- Equipment
- Dishwasher, Disposal, Exhaust Hood, Gas Cooktop, Microwave, Wall Oven
- Foundation
- Slab
- Main Level Rooms
- Primary Bedroom, Bedroom(s), Bedroom(s), Bathroom-Full, Bathroom-Full, Office
- Laundry Location
- Laundry Room
- Heating
- Central, ENERGY STAR Qualified Equipment
- Water
- City
- Sewer
- Public Sewer
- Exterior Construction
- Fiber Cement, Stone Veneer
- Parking
- Attached Garage
- Driveway
- Concrete, Paved
- Lot Description
- Private, Wooded
- Elementary School
- Catawba
- Middle School
- East Lincoln
- High School
- East Lincoln
- Total Property HLA
- 2115
- Master on Main Level
- Yes
Mortgage Calculator
“ Based on information submitted to the MLS GRID as of . All data is obtained from various sources and may not have been verified by broker or MLS GRID. Supplied Open House Information is subject to change without notice. All information should be independently reviewed and verified for accuracy. Some IDX listings have been excluded from this website. Properties may or may not be listed by the office/agent presenting the information © 2026 Canopy MLS as distributed by MLS GRID”

Last Updated: