2600 Park Road Unit #C, Charlotte, NC 28209
- $250,000
- 2
- BD
- 2
- BA
- 884
- SqFt




Listing courtesy of Keller Williams Connected. natalie@qclegacygroup.com
- List Price
- $250,000
- MLS#
- 4404391
- Status
- ACTIVE UNDER CONTRACT
- Days on Market
- 59
- Property Type
- Residential
- Architectural Style
- Traditional
- Year Built
- 1968
- Price Change
- ▼ $25,000 1786065880
- Bedrooms
- 2
- Bathrooms
- 2
- Full Baths
- 1
- Half Baths
- 1
- Living Area
- 884
- Sq Ft Total
- 884
- County
- Mecklenburg
- Subdivision
- Dilworth Edge
- Building Name
- Dilworth Edge
- Special Conditions
- None
Property Description
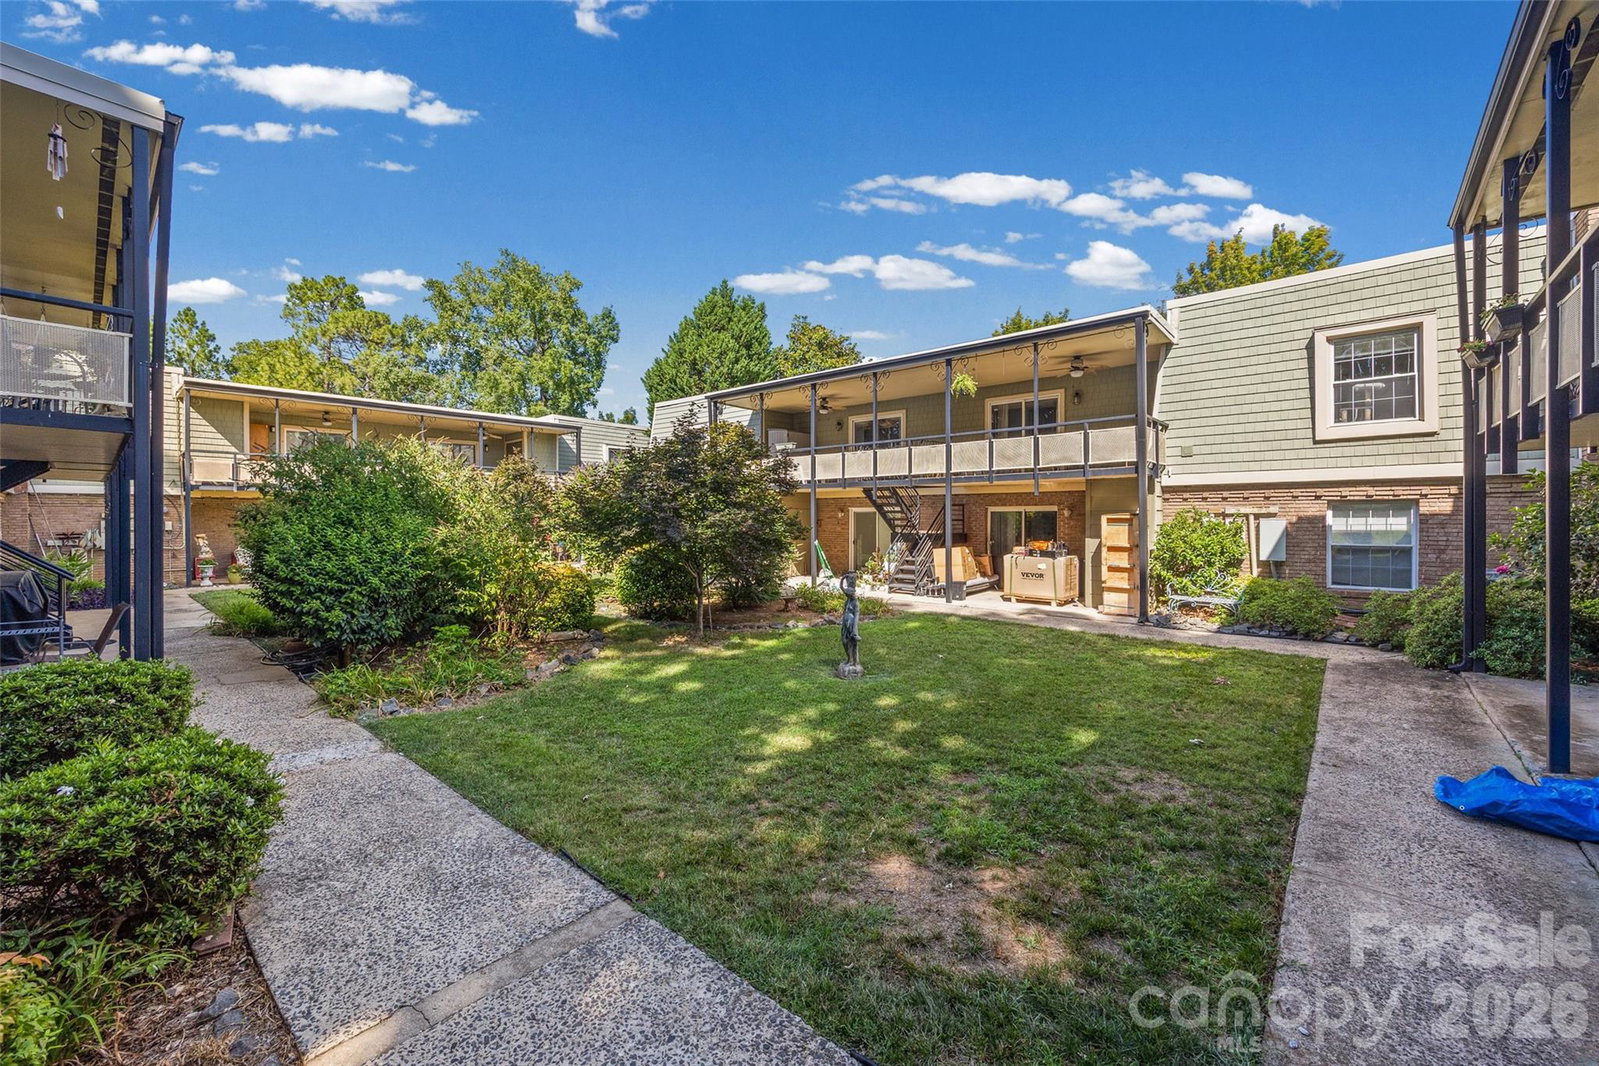
Not all condos in Dilworth Edge are created equal. One of the only open-concept 2-bedroom floor plans in the community, this beautifully renovated home offers the open, connected living space today's buyers love. The kitchen flows effortlessly into the living and dining areas, creating an inviting space that's perfect for entertaining or simply enjoying everyday life. Hardwood floors run throughout, complemented by quartz countertops, stainless steel appliances, new cabinetry, and beautifully updated bathrooms. Major improvements—including the roof (2019), heat pump (2017), A/C (2022), water heater (2022) AND the 2025 special assessment for siding repairs has been paid in full —offering added peace of mind. Step onto the covered balcony overlooking the courtyard, enjoy the community pool, and experience one of Charlotte's most desirable locations with Dilworth, South End, Freedom Park, Atrium Health, Uptown, shopping, dining, and the LYNX Blue Line all just minutes away. Rare floor plan. Stylish updates. Prime Dilworth location.
/u.realgeeks.media/z1realty/header.png)
Additional Information
- Hoa Fee
- $279
- Hoa Fee Paid
- Monthly
- Community Features
- Outdoor Pool
- Interior Features
- Open Floorplan
- Floor Coverings
- Tile, Wood
- Equipment
- Dishwasher, Electric Range, Microwave, Refrigerator, Washer/Dryer
- Foundation
- Slab
- Main Level Rooms
- Living Room, Kitchen, Dining Area, Primary Bedroom, Bedroom(s), Bathroom-Full, Bathroom-Half, Laundry
- Laundry Location
- Laundry Room
- Heating
- Heat Pump
- Water
- City
- Sewer
- Public Sewer
- Exterior Construction
- Brick Partial
- Roof
- Other - See Remarks
- Parking
- Assigned, Parking Lot
- Driveway
- Asphalt, Paved
- Lot Description
- Level
- Elementary School
- Park Road
- Middle School
- Sedgefield
- High School
- Myers Park
- Total Property HLA
- 884
Mortgage Calculator
“ Based on information submitted to the MLS GRID as of . All data is obtained from various sources and may not have been verified by broker or MLS GRID. Supplied Open House Information is subject to change without notice. All information should be independently reviewed and verified for accuracy. Some IDX listings have been excluded from this website. Properties may or may not be listed by the office/agent presenting the information © 2026 Canopy MLS as distributed by MLS GRID”

Last Updated: