1118 Hallman Branch Lane, Lincolnton, NC 28092
- $331,990
- 4
- BD
- 3
- BA
- 2,282
- SqFt




Listing courtesy of CCNC Realty Group LLC. tennisteri@gmail.com
- List Price
- $331,990
- MLS#
- 4404323
- Status
- ACTIVE
- Days on Market
- 13
- Property Type
- Residential
- Architectural Style
- Transitional
- Year Built
- 2026
- Bedrooms
- 4
- Bathrooms
- 3
- Full Baths
- 3
- Lot Size
- 6,621
- Lot Size Area
- 0.152
- Living Area
- 2,282
- Sq Ft Total
- 2282
- County
- Lincoln
- Subdivision
- Carpenter Farms
- Special Conditions
- None
- Dom
- Yes
Property Description
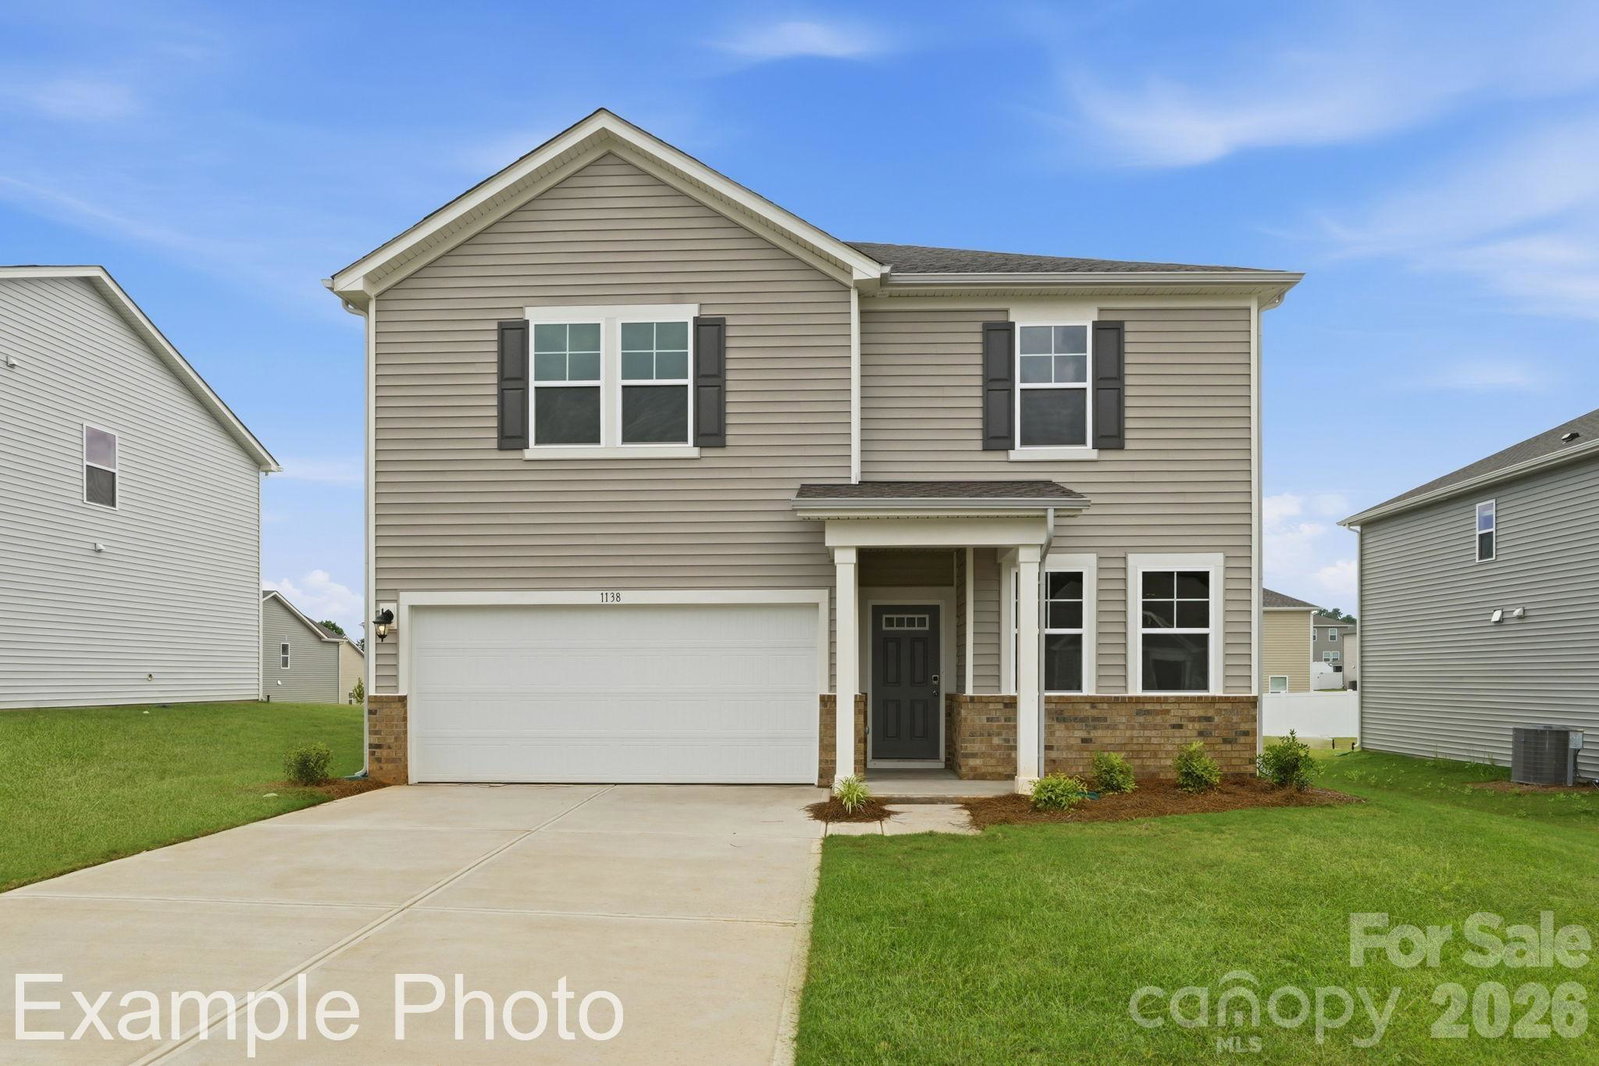
Welcome to your new dream home! This stunning Woodruff at Carpenter Farms offers 2,282 square feet of spacious living, with four bedrooms and three baths. There is a private bedroom and full bathroom on the main level. The kitchen is a chef's dream, with beautiful quartz countertops and a large island for meal prep and casual dining. The open floor plan allows for the living room and dining room to seamlessly connect with the kitchen perfect for hosting and entertaining. Upstairs, you will find three bedrooms including the primary and a large gameroom. The home is built with the highest quality construction standards by a top ten builder in the country, ensuring that you'll enjoy your new home for years to come. Plus, this home is located in a fantastic neighborhood with amenities like a community pool, playground, dog park, and activity field for you to enjoy.
/u.realgeeks.media/z1realty/header.png)
Additional Information
- Hoa Fee
- $300
- Hoa Fee Paid
- Quarterly
- Community Features
- Dog Park, Outdoor Pool, Playground, Recreation Area, Sidewalks, Street Lights
- Fireplace
- Yes
- Interior Features
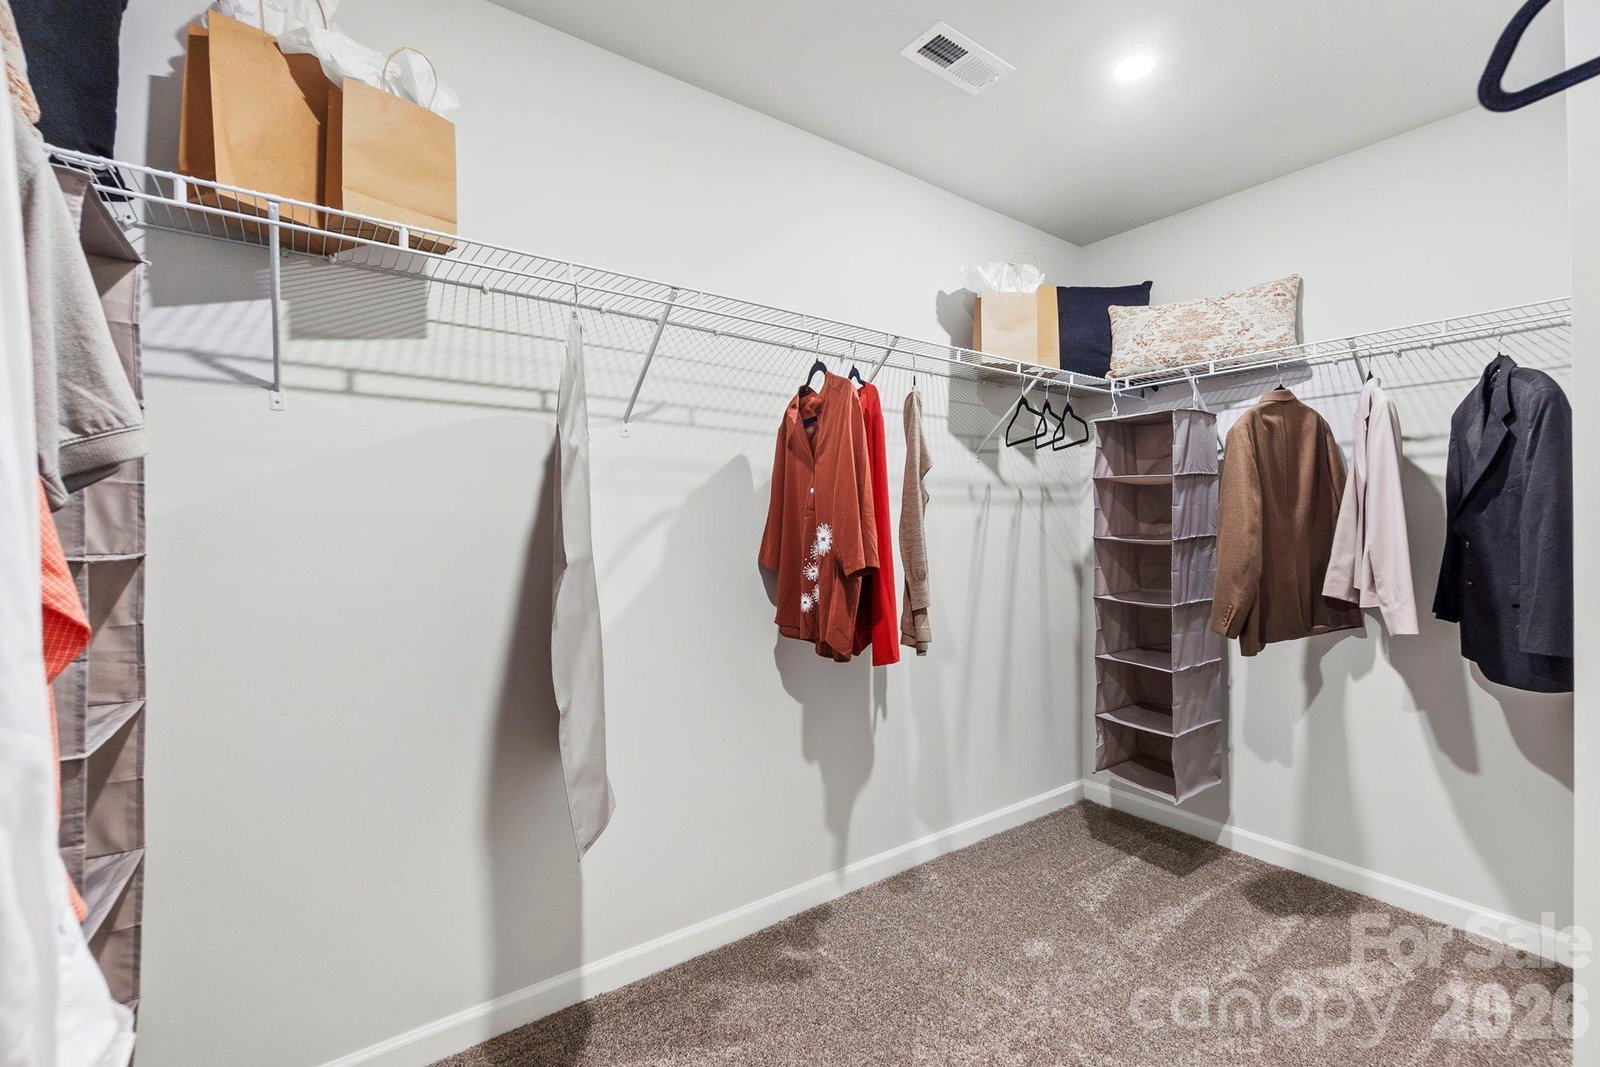
- Attic Stairs Pulldown, Cable Prewire, Entrance Foyer, Garden Tub, Kitchen Island, Open Floorplan, Pantry, Walk-In Closet(s), Walk-In Pantry
- Equipment
- Dishwasher, Disposal, Electric Water Heater, Exhaust Fan, Gas Oven, Gas Range, Microwave, Oven, Plumbed For Ice Maker
- Foundation
- Slab
- Main Level Rooms
- Bathroom-Full, Bedroom(s), Dining Area, Great Room, Kitchen
- Laundry Location
- Electric Dryer Hookup, Inside, Laundry Room, Upper Level, Washer Hookup
- Heating
- Central, Forced Air, Zoned
- Water
- City
- Sewer
- Public Sewer
- Exterior Construction
- Vinyl
- Roof
- Architectural Shingle
- Parking
- Driveway, Attached Garage, Garage Faces Front
- Driveway
- Concrete, Paved
- Elementary School
- Norris S Childers
- Middle School
- Lincolnton
- High School
- Lincolnton
- Zoning
- R-1
- New Construction
- Yes
- Builder Name
- Century Communities
- Total Property HLA
- 2282
Mortgage Calculator
“ Based on information submitted to the MLS GRID as of . All data is obtained from various sources and may not have been verified by broker or MLS GRID. Supplied Open House Information is subject to change without notice. All information should be independently reviewed and verified for accuracy. Some IDX listings have been excluded from this website. Properties may or may not be listed by the office/agent presenting the information © 2026 Canopy MLS as distributed by MLS GRID”

Last Updated: