6416 Conifer Circle, Indian Trail, NC 28079
- $450,000
- 3
- BD
- 2
- BA
- 1,979
- SqFt

Listing courtesy of Berkshire Hathaway HomeServices Carolinas Realty. LoveRealEstateNC@bhhscarolinas.com
- List Price
- $450,000
- MLS#
- 4404308
- Status
- COMING SOON
- Days on Market
- 0
- Property Type
- Residential
- Architectural Style
- Ranch
- Year Built
- 1993
- Bedrooms
- 3
- Bathrooms
- 2
- Full Baths
- 2
- Lot Size
- 10,890
- Lot Size Area
- 0.25
- Living Area
- 1,979
- Sq Ft Total
- 1979
- County
- Union
- Subdivision
- Lake Park
- Special Conditions
- None
Property Description
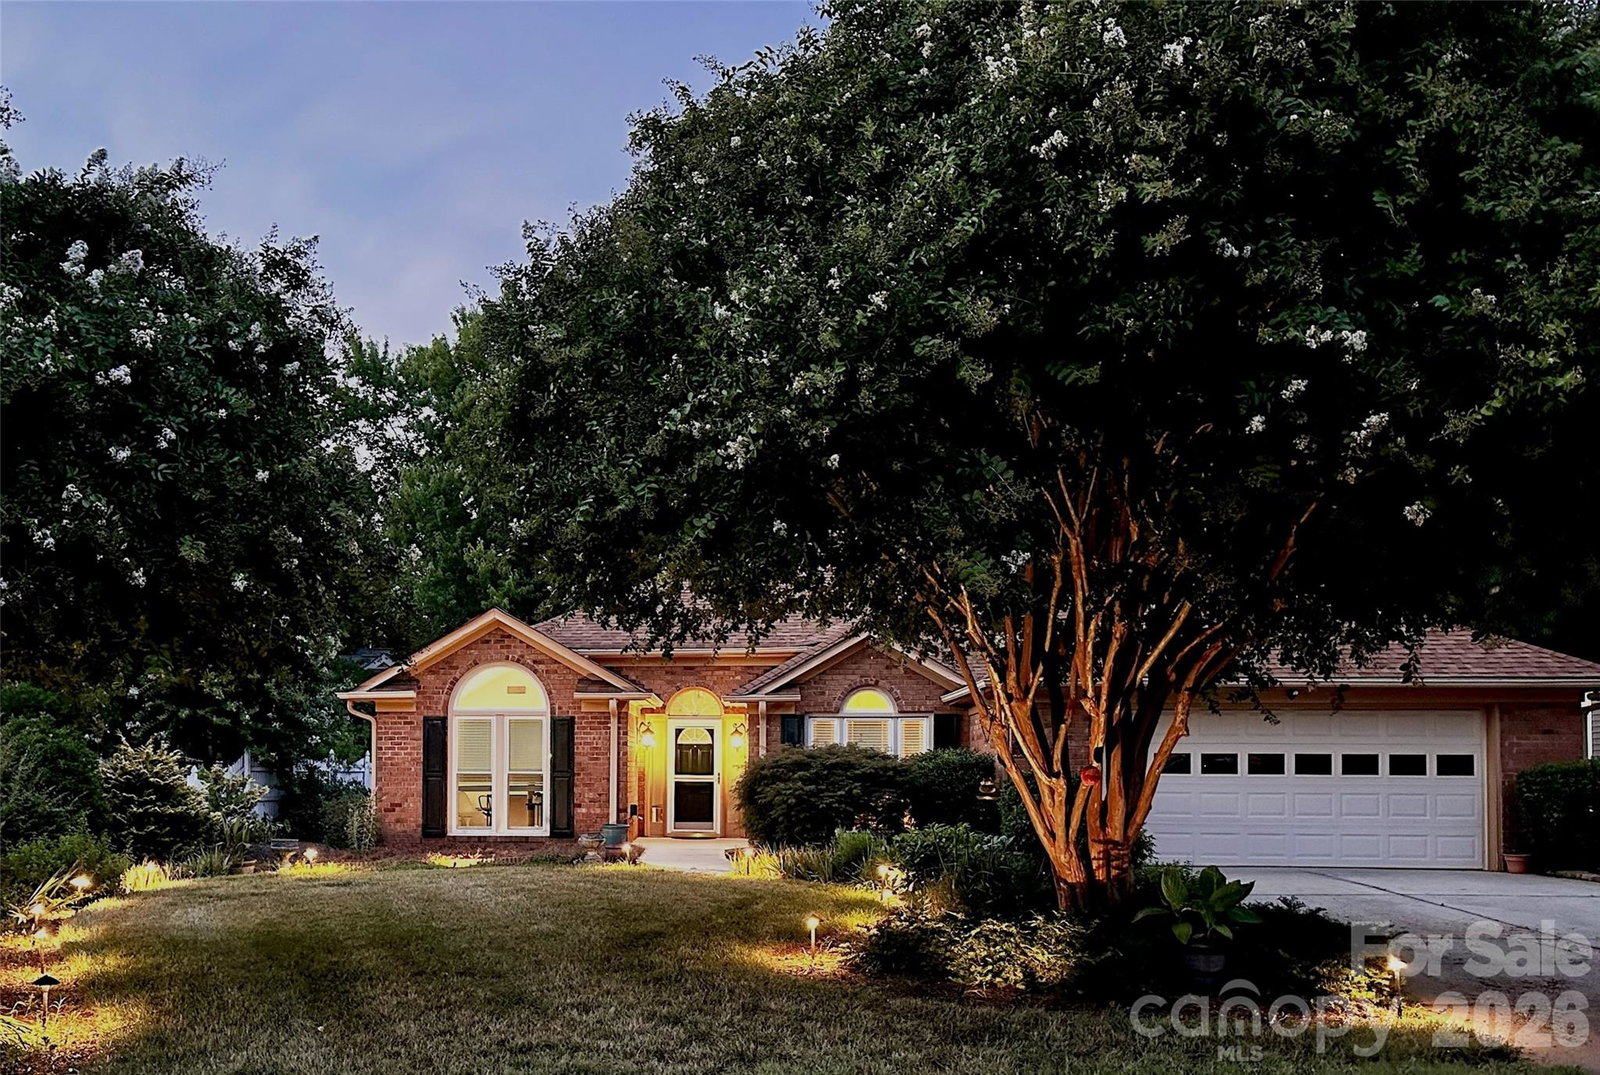
Welcome home to **Lake Park**, one of Indian Trail's most desirable communities, where amazing amenities, an active neighborhood, and everyday convenience come together. Enjoy walking trails, a community pool, clubhouse, playground, fishing lake, sidewalks, and year-round neighborhood events that create a true sense of community. This beautifully refreshed **one-level home** offers the open floor plan today's buyers love, featuring **3 bedrooms plus a private office**—perfect for working from home or a quiet retreat. Freshly painted with **new carpet**, updated light fixtures, and **smart home features** including smart door locks and thermostat, this home is move-in ready. The bright, open kitchen has been tastefully updated with **fresh white cabinetry, a classic subway tile backsplash**, and flows seamlessly into the spacious living and dining areas, making entertaining effortless. Large windows fill the home with natural light, while the **screened porch** and adjoining **paver patio** provide the perfect setting to enjoy morning coffee, evening dinners, or relaxing with friends overlooking the backyard. The spacious primary suite offers a peaceful retreat, while two additional bedrooms provide flexibility. Every detail has been thoughtfully updated to offer the perfect blend of comfort, style, and low-maintenance living. Ideally located just minutes from shopping, dining, parks, and major commuter routes, this exceptional home combines modern updates, one-level convenience, and an outstanding community you'll love coming home to.
/u.realgeeks.media/z1realty/header.png)
Additional Information
- Hoa Fee
- $70
- Hoa Fee Paid
- Annually
- Community Features
- Clubhouse, Dog Park, Fitness Center, Outdoor Pool, Picnic Area, Playground, Pond, Recreation Area, Sidewalks, Street Lights, Tennis Court(s), Walking Trails
- Fireplace
- Yes
- Interior Features
- Attic Stairs Pulldown, Breakfast Bar, Cable Prewire, Entrance Foyer, Garden Tub, Open Floorplan, Split Bedroom, Walk-In Closet(s), Walk-In Pantry
- Floor Coverings
- Carpet, Tile, Vinyl
- Equipment
- Dishwasher, Disposal, Electric Range, Exhaust Fan, Gas Water Heater, Microwave, Plumbed For Ice Maker, Washer/Dryer
- Foundation
- Slab
- Main Level Rooms
- Primary Bedroom, Bedroom(s), Bedroom(s), Family Room, Kitchen, Laundry, Breakfast, Dining Room, Study
- Laundry Location
- Main Level
- Heating
- Forced Air, Natural Gas
- Water
- City
- Sewer
- Public Sewer
- Exterior Construction
- Brick Partial, Wood
- Roof
- Architectural Shingle
- Parking
- Driveway, Attached Garage, Garage Door Opener, Garage Faces Front
- Driveway
- Concrete, Paved
- Elementary School
- Poplin
- Middle School
- Porter Ridge
- High School
- Porter Ridge
- Zoning
- AR7
- Total Property HLA
- 1979
- Master on Main Level
- Yes
Mortgage Calculator
“ Based on information submitted to the MLS GRID as of . All data is obtained from various sources and may not have been verified by broker or MLS GRID. Supplied Open House Information is subject to change without notice. All information should be independently reviewed and verified for accuracy. Some IDX listings have been excluded from this website. Properties may or may not be listed by the office/agent presenting the information © 2026 Canopy MLS as distributed by MLS GRID”

Last Updated: