3527 Mallory Taylor Lane, Charlotte, NC 28216
- $365,000
- 4
- BD
- 3
- BA
- 2,305
- SqFt




Listing courtesy of NorthGroup Real Estate LLC. scncrealtor@gmail.com
- List Price
- $365,000
- MLS#
- 4404092
- Status
- ACTIVE
- Days on Market
- 2
- Property Type
- Residential
- Year Built
- 2003
- Bedrooms
- 4
- Bathrooms
- 3
- Full Baths
- 2
- Half Baths
- 1
- Lot Size
- 7,405
- Lot Size Area
- 0.17
- Living Area
- 2,305
- Sq Ft Total
- 2305
- County
- Mecklenburg
- Subdivision
- Linda Vista
- Special Conditions
- None
- Dom
- Yes
Property Description
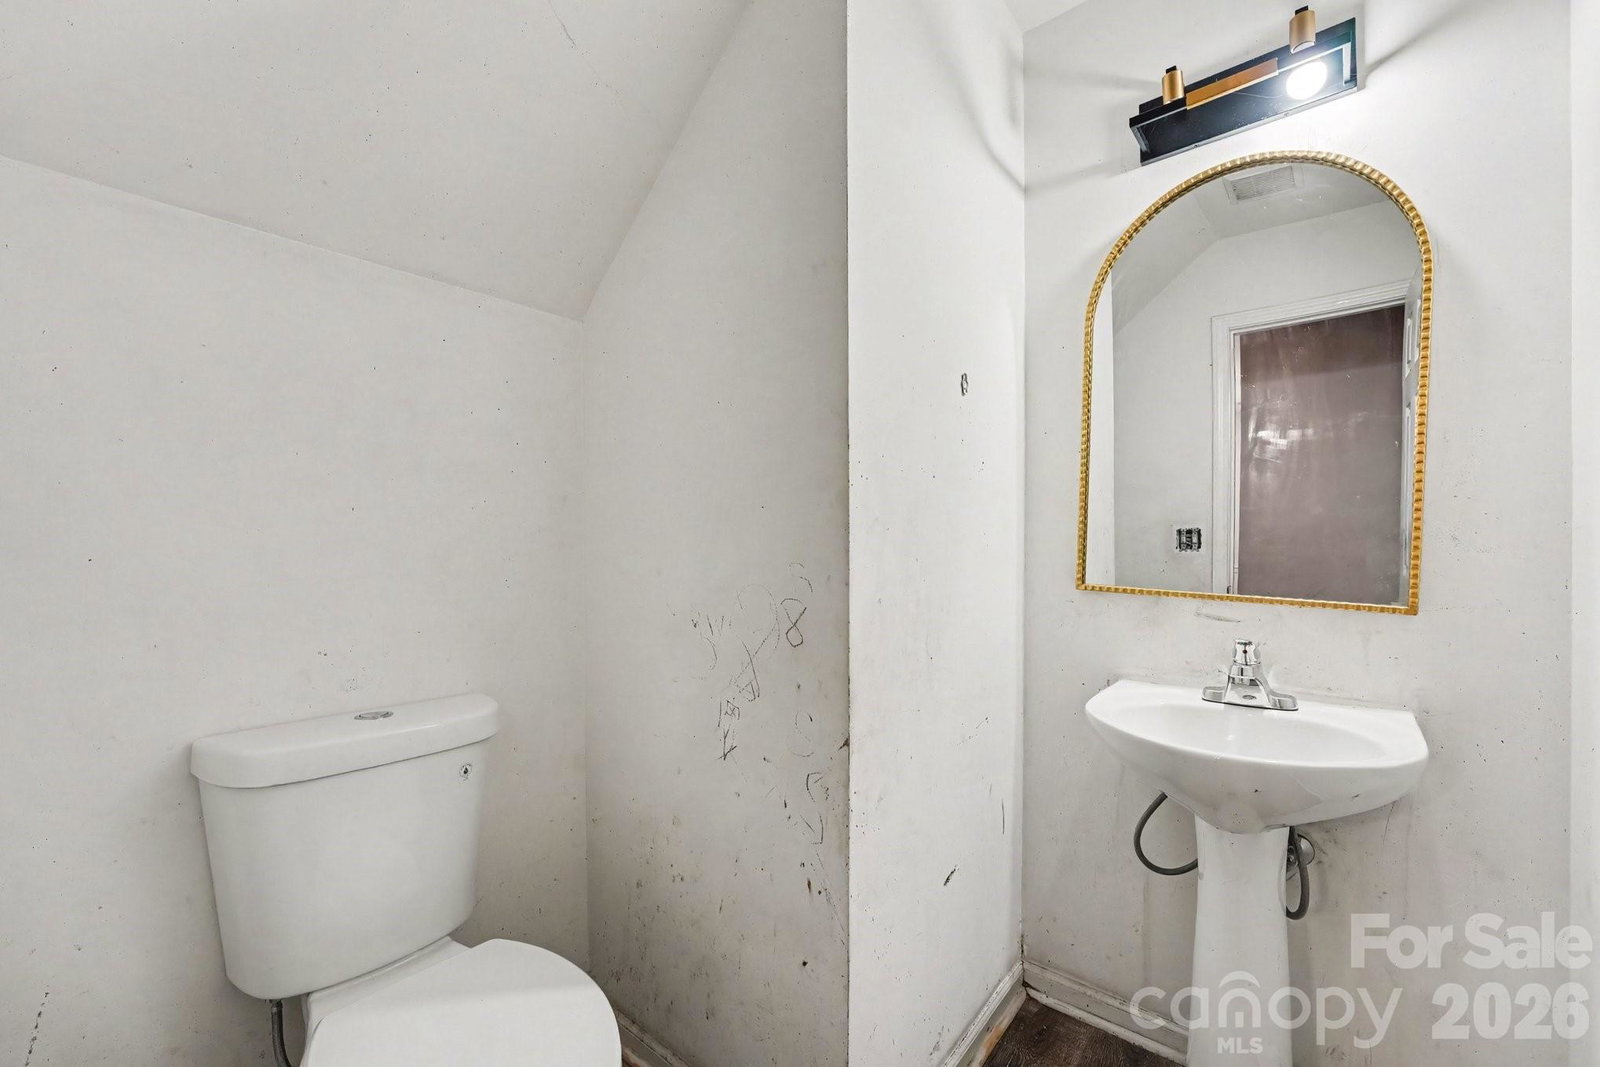
Discover the potential in this spacious 4-bedroom, 2.5-bath home offering over 2,300 square feet of living space and NO HOA’s. The home features both a formal living room and a formal dining room, as well as a family room with a fireplace, perfect for relaxing or entertaining. The primary suite includes a tray ceiling, a large walk-in closet, and an en-suite bath with dual vanities, a garden tub, and a separate shower. One secondary bedroom is impressively large with its own walk-in closet, complemented by two additional nicely sized secondary bedrooms. With a little TLC, including fresh paint, updated flooring, modern light fixtures, etc. this property has the potential to truly shine and become the home you’ve been dreaming of. New toilets, New shower heads and some new faucets have recently been installed, providing a head start on some of the updates. The home is being sold AS IS, and the seller will make no repairs. This is an excellent opportunity for buyers or investors looking to add their personal touches and unlock the potential of a spacious home in an established neighborhood.
/u.realgeeks.media/z1realty/header.png)
Additional Information
- Fireplace
- Yes
- Interior Features
- Attic Stairs Pulldown
- Floor Coverings
- Vinyl
- Equipment
- Dishwasher, Disposal, Dual Flush Toilets, Electric Range, Electric Water Heater, Refrigerator
- Foundation
- Slab
- Main Level Rooms
- Living Room, Dining Room, Kitchen, Breakfast, Family Room
- Laundry Location
- Electric Dryer Hookup, Laundry Room, Upper Level, Washer Hookup
- Heating
- Central
- Water
- City
- Sewer
- Public Sewer
- Exterior Construction
- Vinyl
- Roof
- Composition
- Parking
- Driveway, Attached Garage
- Driveway
- Concrete, Paved
- Elementary School
- Hornets Nest
- Middle School
- Ranson
- High School
- Hopewell
- Builder Name
- HomeLife
- Total Property HLA
- 2305
Mortgage Calculator
“ Based on information submitted to the MLS GRID as of . All data is obtained from various sources and may not have been verified by broker or MLS GRID. Supplied Open House Information is subject to change without notice. All information should be independently reviewed and verified for accuracy. Some IDX listings have been excluded from this website. Properties may or may not be listed by the office/agent presenting the information © 2026 Canopy MLS as distributed by MLS GRID”

Last Updated: