2630 Alanby Lane, Charlotte, NC 28270
- $1,400,000
- 4
- BD
- 4
- BA
- 3,706
- SqFt




Listing courtesy of Corcoran HM Properties. tiffanywhite@hmproperties.com
- List Price
- $1,400,000
- MLS#
- 4404061
- Status
- ACTIVE UNDER CONTRACT
- Days on Market
- 4
- Property Type
- Residential
- Architectural Style
- Traditional
- Year Built
- 1985
- Bedrooms
- 4
- Bathrooms
- 4
- Full Baths
- 3
- Half Baths
- 1
- Lot Size
- 24,524
- Lot Size Area
- 0.5630000000000001
- Living Area
- 3,706
- Sq Ft Total
- 3706
- County
- Mecklenburg
- Subdivision
- Hembstead
- Special Conditions
- None
Property Description
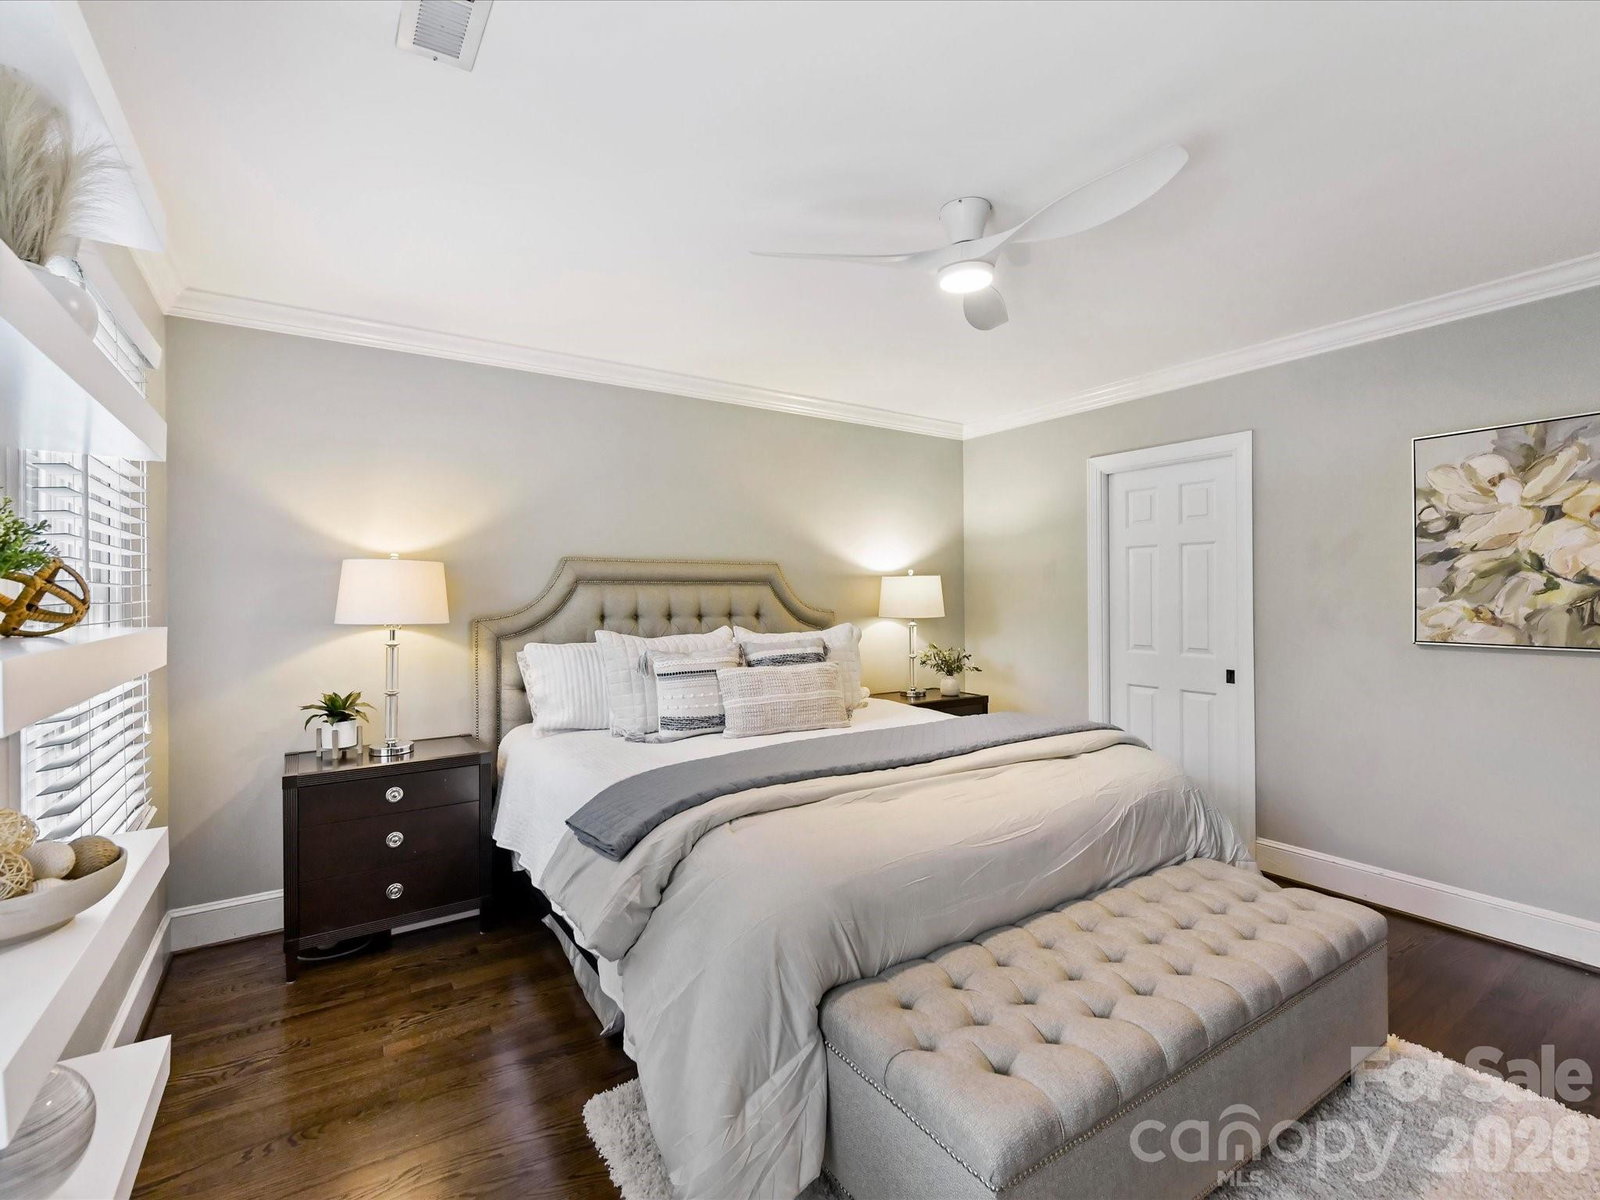
Such an exciting and elevated home in the thriving, sought-after neighborhood of Hembstead! Top rated schools and amazing South Charlotte location close to SouthPark, downtown Matthews, I-485 and the Arboretum area! This property is stunning! Beautifully updated and sits on over half an acre with a newly sodded backyard that lives like a true oasis - think hot tub, gorgeous water fall feature, fire pit, amazing custom extended deck, and bougie chicken coop! Inside, you will find approx. 3,700 SF of above grade thoughtful design: a luxury, renovated Thermador appointed kitchen, generous screened-in porch, hardwoods throughout most of the home, and custom built-ins at every turn. This intentional floor plan offers 4 bedrooms, 3 full baths, 1 half bath, a dedicated office, and a bonus room, with all bedrooms conveniently located on the second floor! Perfectly maintained! Roof replaced in 2025. Situated on one of Hembstead’s most picturesque streets - close to the amenities, yet perfectly tucked away. Community amenities include club house, pool, tennis courts, pickle ball, sport court, play ground, picnic area, and miles of walking trails! This is a very rare opportunity to secure an immaculate, top tier home in one of South Charlotte’s most beloved neighborhoods.
/u.realgeeks.media/z1realty/header.png)
Additional Information
- Hoa Fee
- $923
- Hoa Fee Paid
- Semi-Annually
- Community Features
- Clubhouse, Game Court, Outdoor Pool, Pickleball, Picnic Area, Playground, Recreation Area, Sidewalks, Sport Court, Street Lights, Tennis Court(s), Walking Trails
- Fireplace
- Yes
- Interior Features
- Breakfast Bar, Built-in Features, Entrance Foyer, Storage, Walk-In Closet(s), Wet Bar
- Floor Coverings
- Carpet, Tile, Wood
- Equipment
- Bar Fridge, Convection Oven, Dishwasher, Disposal, Double Oven, Electric Water Heater, Exhaust Hood, Gas Range, Microwave, Self Cleaning Oven
- Foundation
- Crawl Space
- Main Level Rooms
- Kitchen, Breakfast, Dining Room, Office, Family Room, Bathroom-Half
- Laundry Location
- Electric Dryer Hookup, Laundry Room, Main Level
- Heating
- Heat Pump, Zoned
- Water
- City
- Sewer
- Public Sewer
- Exterior Features
- Above Ground Hot Tub / Spa, In-Ground Irrigation, Outdoor Kitchen, Other - See Remarks
- Exterior Construction
- Brick Full, Wood
- Roof
- Architectural Shingle
- Parking
- Driveway, Attached Garage, Garage Faces Side, Keypad Entry, Parking Space(s)
- Driveway
- Concrete, Paved
- Lot Description
- Cleared, Level, Private, Sloped, Wooded, Waterfall - Artificial
- Elementary School
- Elizabeth Lane
- Middle School
- South Charlotte
- High School
- Providence
- Total Property HLA
- 3706
Mortgage Calculator
“ Based on information submitted to the MLS GRID as of . All data is obtained from various sources and may not have been verified by broker or MLS GRID. Supplied Open House Information is subject to change without notice. All information should be independently reviewed and verified for accuracy. Some IDX listings have been excluded from this website. Properties may or may not be listed by the office/agent presenting the information © 2026 Canopy MLS as distributed by MLS GRID”

Last Updated: