107B Wayne Avenue, Kannapolis, NC 28081
- $325,000
- 3
- BD
- 2
- BA
- 1,365
- SqFt




Listing courtesy of Helen Adams Realty. cspivey@helenadamsrealty.com
- List Price
- $325,000
- MLS#
- 4403972
- Status
- ACTIVE
- Days on Market
- 13
- Property Type
- Residential
- Architectural Style
- Bungalow
- Year Built
- 2023
- Price Change
- ▼ $5,000 1785178926
- Bedrooms
- 3
- Bathrooms
- 2
- Full Baths
- 2
- Lot Size
- 8,494
- Lot Size Area
- 0.195
- Living Area
- 1,365
- Sq Ft Total
- 1365
- County
- Cabarrus
- Subdivision
- No Neighborhood
- Special Conditions
- None
Property Description
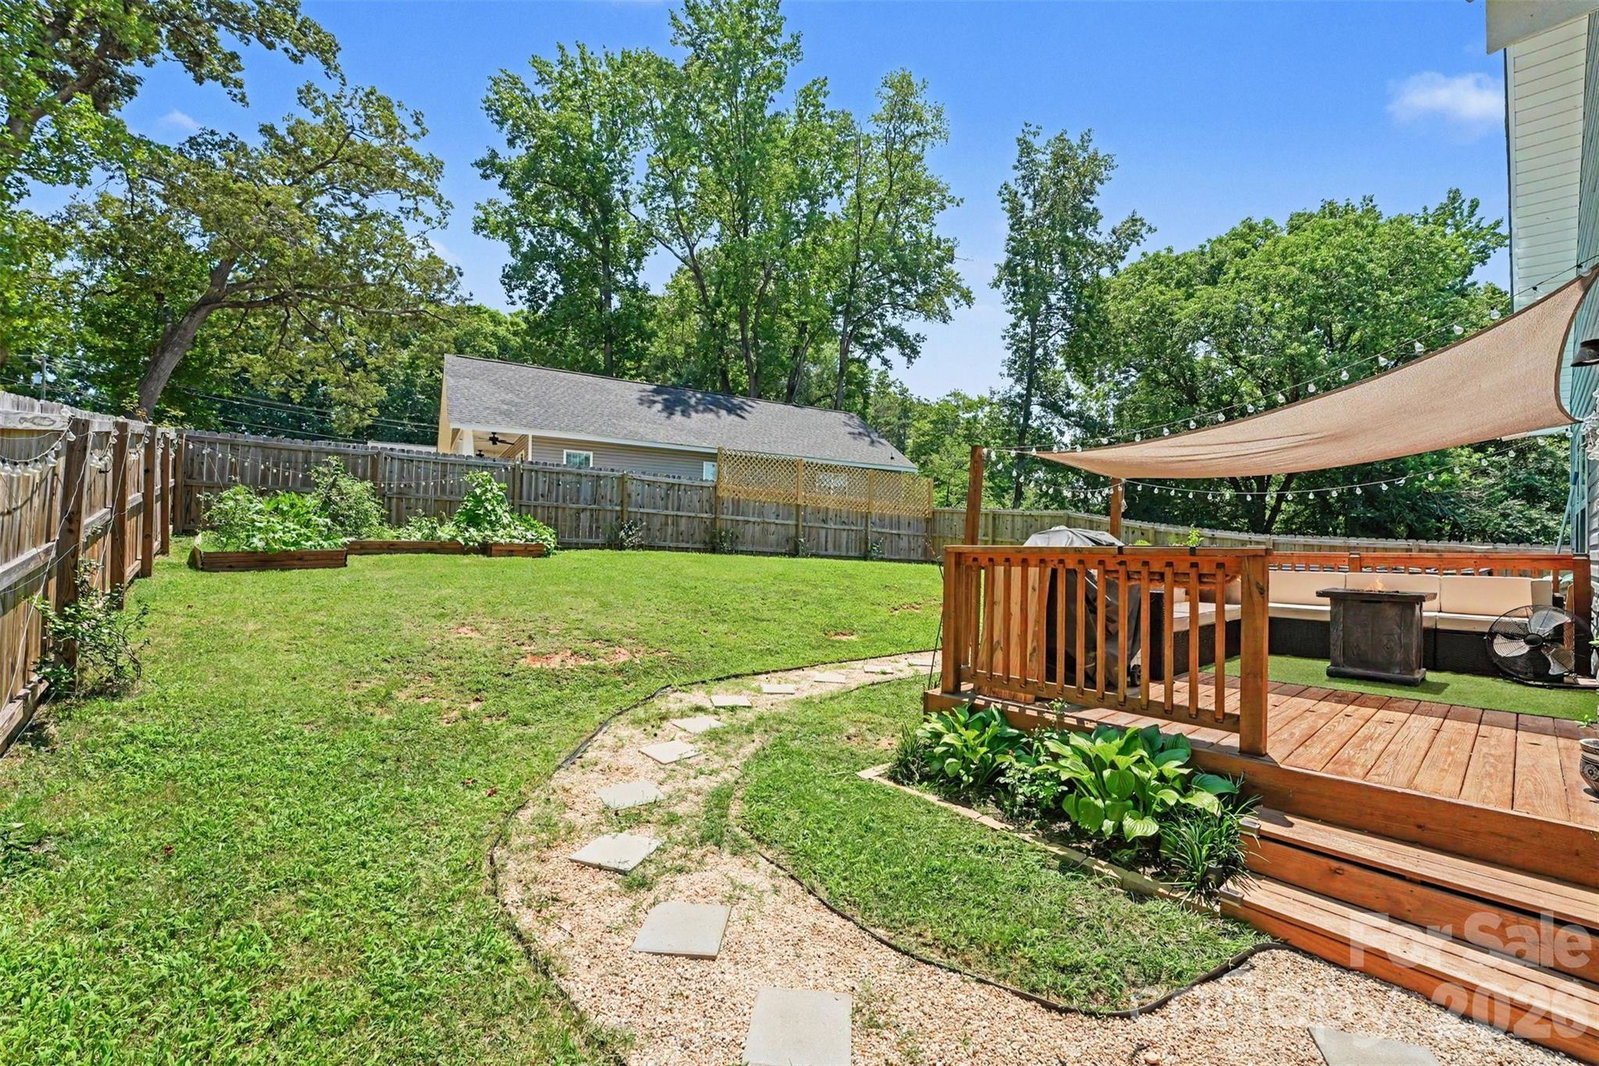
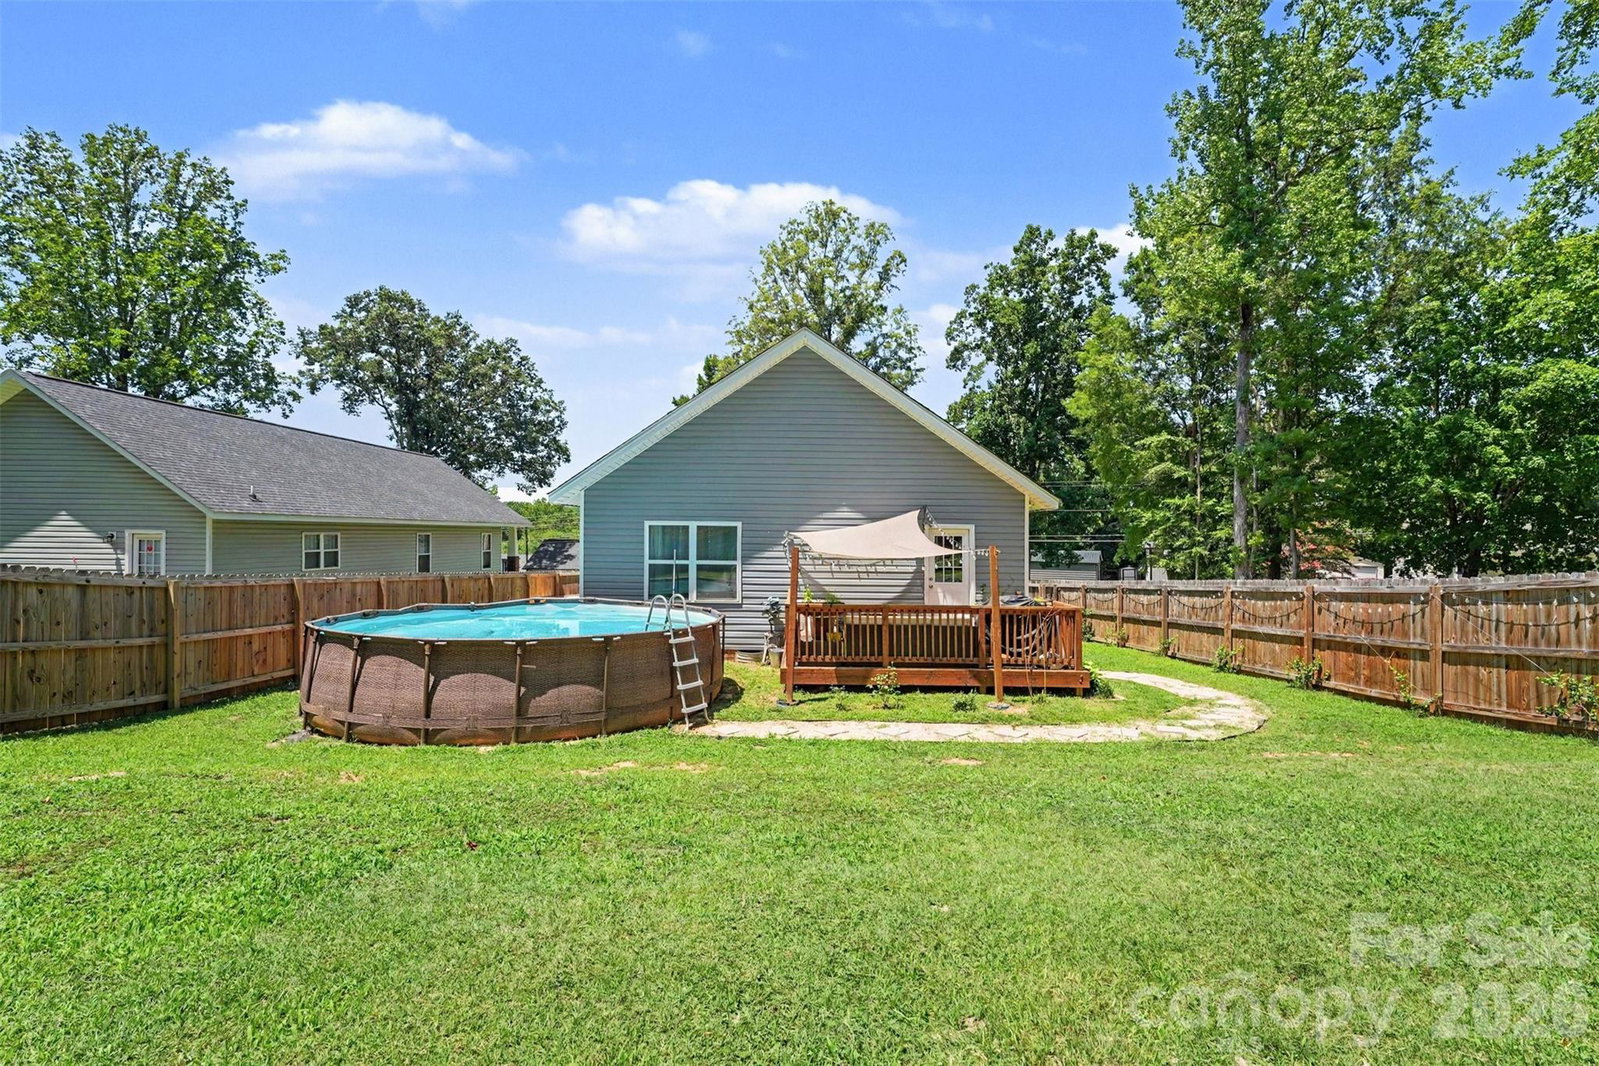
Welcome to this charming 3-bedroom, 2-bath bungalow-style home that blends modern appeal and functionality! The inviting open floor plan creates a seamless flow between the living, dining, and kitchen areas, making it ideal for both everyday living and entertaining. Thoughtfully designed accent walls in the living room and kitchen add warmth and character throughout the main living space. The kitchen is a true centerpiece, featuring a long island with a built-in beverage refrigerator and a counter extension that provides additional seating for family and guests. The primary suite offers a private retreat with an en suite bathroom complete with a walk-in shower. Step outside to enjoy the fully fenced backyard, where a back deck provides the perfect space for grilling, relaxing, or gathering with friends. An above-ground pool with a new sand filter makes it easy to cool off and enjoy warm summer days. Adding to the home's appeal, the spacious, west-facing front porch creates the perfect spot to watch sunsets. With its inviting layout, stylish finishes, and outdoor amenities, this home is ready for its next chapter!
/u.realgeeks.media/z1realty/header.png)
Additional Information
- Interior Features
- Attic Other, Kitchen Island, Open Floorplan, Pantry, Walk-In Closet(s)
- Floor Coverings
- Carpet, Tile, Vinyl
- Equipment
- Bar Fridge, Dishwasher, Disposal, Electric Range, Microwave, Refrigerator with Ice Maker
- Foundation
- Crawl Space
- Main Level Rooms
- Living Room, Dining Area, Kitchen, Utility Room, Primary Bedroom, Bathroom-Full, Bedroom(s), Bathroom-Full, Bedroom(s)
- Laundry Location
- Electric Dryer Hookup, Utility Room, Main Level, Washer Hookup
- Heating
- Central, Electric, Heat Pump
- Water
- City
- Sewer
- Public Sewer
- Exterior Construction
- Aluminum, Vinyl
- Roof
- Architectural Shingle
- Parking
- Driveway
- Driveway
- Concrete, Paved
- Lot Description
- Level, Sloped, Wooded
- Elementary School
- Fred Wilson
- Middle School
- Kannapolis
- High School
- A.L. Brown
- Total Property HLA
- 1365
- Master on Main Level
- Yes
Mortgage Calculator
“ Based on information submitted to the MLS GRID as of . All data is obtained from various sources and may not have been verified by broker or MLS GRID. Supplied Open House Information is subject to change without notice. All information should be independently reviewed and verified for accuracy. Some IDX listings have been excluded from this website. Properties may or may not be listed by the office/agent presenting the information © 2026 Canopy MLS as distributed by MLS GRID”

Last Updated: