10922 Winterbourne Court, Charlotte, NC 28277
- $325,000
- 2
- BD
- 2
- BA
- 1,187
- SqFt




Listing courtesy of NorthGroup Real Estate LLC. BobRapp7@gmail.com
- List Price
- $325,000
- MLS#
- 4403599
- Status
- ACTIVE
- Days on Market
- 12
- Property Type
- Residential
- Year Built
- 1985
- Bedrooms
- 2
- Bathrooms
- 2
- Full Baths
- 2
- Living Area
- 1,187
- Sq Ft Total
- 1187
- County
- Mecklenburg
- Subdivision
- Raintree
- Special Conditions
- None
Property Description
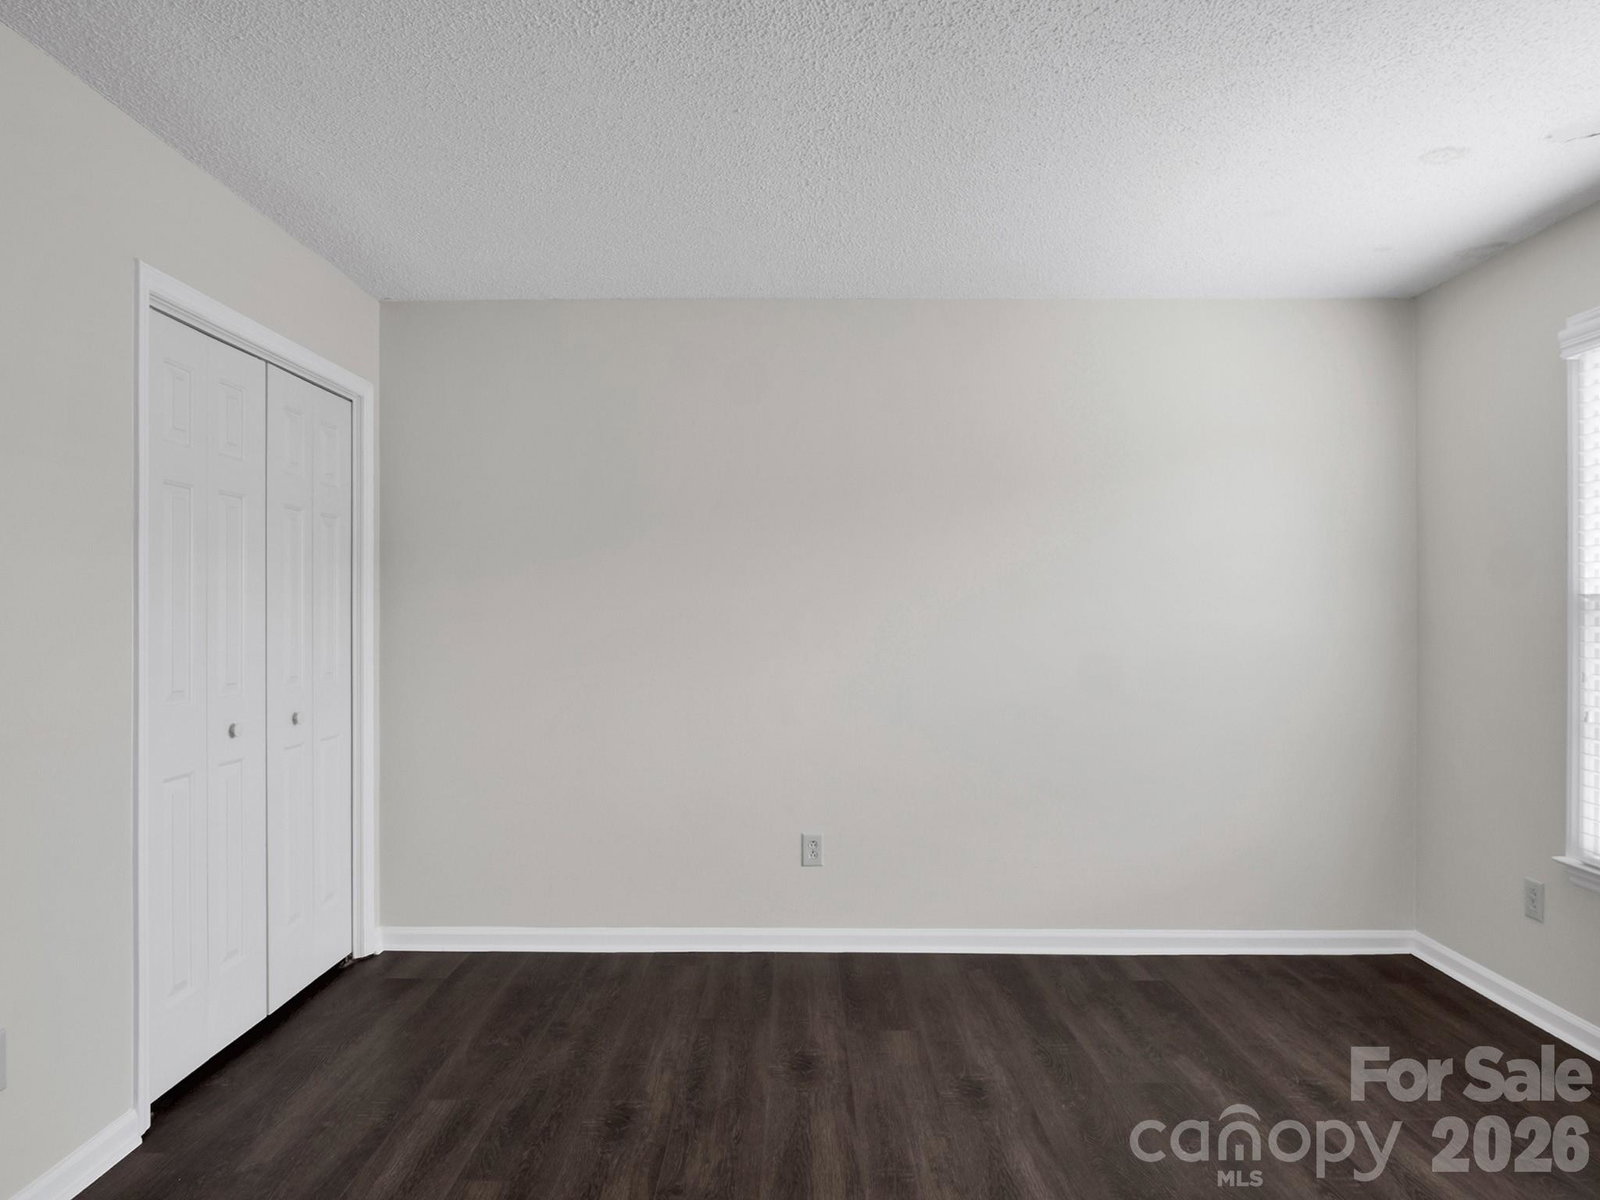
WELCOME HOME - Located in the Beautiful South Charlotte Country Club Neighborhood of Raintree, you will find this Lovely Townhome overlooking the Golf Course. This one level end unit with lots of light has a spacious great room / dining room combination with two bedrooms and two full baths all on one level. It has been freshly painted in a neutral color with new LVT flooring thru out. The kitchen is recently updated with solid surface counter tops and a ceramic backsplash. There are two assigned parking spaces right at your front door. This one level Townhome overlooks the seventh fairway of the south course for your viewing from your wood deck. Enjoy The Raintree Lifestyle with Amenities: Opportunity to join the Raintree Country Club for golf, swimming and tennis. HOA dues include trash, water, sewer and yard maintenance. Prime South Charlotte location close to premier shopping, parks and schools. Fireplace convey AS/IS. Schedule your showing today.
/u.realgeeks.media/z1realty/header.png)
Additional Information
- Hoa Fee
- $328
- Hoa Fee Paid
- Monthly
- Community Features
- Clubhouse, Fitness Center, Golf, Outdoor Pool, Putting Green, Tennis Court(s)
- Fireplace
- Yes
- Floor Coverings
- Vinyl
- Equipment
- Dishwasher, Disposal, Electric Cooktop, Electric Oven, Electric Water Heater, Microwave, Refrigerator
- Foundation
- Slab
- Main Level Rooms
- Primary Bedroom, Bedroom(s), Bathroom-Full, Bathroom-Full, Kitchen, Dining Area, Great Room, Breakfast, Laundry
- Laundry Location
- In Hall, Laundry Room, Main Level
- Heating
- Electric
- Water
- City
- Sewer
- Public Sewer
- Exterior Features
- Storage
- Exterior Construction
- Vinyl
- Roof
- Architectural Shingle
- Parking
- Assigned
- Driveway
- Paved
- Lot Description
- End Unit, On Golf Course
- Elementary School
- McAlpine
- Middle School
- J.M. Robinson
- High School
- Providence
- Total Property HLA
- 1187
Mortgage Calculator
“ Based on information submitted to the MLS GRID as of . All data is obtained from various sources and may not have been verified by broker or MLS GRID. Supplied Open House Information is subject to change without notice. All information should be independently reviewed and verified for accuracy. Some IDX listings have been excluded from this website. Properties may or may not be listed by the office/agent presenting the information © 2026 Canopy MLS as distributed by MLS GRID”

Last Updated: