Share this with your friends


(704) 579-0000
Real Estate Company
121 Juniper Road, Mooresville, NC 28115
- $975,000
- 4
- BD
- 4
- BA
- 4,006
- SqFt






Listing courtesy of B & R Realty. tombost1@gmail.com
- List Price
- $975,000
- MLS#
- 4403335
- Status
- ACTIVE
- Days on Market
- 97
- Property Type
- Residential
- Year Built
- 2026
- Bedrooms
- 4
- Bathrooms
- 4
- Full Baths
- 4
- Lot Size
- 62,290
- Lot Size Area
- 1.43
- Living Area
- 4,006
- Sq Ft Total
- 4006
- County
- Iredell
- Subdivision
- Patterson Grove
- Special Conditions
- None
Property Description
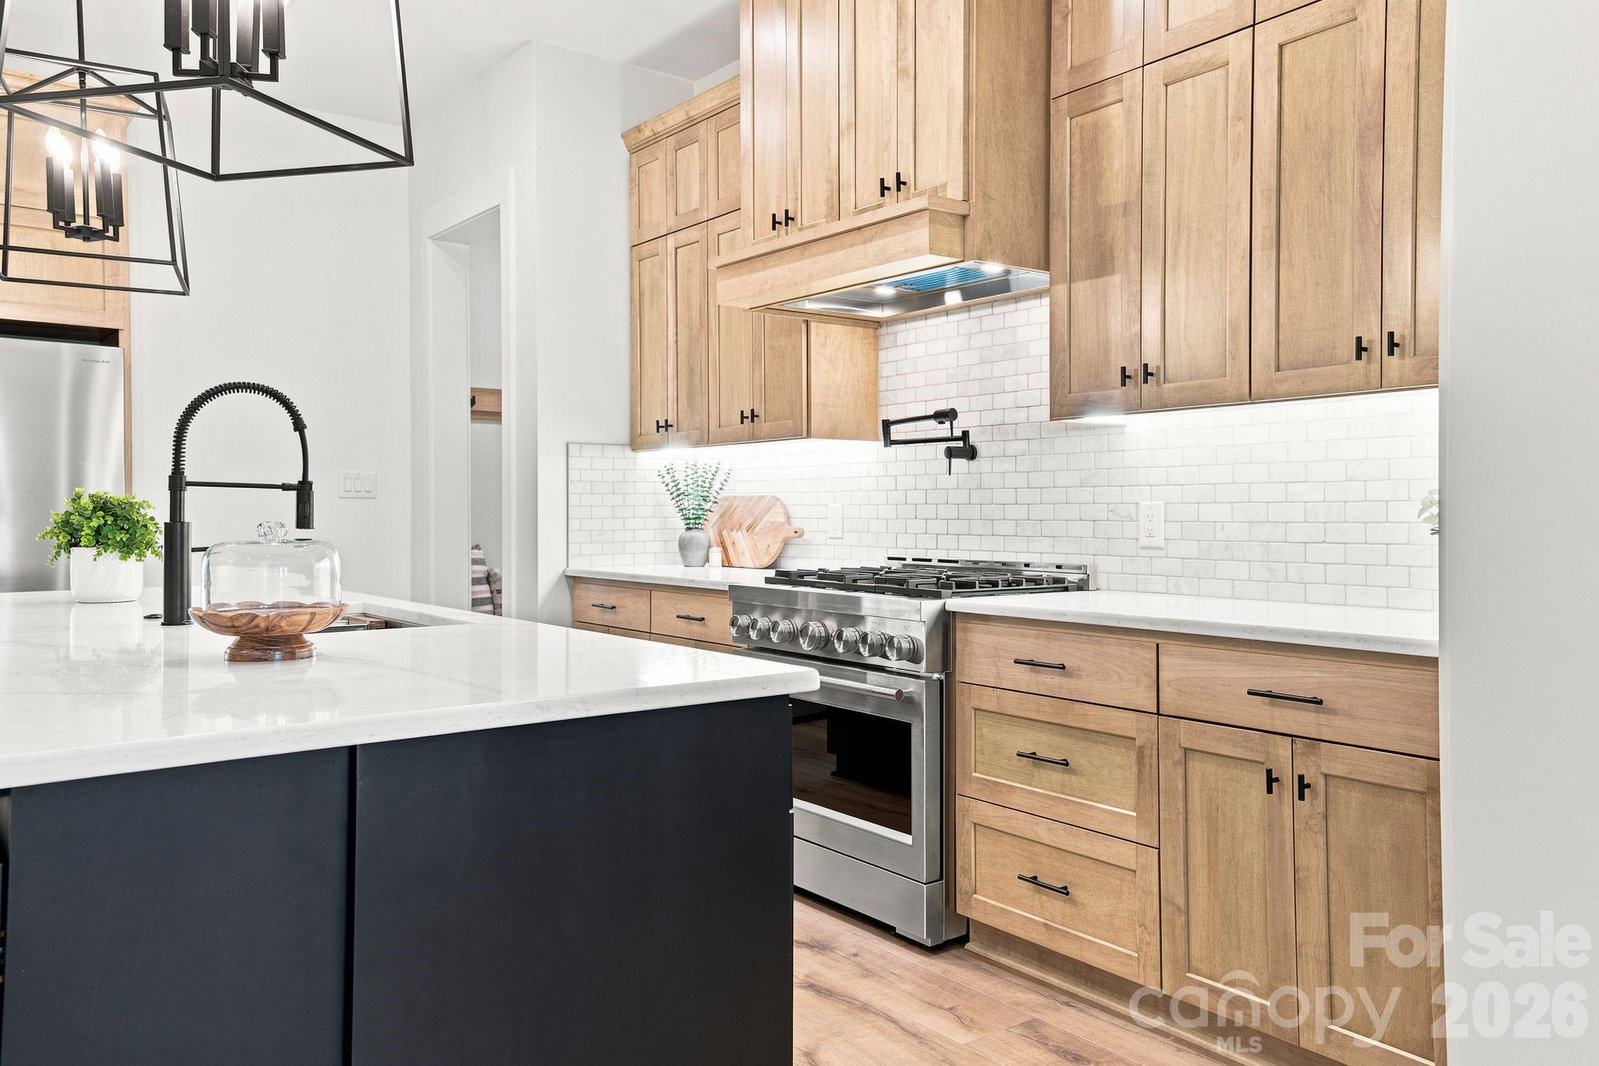
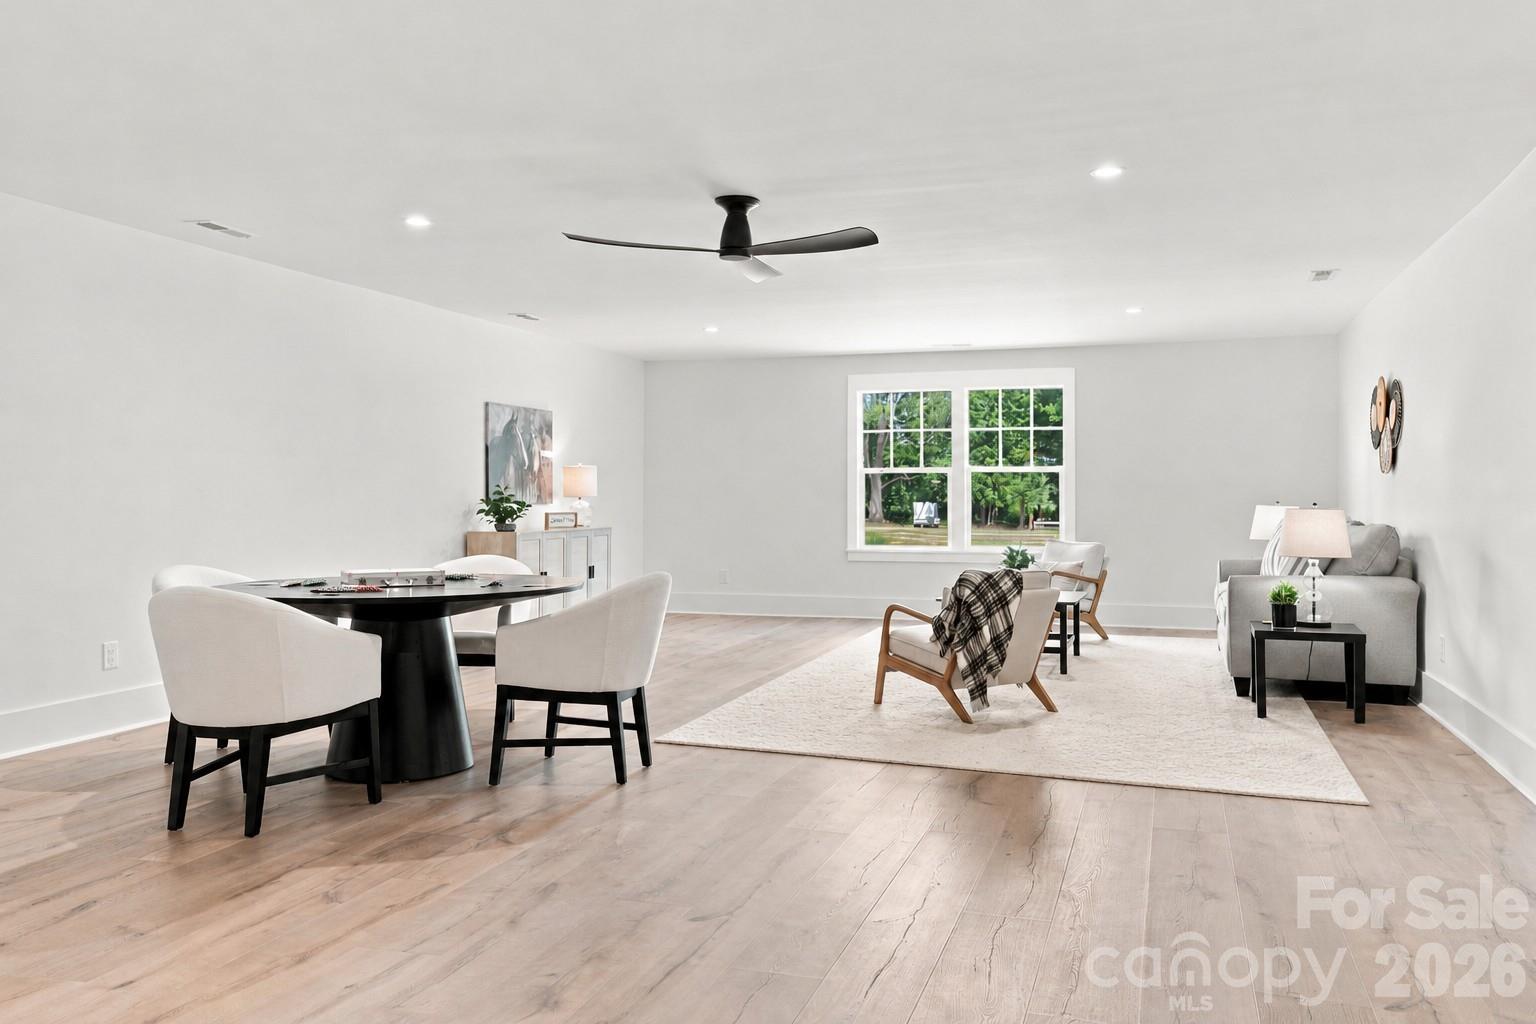
Discover luxury living in this exceptional custom-built home on a private 1.43-acre lot with no HOA in Mooresville. Offering 4 bedrooms, 4 full baths, and an ideal floor plan with all bedrooms and three full baths on the main level, this home blends elegance with everyday functionality. The gourmet kitchen features custom stained maple cabinetry, quartz countertops, a large island, gas range with vent hood, pot filler, and a spacious walk-in pantry. The open-concept living area showcases beautiful laminate wood flooring, a coffered ceiling, and a stunning gas fireplace. The luxurious primary suite offers a freestanding soaking tub, oversized tiled walk-in shower, dual vanities, and a custom walk-in closet organization system. Upstairs, a massive bonus room with a full bath provides the perfect space for a media room, guest suite, or recreation area. Additional highlights include a dedicated home office, walk-in closets in every bedroom, a laundry room with a utility sink conveniently located next to the primary suite, drop zone, tankless water heater, oversized 2-car garage with utility sink, high-end foam-core siding, and a covered composite porch overlooking the private backyard. The expansive 1.43-acre lot offers endless possibilities for outdoor living, with ample space for a future pool, patio, and entertaining area. Conveniently located just minutes from shopping, dining, schools, and all that Mooresville has to offer. A rare combination of quality craftsmanship, peaceful living and convenience.
/u.realgeeks.media/z1realty/header.png)
Additional Information
- Fireplace
- Yes
- Interior Features
- Attic Walk In, Drop Zone, Entrance Foyer, Kitchen Island, Open Floorplan, Pantry, Split Bedroom, Walk-In Closet(s), Walk-In Pantry
- Equipment
- Dishwasher, Gas Range, Microwave, Refrigerator with Ice Maker, Tankless Water Heater
- Foundation
- Crawl Space
- Laundry Location
- Electric Dryer Hookup, Laundry Room, Main Level, Sink, Washer Hookup
- Heating
- Heat Pump
- Water
- Well
- Sewer
- Septic Installed
- Exterior Construction
- Vinyl
- Roof
- Architectural Shingle
- Parking
- Driveway, Attached Garage
- Driveway
- Concrete, Paved
- Elementary School
- Coddle Creek
- Middle School
- Woodland Heights
- High School
- Lake Norman
- Zoning
- RA
- New Construction
- Yes
- Total Property HLA
- 4006
How much is your home worth?
...get instant property value now!
Mortgage Calculator
“ Based on information submitted to the MLS GRID as of . All data is obtained from various sources and may not have been verified by broker or MLS GRID. Supplied Open House Information is subject to change without notice. All information should be independently reviewed and verified for accuracy. Some IDX listings have been excluded from this website. Properties may or may not be listed by the office/agent presenting the information © 2026 Canopy MLS as distributed by MLS GRID”

Last Updated: