9546 Fairway Ridge Road, Charlotte, NC 28277
- $529,999
- 4
- BD
- 3
- BA
- 1,968
- SqFt






Listing courtesy of Coldwell Banker Realty. collis@cbcarolinas.com
- List Price
- $529,999
- MLS#
- 4403165
- Status
- ACTIVE UNDER CONTRACT
- Days on Market
- 11
- Property Type
- Residential
- Year Built
- 1982
- Bedrooms
- 4
- Bathrooms
- 3
- Full Baths
- 3
- Lot Size
- 11,325
- Lot Size Area
- 0.26
- Living Area
- 1,968
- Sq Ft Total
- 1968
- County
- Mecklenburg
- Subdivision
- Raintree
- Special Conditions
- None
- Dom
- Yes
Property Description
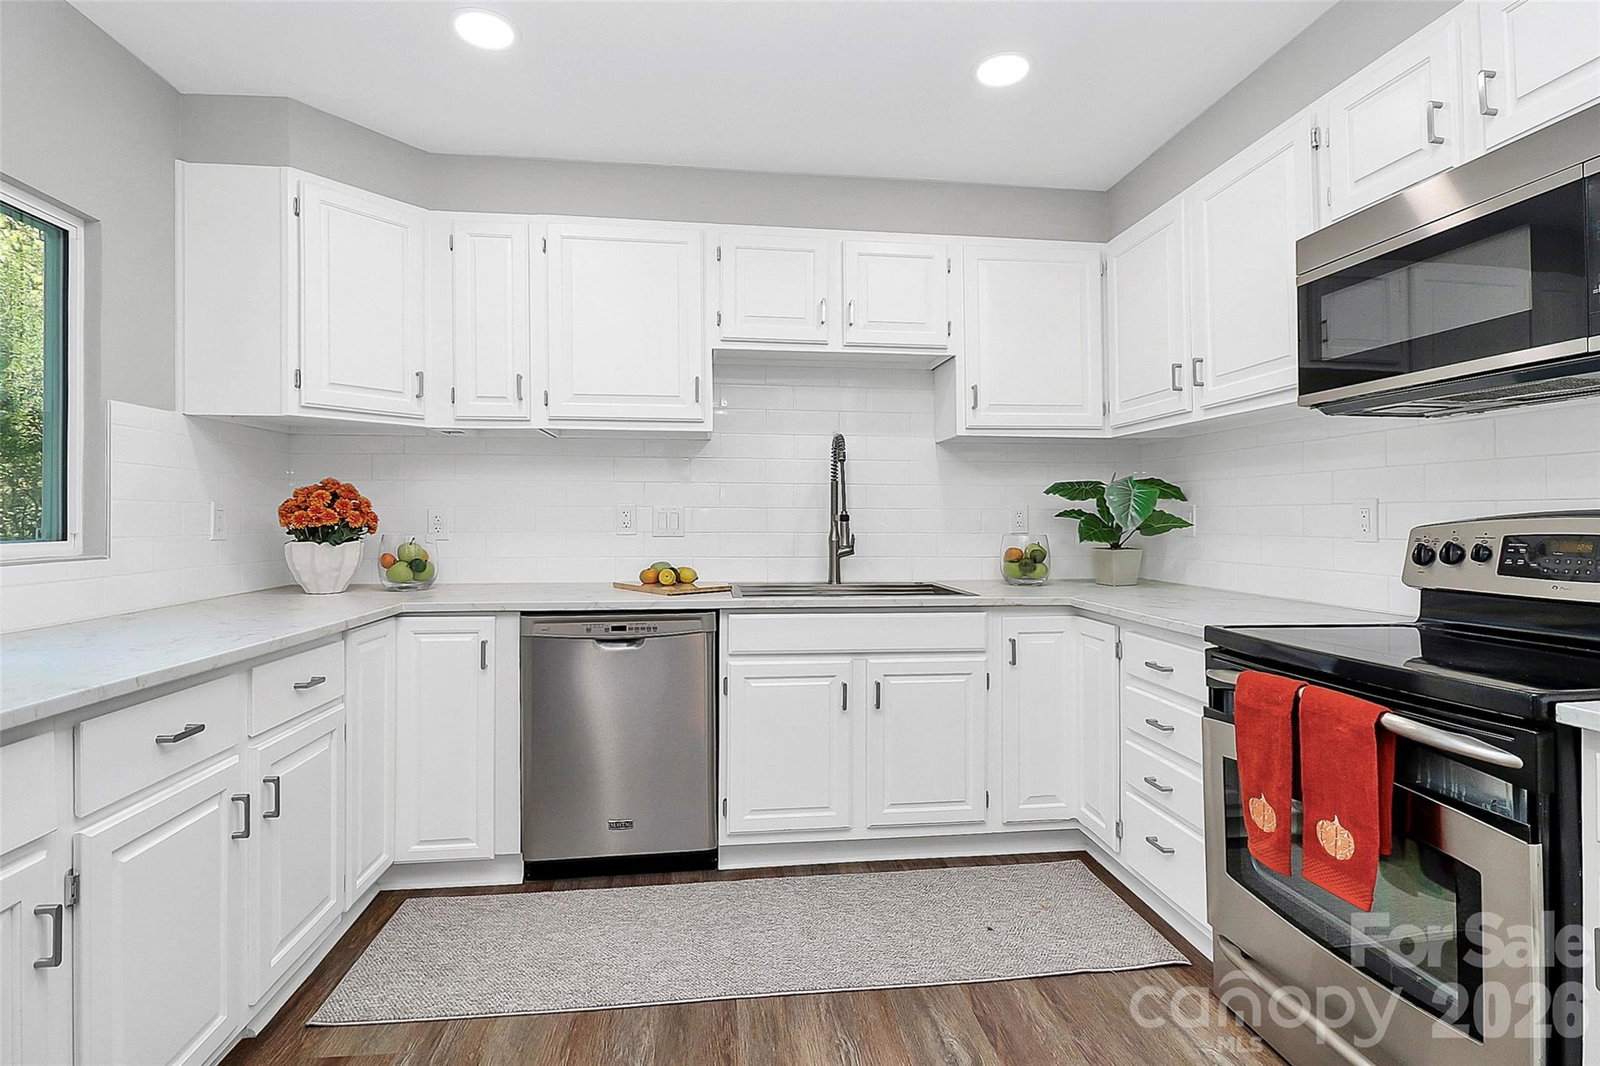
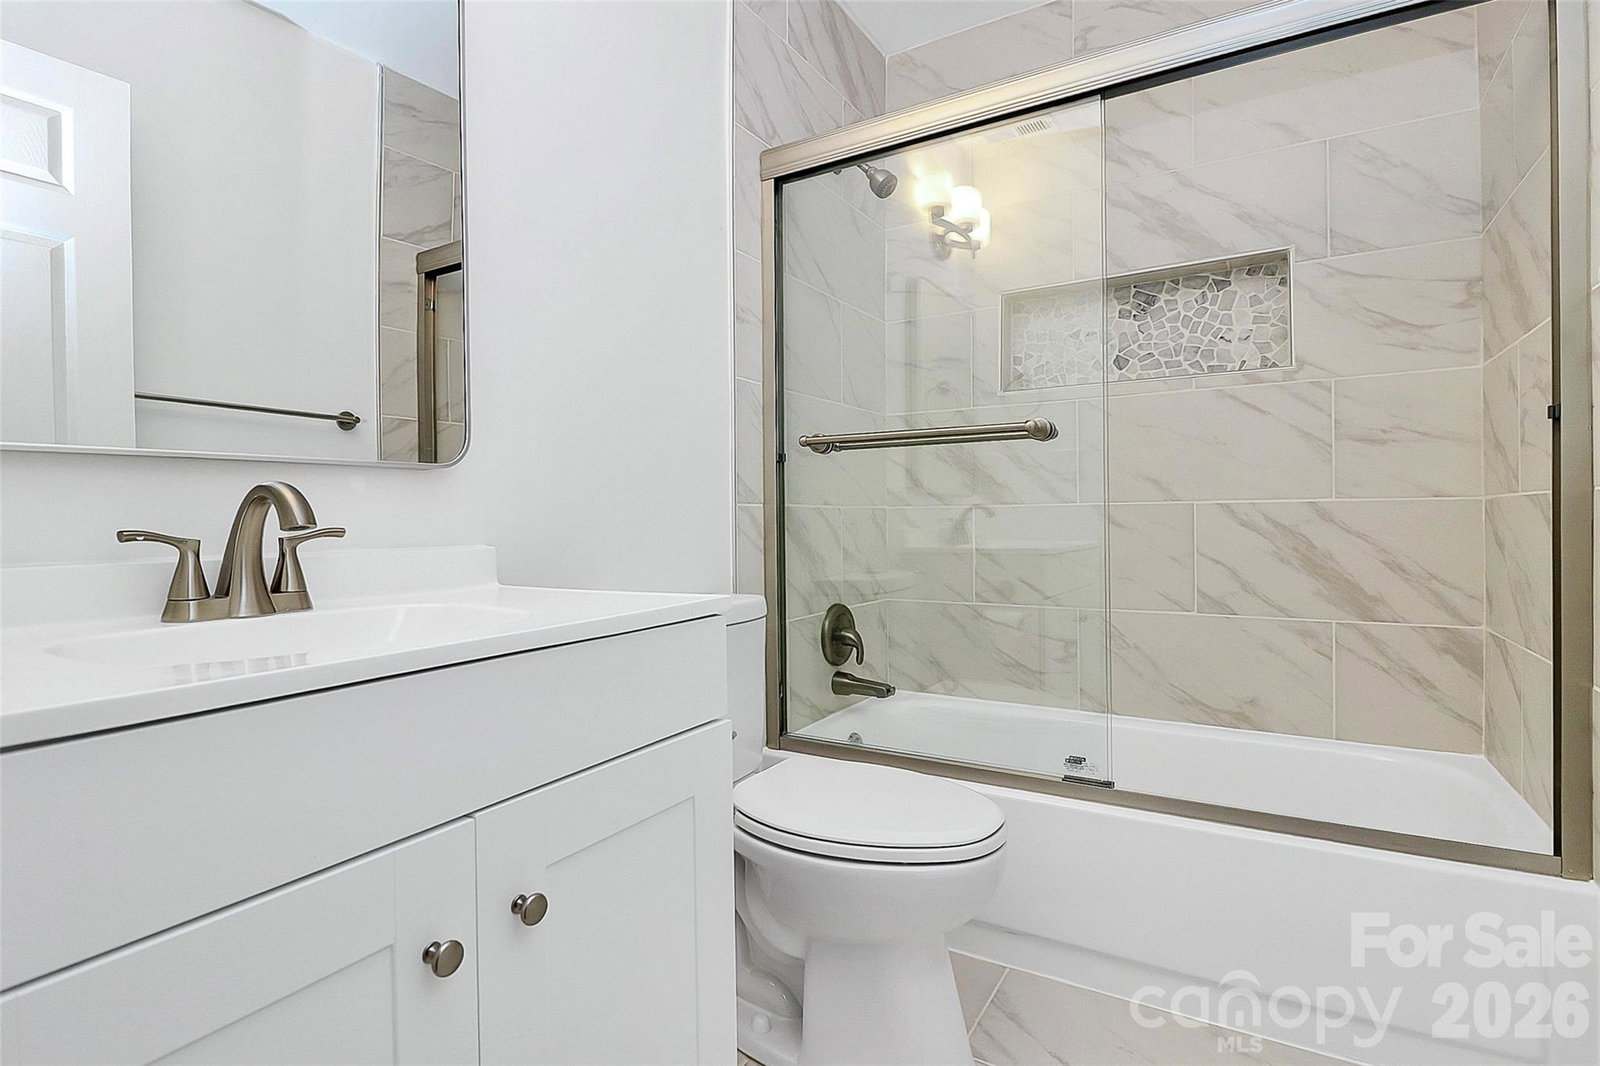
Nestled in the sought-after Raintree community, this beautifully updated golf course home offers peaceful fairway views and a fresh, modern ambiance throughout. NO REMODEL SHORTCUTS were taken in this complete transformation, featuring a NEW Roof, Two NEW HVAC units, NEW Windows, NEW Flooring Throughout, FRESH Interior and Exterior Paint, NEW Electric Fireplace, and NEW Commercial Grade Water Heater. See attachment for more details on upgrades. Thoughtful for both comfortable everyday living and effortless entertaining, while the lower level provides exceptional flexibility with a bonus room, bedroom, and full bath featuring private exterior access—perfect for guests, a home office, or multi-generational living. As an added benefit, this home qualifies for a waived initiation fee to Raintree Country Club (approximately $30K value), offering an exceptional opportunity to enjoy the community's premier golf and lifestyle amenities. All that's left is to move in and enjoy this fabulous location! Just around the corner from the Arboretum Shopping Center with Harris Teeter, Walmart, various restaurants, gas and multiple other stores.
/u.realgeeks.media/z1realty/header.png)
Additional Information
- Hoa Fee
- $145
- Hoa Fee Paid
- Annually
- Community Features
- Clubhouse, Golf, Outdoor Pool, Picnic Area, Playground, Pond, Recreation Area, Sidewalks, Street Lights, Tennis Court(s), Walking Trails
- Fireplace
- Yes
- Floor Coverings
- Tile, Vinyl
- Equipment
- Dishwasher, Electric Range, Electric Water Heater, Microwave, Refrigerator with Ice Maker
- Foundation
- Slab
- Main Level Rooms
- Living Room, Kitchen, Dining Room
- Laundry Location
- Electric Dryer Hookup, Laundry Room, Lower Level
- Heating
- Electric
- Water
- City
- Sewer
- Public Sewer
- Exterior Construction
- Wood
- Parking
- Driveway
- Driveway
- Concrete, Paved
- Lot Description
- On Golf Course, Views
- Elementary School
- McAlpine
- Middle School
- Jay M. Robinson
- High School
- Providence
- Total Property HLA
- 1968
Mortgage Calculator
“ Based on information submitted to the MLS GRID as of . All data is obtained from various sources and may not have been verified by broker or MLS GRID. Supplied Open House Information is subject to change without notice. All information should be independently reviewed and verified for accuracy. Some IDX listings have been excluded from this website. Properties may or may not be listed by the office/agent presenting the information © 2026 Canopy MLS as distributed by MLS GRID”

Last Updated: