699 Beacontree Nw Court, Concord, NC 28027
- $698,000
- 4
- BD
- 4
- BA
- 3,400
- SqFt




Listing courtesy of Jason Mitchell Real Estate. dcurry@jasonmitchellgroup.com
- List Price
- $698,000
- MLS#
- 4403162
- Status
- ACTIVE
- Days on Market
- 14
- Property Type
- Residential
- Architectural Style
- Traditional
- Year Built
- 2006
- Bedrooms
- 4
- Bathrooms
- 4
- Full Baths
- 3
- Half Baths
- 1
- Lot Size
- 31,798
- Lot Size Area
- 0.73
- Living Area
- 3,400
- Sq Ft Total
- 3400
- County
- Cabarrus
- Subdivision
- Laurel Park
- Special Conditions
- None
- Waterfront Features
- None
Property Description
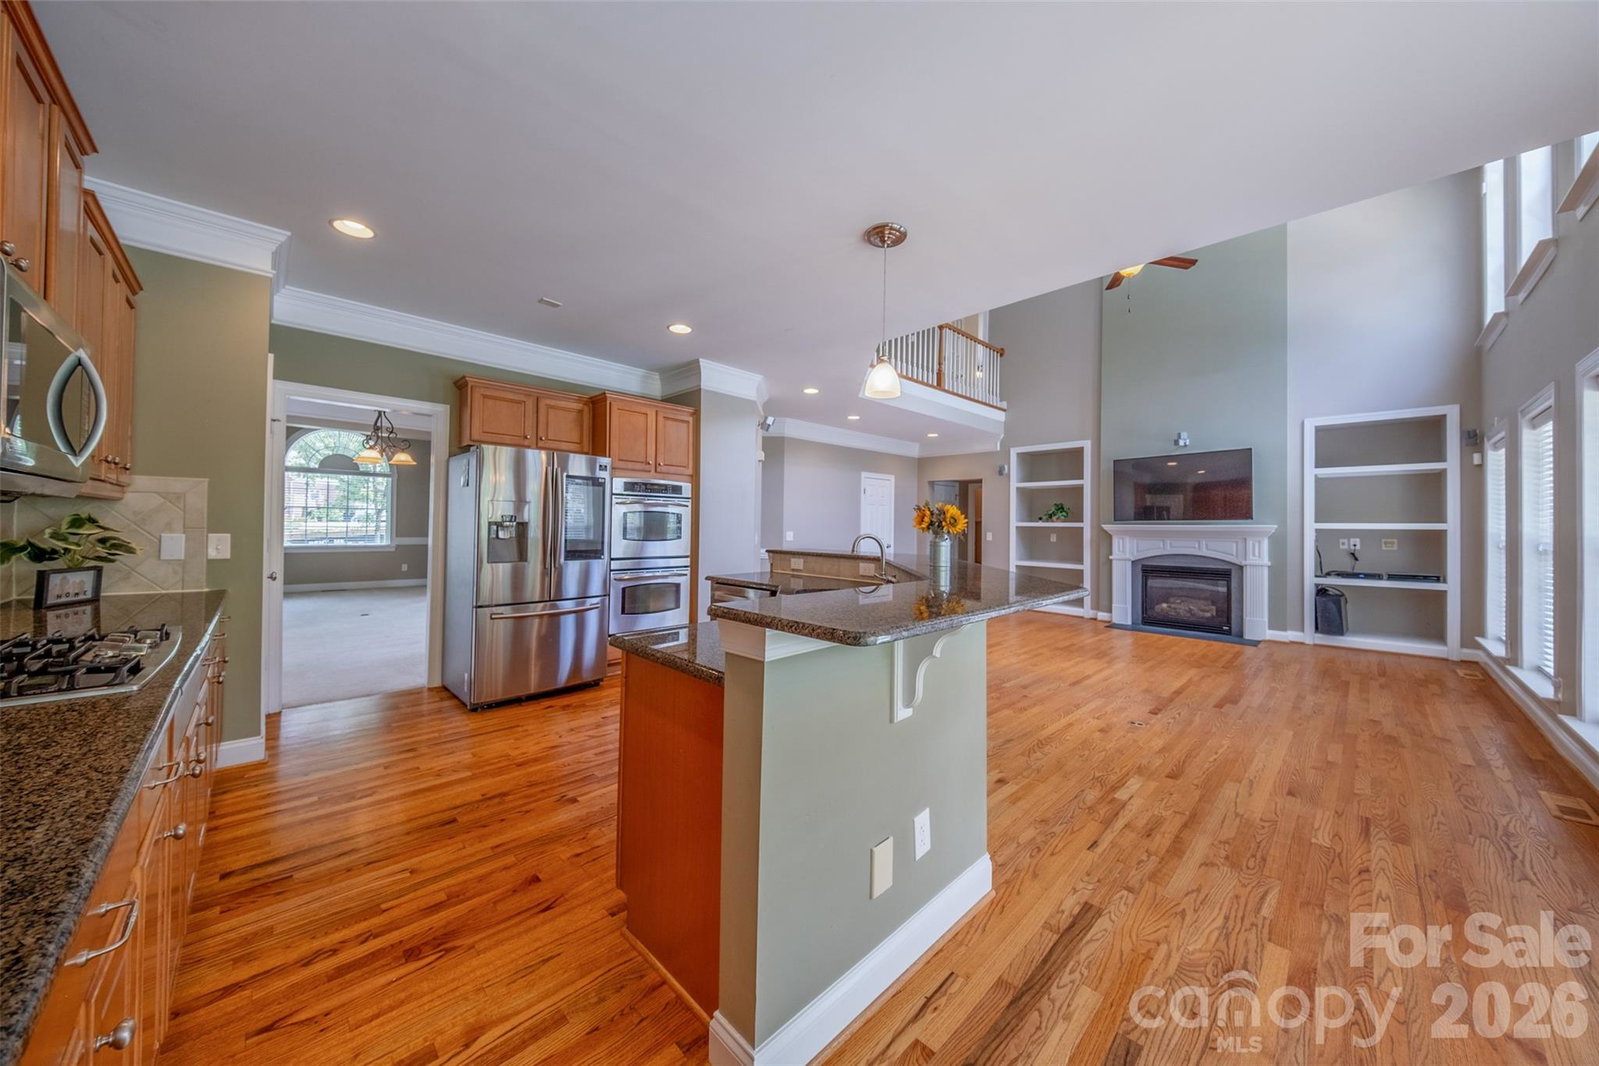
Situated on one of the largest lots in the neighborhood at the end of a quiet cul-de-sac, this exceptional home offers privacy, space, and a beautiful tree-lined backdrop. French doors open to a dedicated office, while formal living and dining rooms create an elegant first impression. The dramatic two-story great room features a fireplace and a wall of windows overlooking the backyard oasis. The spacious kitchen offers a large island, breakfast area, pantry, gas range, and opens seamlessly to the great room. Step outside to multiple patios designed for dining, relaxing, and entertaining around the sparkling pool. The oversized main-level primary suite features floor-to-ceiling windows, a custom walk-in closet, and a luxurious bath. Upstairs offers 3 bedrooms, 2 baths, and a bonus room with exceptional storage. Dedicated irrigation well, central vacuum, tankless Wi-Fi water heater, Alexa-compatible smart lighting, and more!
/u.realgeeks.media/z1realty/header.png)
Additional Information
- Hoa Fee
- $425
- Hoa Fee Paid
- Semi-Annually
- Community Features
- Clubhouse, Outdoor Pool, Picnic Area, Playground, Recreation Area, Sidewalks, Sport Court, Street Lights, Tennis Court(s)
- Fireplace
- Yes
- Interior Features
- Attic Stairs Pulldown, Cable Prewire, Central Vacuum, Open Floorplan, Pantry, Walk-In Closet(s)
- Floor Coverings
- Carpet, Tile, Wood
- Equipment
- Convection Oven, Double Oven, Dryer, Electric Water Heater, Gas Cooktop, Washer
- Foundation
- Crawl Space
- Main Level Rooms
- Bathroom-Full, Bathroom-Half, Breakfast, Dining Room, Great Room-Two Story, Kitchen, Laundry, Living Room, Office, Primary Bedroom
- Laundry Location
- Laundry Room, Main Level
- Heating
- Forced Air
- Water
- City, Well
- Sewer
- Public Sewer
- Exterior Features
- In-Ground Irrigation
- Exterior Construction
- Brick Full
- Roof
- Architectural Shingle
- Parking
- Attached Garage
- Driveway
- Concrete, Paved
- Lot Description
- Level, Wooded
- Elementary School
- Weddington Hills
- Middle School
- Weddington
- High School
- Cabarrus
- Total Property HLA
- 3400
- Master on Main Level
- Yes
Mortgage Calculator
“ Based on information submitted to the MLS GRID as of . All data is obtained from various sources and may not have been verified by broker or MLS GRID. Supplied Open House Information is subject to change without notice. All information should be independently reviewed and verified for accuracy. Some IDX listings have been excluded from this website. Properties may or may not be listed by the office/agent presenting the information © 2026 Canopy MLS as distributed by MLS GRID”

Last Updated: