4034 Nicole Eileen Lane, Charlotte, NC 28216
- $744,900
- 4
- BD
- 3
- BA
- 2,944
- SqFt




Listing courtesy of Realty One Group Revolution. rhondatryonrealtor@gmail.com
- List Price
- $744,900
- MLS#
- 4403119
- Status
- ACTIVE
- Days on Market
- 11
- Property Type
- Residential
- Architectural Style
- Traditional
- Year Built
- 1999
- Bedrooms
- 4
- Bathrooms
- 3
- Full Baths
- 2
- Half Baths
- 1
- Lot Size
- 21,344
- Lot Size Area
- 0.49
- Living Area
- 2,944
- Sq Ft Total
- 2944
- County
- Mecklenburg
- Subdivision
- Overlook
- Special Conditions
- None
- Waterfront Features
- Boat Ramp Community, Paddlesport Launch Site - Community, Pier - Community
Property Description
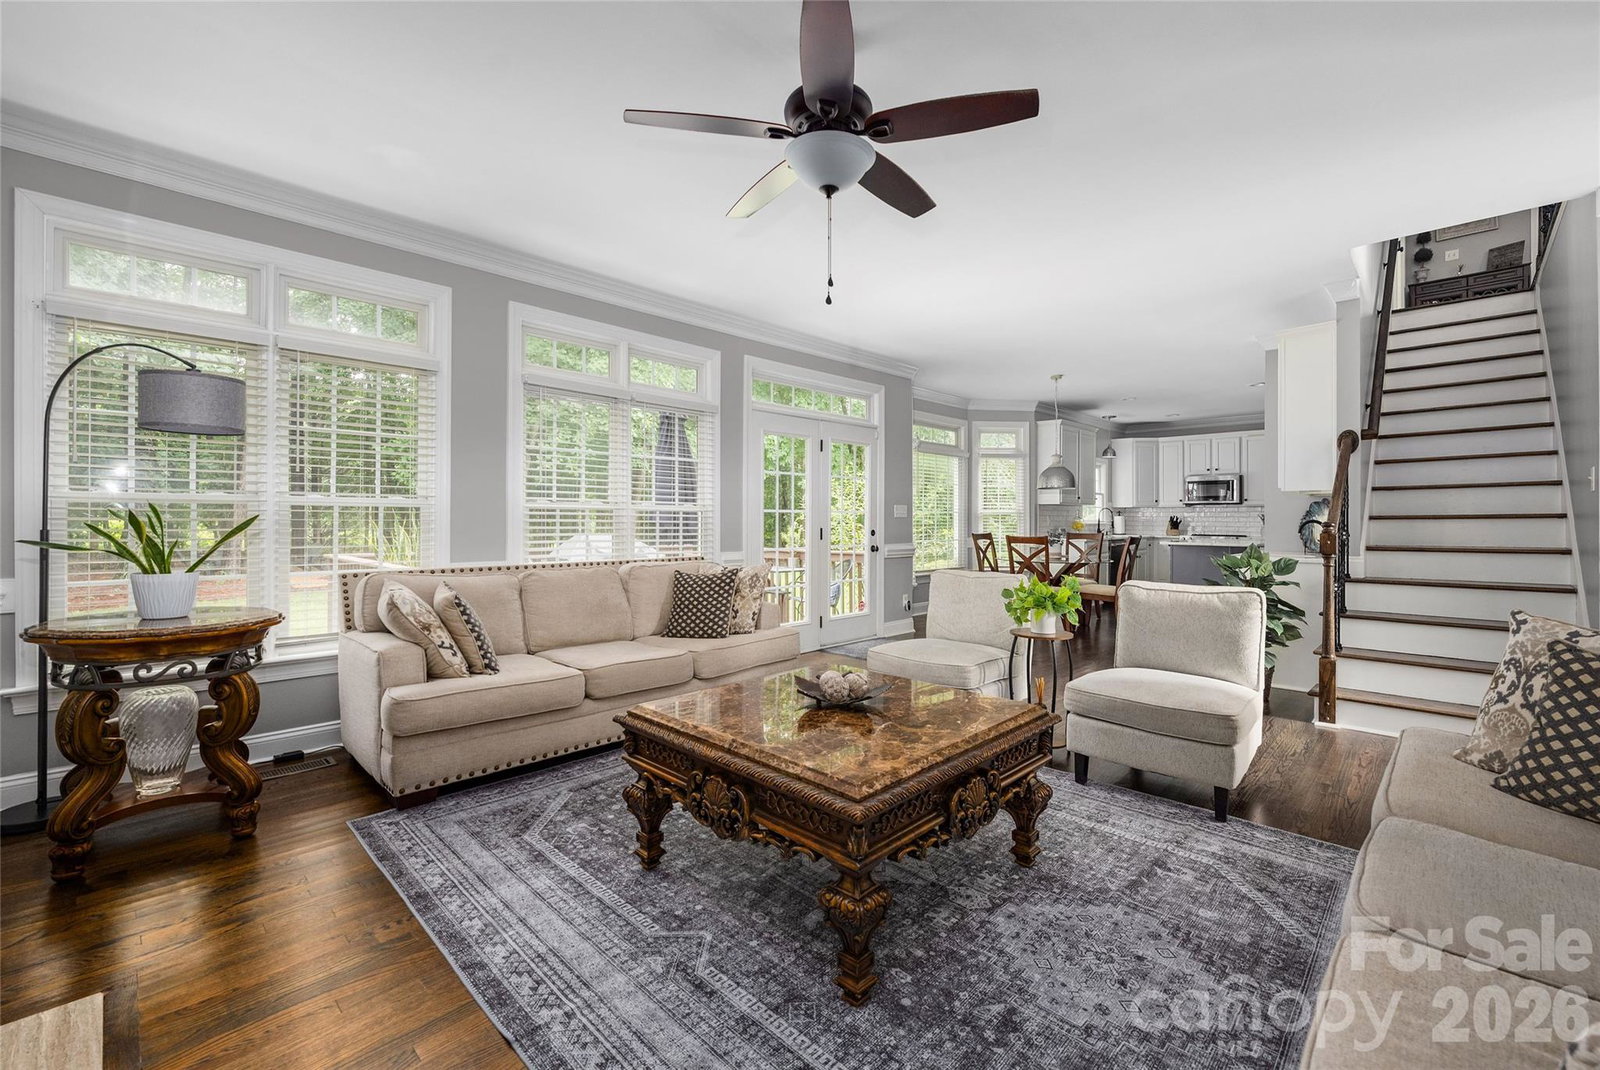
Beautiful recently renovated 4 bedroom, 2.5 bath home, with a bonus room that could double as a fifth bedroom in the premier Mountain Island Lake neighborhood of Overlook. Private, level lot with mature woods in the back of your property, complete with a relaxing fire pit and in ground irrigation.This home sits on a quiet cul-de-sac near the lake and close to the park with playground and soccer size field to run around on. The kitchen is a chef’s dream with higher end KitchenAid appliances, beautiful marble counters, and plenty of storage with pull out shelves. This well maintained home has newer carpet, added wood floors in office and great room, newer paint, light fixtures, decorative metal spindles on the stairs and a newer updated primary bath. One couldn’t ask for a more move in ready place to call home and it is waiting for its next chapter. The Overlook community has its own community boat launch, clubhouse, new pool amenities that will be done soon, walking trails and two playgrounds, boat storage lot that you can rent space in. If convenience to the airport, shopping, and the freeways is what you’re looking for, this one has it. One of the best values in this neighborhood.
/u.realgeeks.media/z1realty/header.png)
Additional Information
- Hoa Fee
- $1,843
- Hoa Fee Paid
- Annually
- Fireplace
- Yes
- Floor Coverings
- Carpet, Wood
- Equipment
- Dishwasher, Disposal, Electric Range, Gas Water Heater, Microwave, Plumbed For Ice Maker
- Foundation
- Crawl Space
- Main Level Rooms
- Bathroom-Half, Breakfast, Dining Room, Great Room, Kitchen, Laundry, Office
- Laundry Location
- Main Level
- Heating
- Forced Air, Natural Gas, Zoned
- Water
- City
- Sewer
- Public Sewer
- Exterior Construction
- Brick Partial, Vinyl
- Roof
- Architectural Shingle
- Parking
- Attached Garage, Garage Faces Side
- Driveway
- Concrete, Paved
- Lot Description
- Level, Wooded
- Elementary School
- Unspecified
- Middle School
- Unspecified
- High School
- Unspecified
- Total Property HLA
- 2944
Mortgage Calculator
“ Based on information submitted to the MLS GRID as of . All data is obtained from various sources and may not have been verified by broker or MLS GRID. Supplied Open House Information is subject to change without notice. All information should be independently reviewed and verified for accuracy. Some IDX listings have been excluded from this website. Properties may or may not be listed by the office/agent presenting the information © 2026 Canopy MLS as distributed by MLS GRID”

Last Updated: