4715 Mcclure Road, Charlotte, NC 28216
- $410,000
- 4
- BD
- 3
- BA
- 2,242
- SqFt






Listing courtesy of EXP Realty LLC Ballantyne. 980-221-5152
- List Price
- $410,000
- MLS#
- 4403073
- Status
- ACTIVE
- Days on Market
- 17
- Property Type
- Residential
- Architectural Style
- Traditional
- Year Built
- 2015
- Bedrooms
- 4
- Bathrooms
- 3
- Full Baths
- 2
- Half Baths
- 1
- Lot Size
- 8,276
- Lot Size Area
- 0.19
- Living Area
- 2,242
- Sq Ft Total
- 2242
- County
- Mecklenburg
- Subdivision
- Northlake Landing
- Special Conditions
- None
Property Description
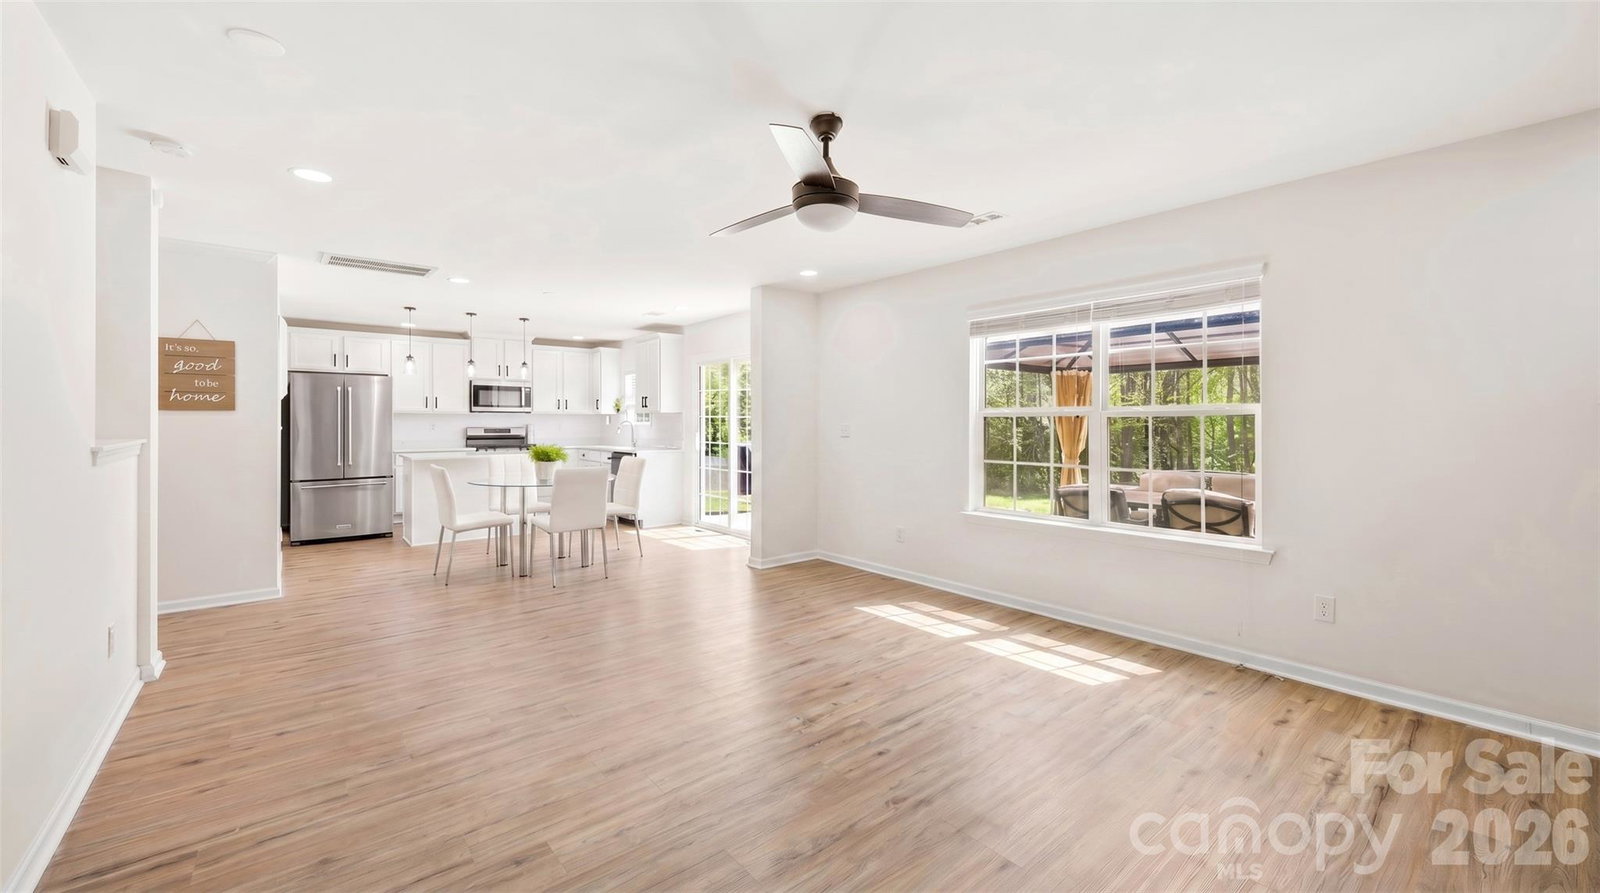
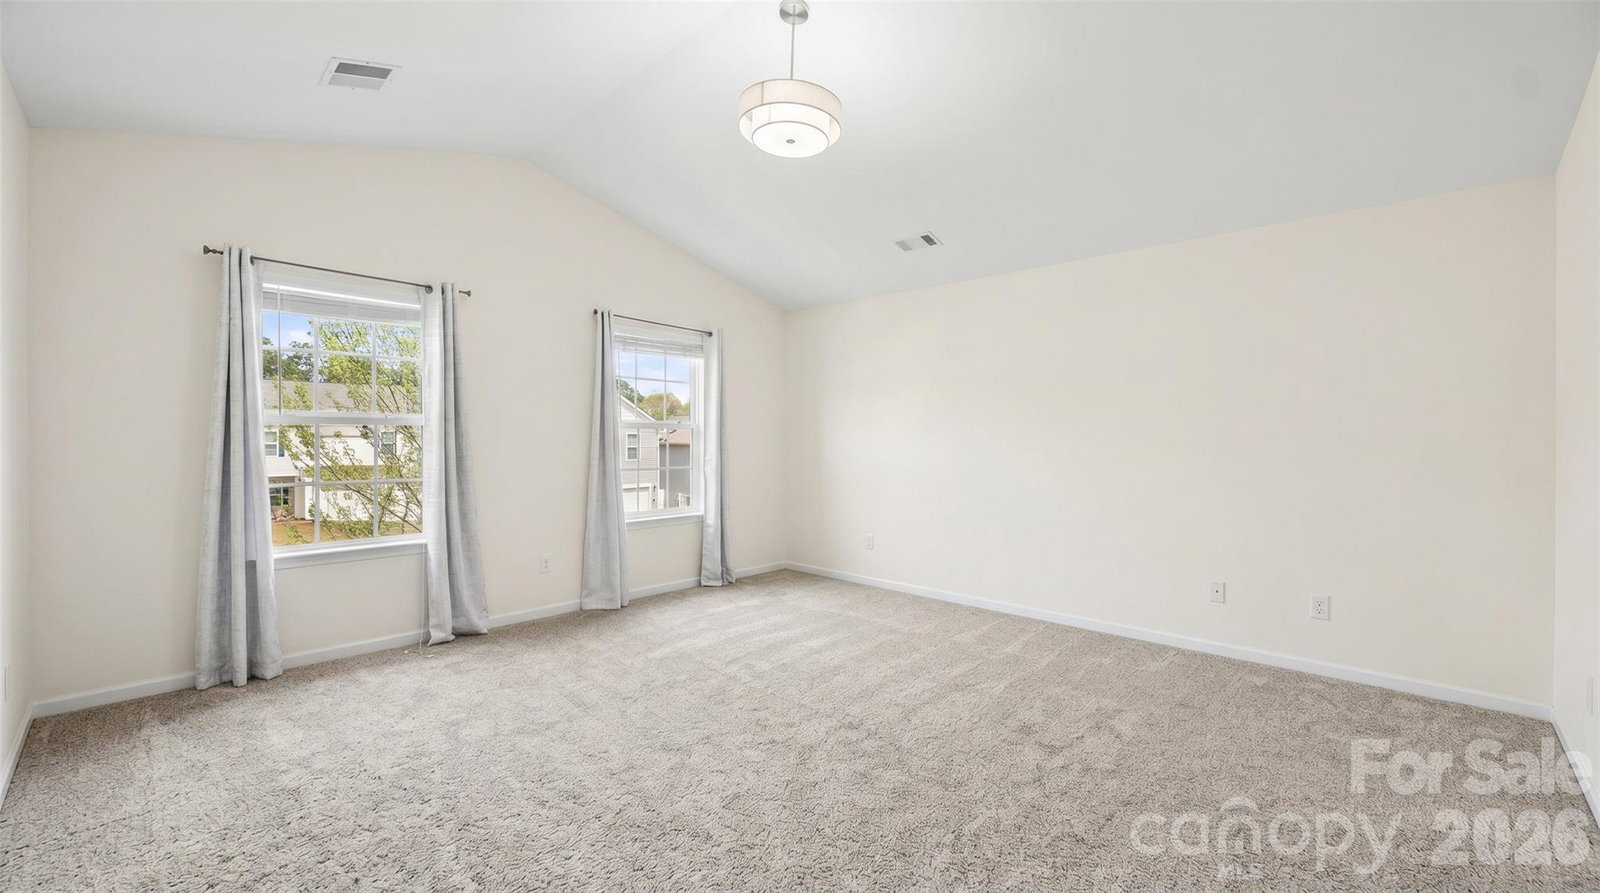
Eligible for 0% down, No PMI, 10K lender credit with preferred lender, PLUS $10K buyer flex credit (toward interest rate buydown or home improvements). Welcome to this beautifully upgraded 4-bedroom, 2.5-bath home in the desirable Northlake Landing community — where location meets lifestyle. Situated just 15 minutes from Uptown Charlotte and only 2 minutes to I-485, you get the convenience of the city without sacrificing privacy. Added bonus: direct access to Long Creek Greenway and McIntyre Creek Greenway for outdoor recreation, plus easy I-77 connectivity for broader commuting options. Step inside to an open floor plan bathed in natural light, featuring luxury vinyl plank flooring throughout the main level. The kitchen is the heart of the home — fully upgraded with an expanded quartz island perfect for entertaining, a gas range, pendant lighting, and ample pantry storage. Customize your kitchen to match your style: consider upgrading to white cabinetry with premium hardware finishes and new refrigerator using your $10K buyer flex credit (example of this is shown in listing photos). The dining room offers a flexible layout, working beautifully as either a formal dining space or a dedicated home office. Upstairs, the spacious primary suite impresses with vaulted ceilings, a generous walk-in closet, and a private en-suite bath. All three additional bedrooms are larger than average with oversized closets — great for families, guests, or a home office. Step outside to your private retreat: a fully extended patio and built-in fire pit backing up to mature privacy trees — your own backyard escape. Additional highlights: newer carpet upstairs, epoxy-coated garage floor, and close proximity to retail shopping and everyday conveniences. This one truly checks every box. Schedule your showing today!
/u.realgeeks.media/z1realty/header.png)
Additional Information
- Hoa Fee
- $101
- Hoa Fee Paid
- Quarterly
- Community Features
- Sidewalks, Street Lights
- Interior Features
- Attic Stairs Pulldown, Garden Tub, Kitchen Island, Open Floorplan, Pantry, Walk-In Closet(s)
- Floor Coverings
- Carpet, Tile, Vinyl
- Equipment
- Dishwasher, Disposal, Electric Water Heater, Gas Range, Microwave, Plumbed For Ice Maker, Refrigerator
- Foundation
- Slab
- Main Level Rooms
- Bathroom-Half, Kitchen, Living Room, Dining Room
- Laundry Location
- Electric Dryer Hookup, Laundry Room, Upper Level, Washer Hookup
- Heating
- Central, Forced Air, Natural Gas
- Water
- City
- Sewer
- Public Sewer
- Exterior Construction
- Stone Veneer, Vinyl
- Roof
- Architectural Shingle
- Parking
- Driveway, Attached Garage, Garage Faces Front, Keypad Entry
- Driveway
- Concrete, Paved
- Lot Description
- Level, Private
- Elementary School
- Long Creek
- Middle School
- Francis Bradley
- High School
- Hopewell
- Zoning
- R5CD
- Total Property HLA
- 2242
Mortgage Calculator
“ Based on information submitted to the MLS GRID as of . All data is obtained from various sources and may not have been verified by broker or MLS GRID. Supplied Open House Information is subject to change without notice. All information should be independently reviewed and verified for accuracy. Some IDX listings have been excluded from this website. Properties may or may not be listed by the office/agent presenting the information © 2026 Canopy MLS as distributed by MLS GRID”

Last Updated: