6528 Forest Cross Drive, Charlotte, NC 28216
- $330,000
- 3
- BD
- 3
- BA
- 1,790
- SqFt




Listing courtesy of Carolina Construction and Realtors Inc.. teamrnanda@gmail.com
- List Price
- $330,000
- MLS#
- 4403057
- Status
- ACTIVE
- Days on Market
- 17
- Property Type
- Residential
- Year Built
- 2002
- Bedrooms
- 3
- Bathrooms
- 3
- Full Baths
- 2
- Half Baths
- 1
- Lot Size
- 10,280
- Lot Size Area
- 0.23600000000000002
- Living Area
- 1,790
- Sq Ft Total
- 1790
- County
- Mecklenburg
- Subdivision
- Woodlands
- Special Conditions
- None
Property Description
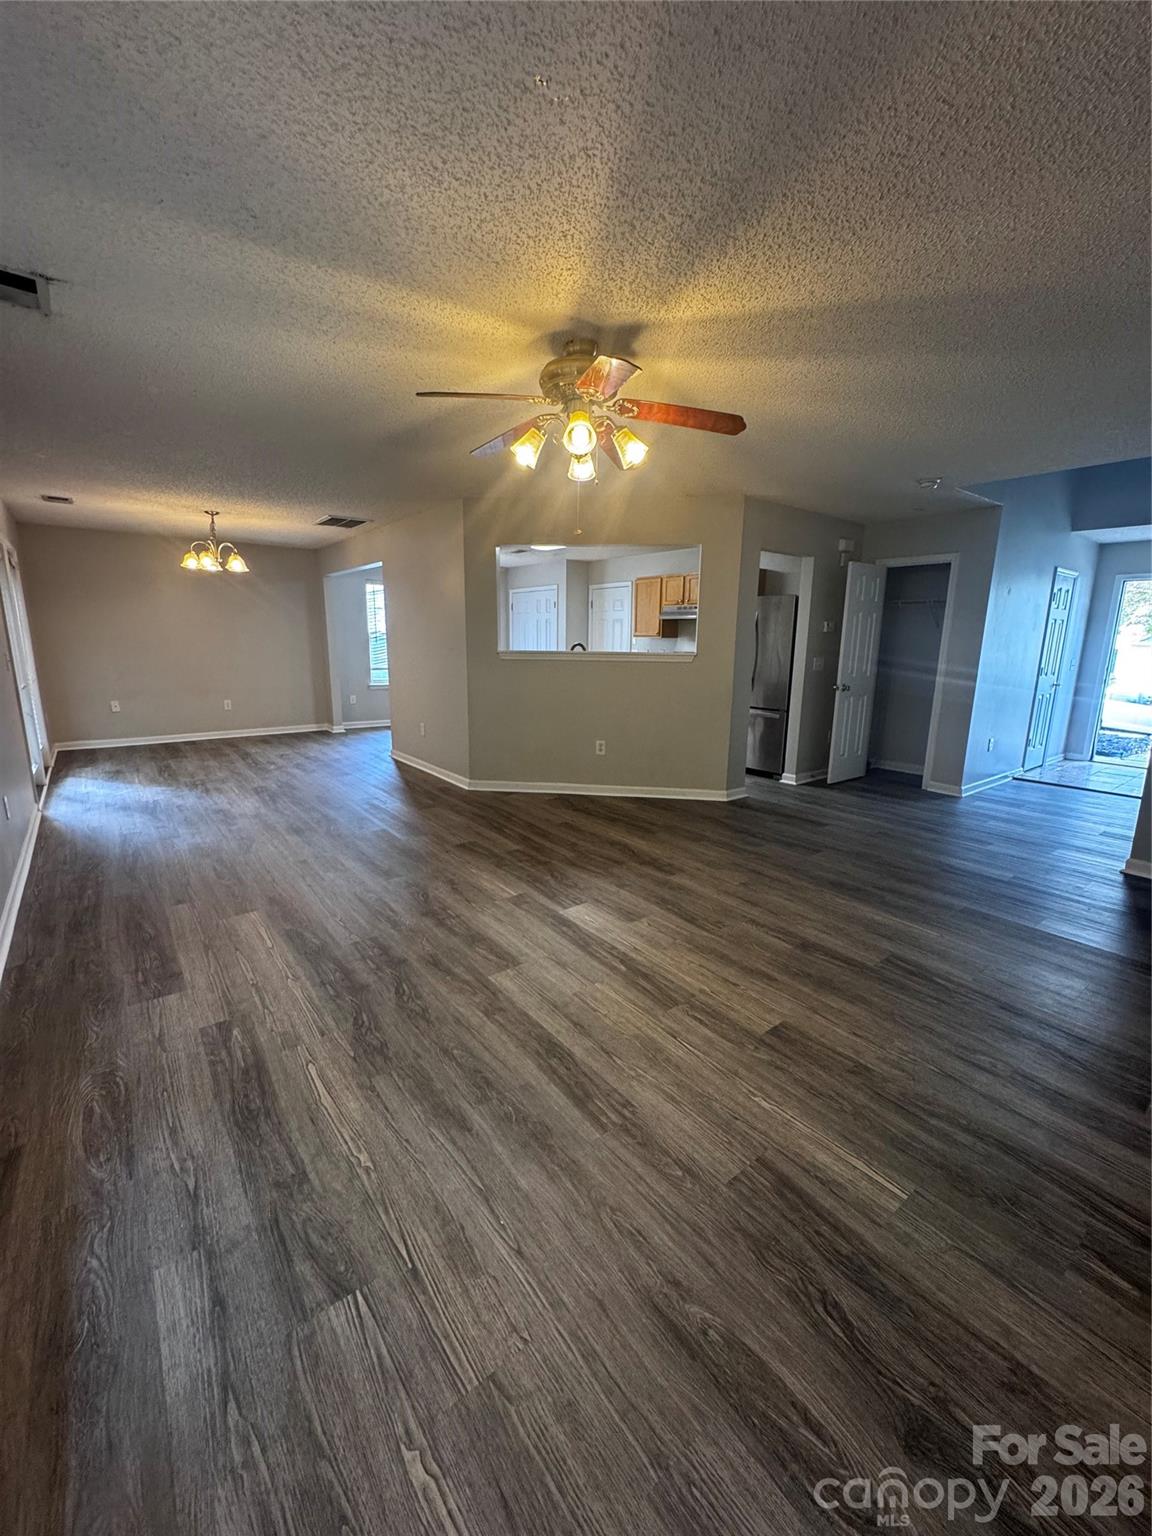
Welcome home to comfort, convenience, and a lifestyle you’ll love! This charming 3-bedroom, 2.5-bath home with an attached 2-car garage (recent upgrade includes expoxy on the garage floor) is perfect for families or anyone looking for a well-located, move-in-ready home. Step inside to find brand-new LVP flooring on the main level, offering a fresh, modern feel and easy maintenance. The spacious layout is perfect for both everyday living and entertaining.Enjoy the unbeatable location—just minutes from shopping, dining, the airport, and Uptown—making errands and commutes a breeze.Out back, unwind in your private backyard, an ideal space for relaxing evenings, weekend gatherings, or simply enjoying the outdoors. Plus, the community pool provides the perfect way to cool off and connect with neighbors during the summer months. This home offers the perfect balance of comfort, convenience, and community—ready for you to move in and make it your own! With a functional layout and a location that supports steady occupancy, this property is a strong addition to any rental portfolio or a great option for a buy-and-hold strategy. Great investment property
/u.realgeeks.media/z1realty/header.png)
Additional Information
- Equipment
- Bar Fridge, Convection Microwave, Convection Oven, Dishwasher, Disposal
- Foundation
- Slab
- Main Level Rooms
- Kitchen, Bathroom-Half, Living Room, Dining Room
- Laundry Location
- Inside
- Heating
- Central
- Water
- City
- Sewer
- Public Sewer
- Exterior Construction
- Vinyl
- Parking
- Driveway, Attached Garage
- Driveway
- Concrete, Paved
- Elementary School
- Hornets Nest
- Middle School
- Ranson
- High School
- Hopewell
- Total Property HLA
- 1790
Mortgage Calculator
“ Based on information submitted to the MLS GRID as of . All data is obtained from various sources and may not have been verified by broker or MLS GRID. Supplied Open House Information is subject to change without notice. All information should be independently reviewed and verified for accuracy. Some IDX listings have been excluded from this website. Properties may or may not be listed by the office/agent presenting the information © 2026 Canopy MLS as distributed by MLS GRID”

Last Updated: