203 Wickersham Drive, Statesville, NC 28625
- $665,000
- 4
- BD
- 4
- BA
- 3,962
- SqFt






Listing courtesy of Ameridream Realty Inc. conniehughesnc@gmail.com
- List Price
- $665,000
- MLS#
- 4402525
- Status
- ACTIVE
- Days on Market
- 12
- Property Type
- Residential
- Architectural Style
- Ranch
- Year Built
- 1974
- Price Change
- ▼ $10,000 1784919035
- Bedrooms
- 4
- Bathrooms
- 4
- Full Baths
- 2
- Half Baths
- 2
- Lot Size
- 180,774
- Lot Size Area
- 4.15
- Living Area
- 3,962
- Sq Ft Total
- 3962
- County
- Iredell
- Subdivision
- Brookmeade
- Special Conditions
- None
Property Description
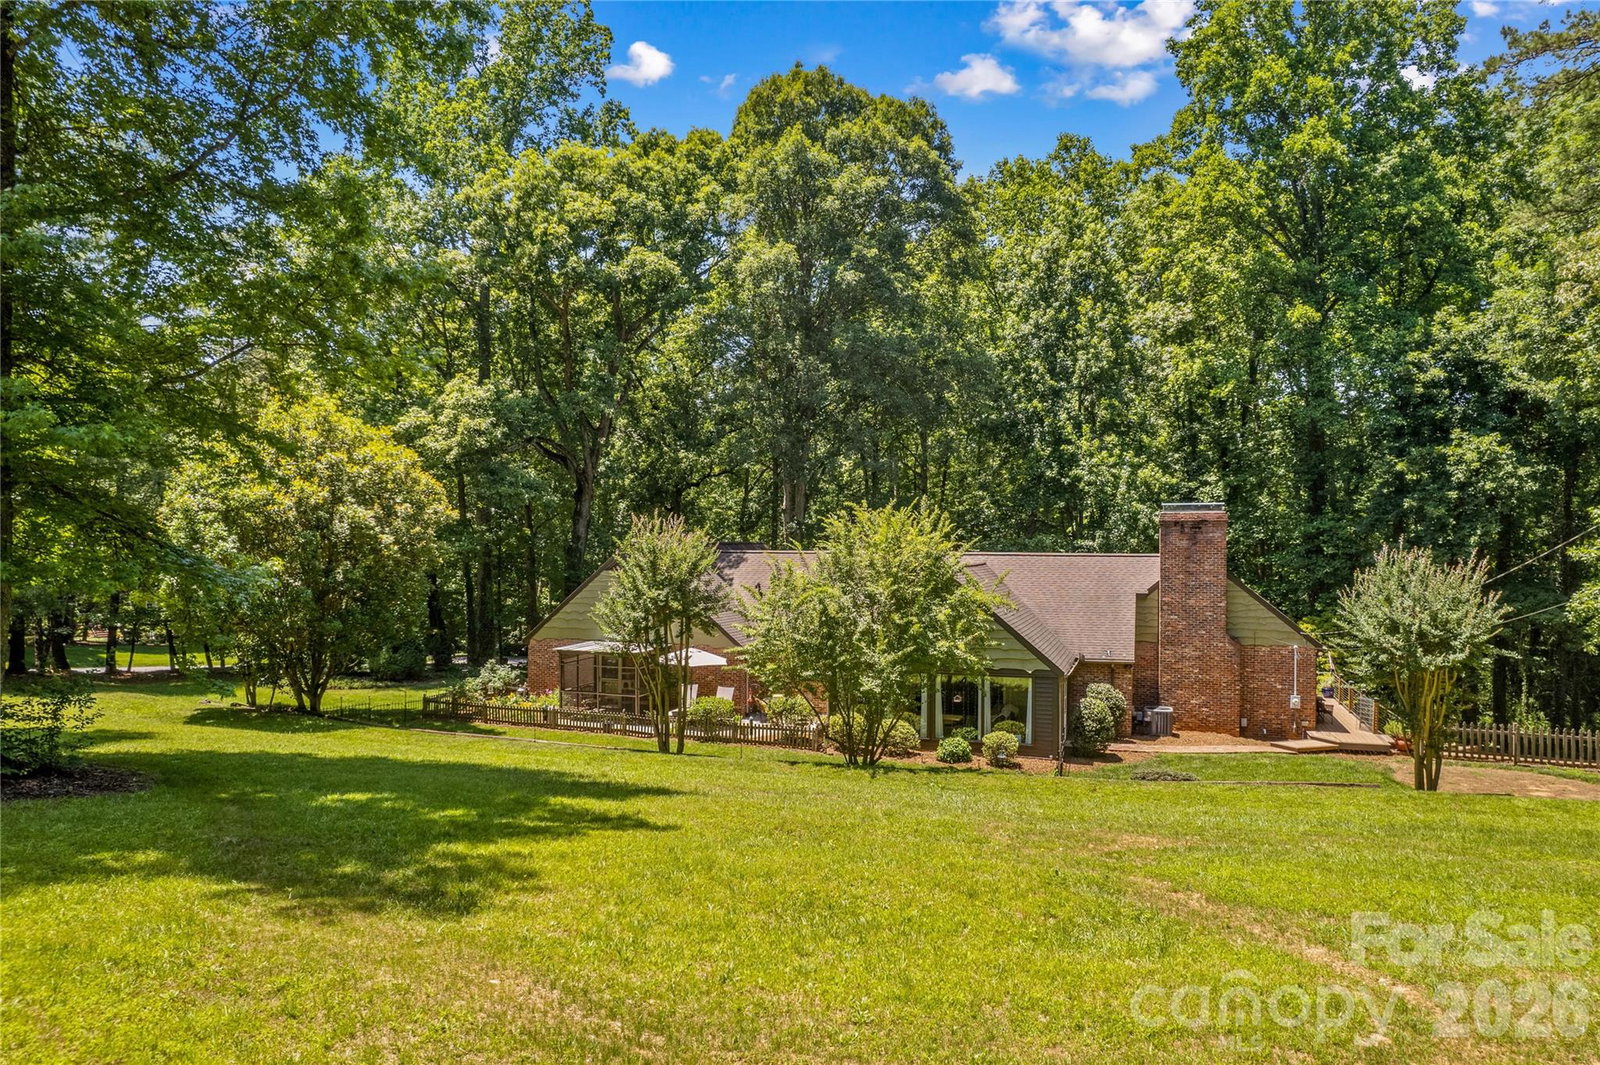
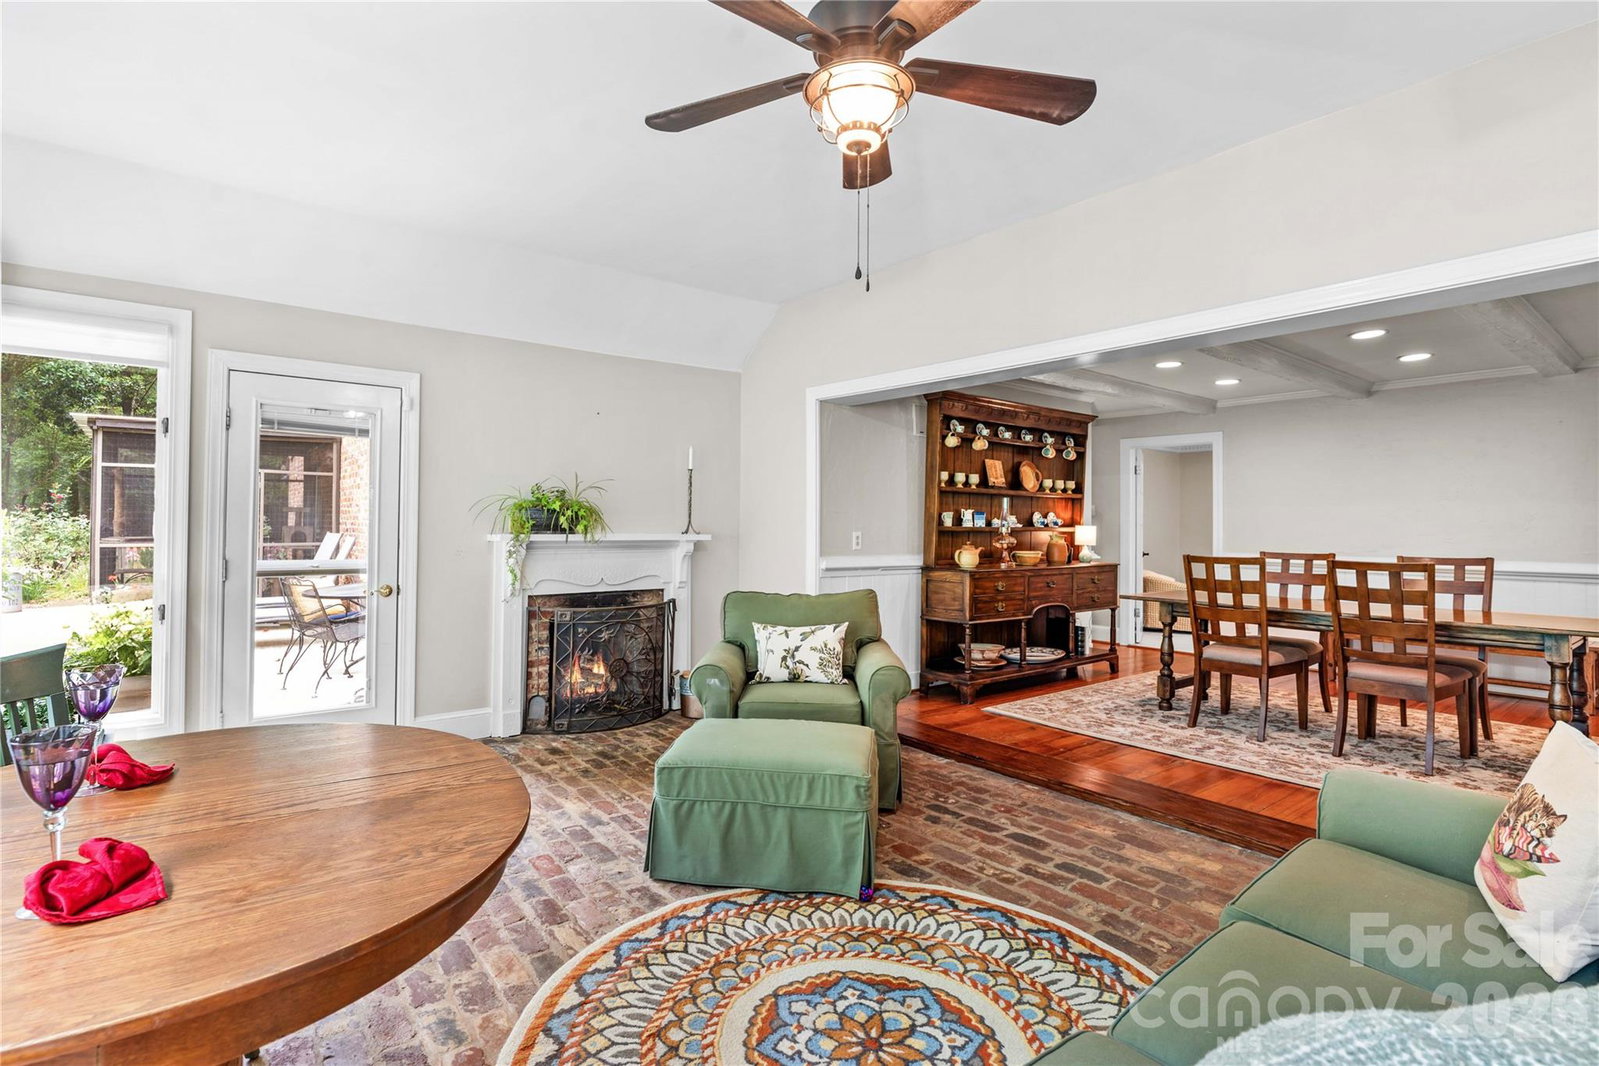
Looking for a truly unique, cozy, and custom-built retreat in an exceptionally private setting? Look no further—this one-of-a-kind property offers the perfect blend of charm, character, and tranquility. This stunning 3,900-square-foot home features four bedrooms, two full baths, and two half baths, with distinctive architectural details throughout. The sunroom is filled with natural light and overlooks the peaceful, private side yard, creating the perfect space to relax year-round. The spacious English Country kitchen is designed for both everyday living and entertaining, showcasing two-tone cabinetry, quartz countertop, a large granite island with oversized breakfast bar offering abundant seating and lower cabinet storage. A vaulted ceiling accented by impressive, exposed beams from an old schoolhouse. In the great room the oversized fireplace with a German schmear finish creates a warm and inviting focal point, surrounded by built in bookcases adding to the home's unmistakable character. The formal dining room is rich with character, featuring beautiful heart of pine plank flooring and exposed ceiling beams that create a warm, inviting atmosphere. Just beyond, the sunroom features beautiful brick flooring, abundant windows, and a gas fireplace, making it a cozy retreat in every season or step outside to enjoy the private patio. Wide reclaimed heart of pine plank flooring extends throughout the kitchen, great room, hall, and dining room, enhancing the home's timeless appeal. The primary suite offers its own private screened porch—the ideal place to enjoy your morning fix while listening to the sounds of nature. The primary bath offers dual vanity/dressing areas, a soaking tub and separate shower. The two front bedrooms are good sized with a smaller bedroom near the half bath. Just off the front entry, you'll find a versatile flex room that can easily adapt to your lifestyle. Whether you envision it as a home office, home schooling, music room, playroom, sewing or craft room, library, or quiet sitting area, this flexible space offers endless possibilities—limited only by your imagination. The well-appointed laundry room includes cabinetry, a utility sink, and overhead storage racks. The partially finished basement provides exceptional flexibility with a cozy private studio that can serve as a home office, fitness room, music room, or hobby space and has a half bath. A 2 car garage. mechanical area, and additional unfinished basement storage completes the lower level. In addition to the attached two-car garage with basement access, the property features a detached two-bay garage equipped with utilities, including RV power hookup capability on the rear lot #12. Situated on 1.656 private acres this remarkable property also includes additional four separately subdivided lots on Chantilly Lane adding 1.53 acres which offers future possibilities for investment or expansion. Equaling a total of 4.156 acres. These lots will require septic and connection to county water system if developed. If you're seeking privacy, peaceful surroundings, and the feeling of country living while remaining within the Statesville city limits, this exceptional property delivers. Conveniently located just minutes from I-40, I-77, shopping, dining, and everyday amenities, this is a rare opportunity to own a home unlike any other.
/u.realgeeks.media/z1realty/header.png)
Additional Information
- Fireplace
- Yes
- Interior Features
- Attic Stairs Pulldown
- Floor Coverings
- Brick, Carpet, Laminate, Tile, Wood
- Equipment
- Dishwasher, Disposal, Double Oven, Down Draft, Exhaust Fan, Gas Cooktop, Gas Water Heater, Plumbed For Ice Maker, Wall Oven
- Foundation
- Basement
- Main Level Rooms
- Bedroom(s), Bedroom(s), Bedroom(s), Primary Bedroom, Bathroom-Full, Bathroom-Half, Kitchen, Family Room, Dining Room, Flex Space, Laundry, Sunroom
- Laundry Location
- Laundry Room, Main Level, Sink, Washer Hookup
- Heating
- Forced Air
- Water
- City
- Sewer
- Public Sewer
- Exterior Construction
- Brick Full
- Roof
- Architectural Shingle
- Parking
- Driveway, Attached Garage, Detached Garage
- Driveway
- Asphalt, Dirt, Paved
- Lot Description
- Level, Private, Wooded
- Elementary School
- East Iredell
- Middle School
- East Iredell
- High School
- Unspecified
- Builder Name
- Lowrey
- Total Property HLA
- 3962
- Master on Main Level
- Yes
Mortgage Calculator
“ Based on information submitted to the MLS GRID as of . All data is obtained from various sources and may not have been verified by broker or MLS GRID. Supplied Open House Information is subject to change without notice. All information should be independently reviewed and verified for accuracy. Some IDX listings have been excluded from this website. Properties may or may not be listed by the office/agent presenting the information © 2026 Canopy MLS as distributed by MLS GRID”

Last Updated: