151 Corona Circle, Mooresville, NC 28117
- $795,000
- 4
- BD
- 4
- BA
- 3,988
- SqFt




Listing courtesy of NextHome Advantage. caitlin@yournexthomeadvantage.com
- List Price
- $795,000
- MLS#
- 4402509
- Status
- ACTIVE
- Days on Market
- 20
- Property Type
- Residential
- Architectural Style
- Traditional
- Year Built
- 2005
- Price Change
- ▼ $4,000 1785186184
- Bedrooms
- 4
- Bathrooms
- 4
- Full Baths
- 3
- Half Baths
- 1
- Lot Size
- 24,829
- Lot Size Area
- 0.5700000000000001
- Living Area
- 3,988
- Sq Ft Total
- 3988
- County
- Iredell
- Subdivision
- Sundown
- Special Conditions
- None
Property Description
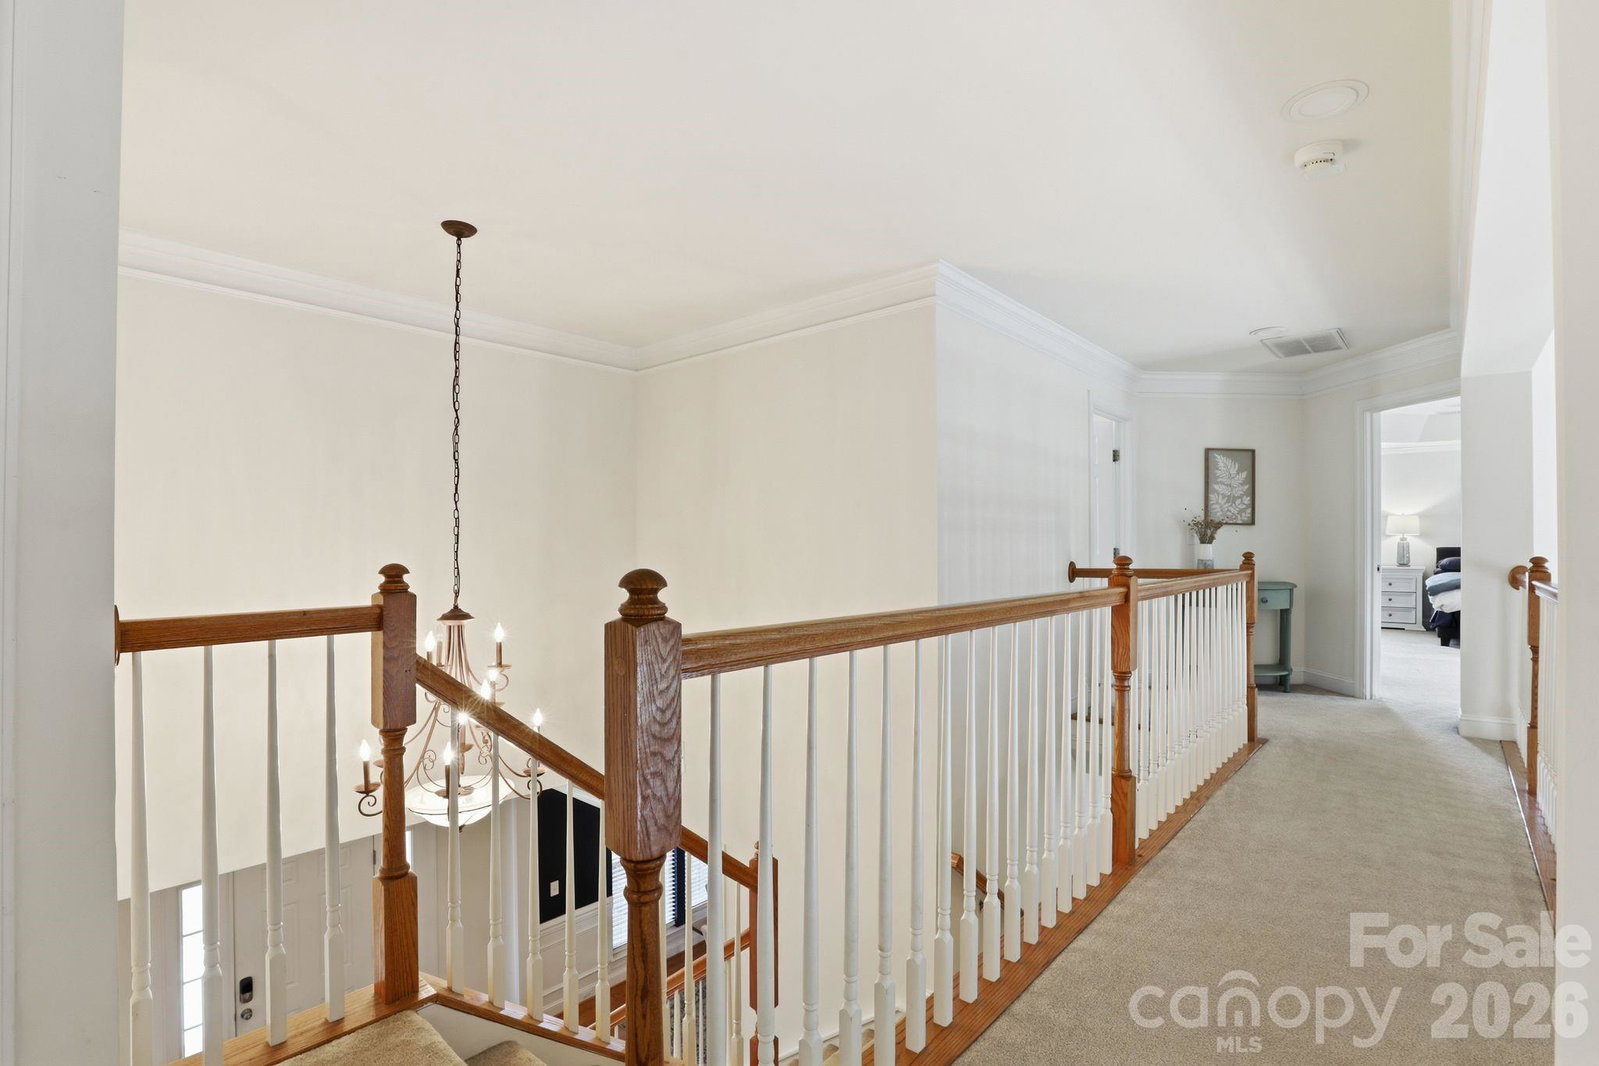
Welcome to this beautifully maintained 4-bedroom, 3.5-bath home offering nearly 4,000 square feet of thoughtfully designed living space. Situated on a private, level 0.57-acre lot, this home offers an open floor plan, ample natural light and generous living areas. The main level includes a two story foyer, private home office, large kitchen with a breakfast nook and a bright sunroom overlooking the backyard. Upstairs you’ll find the spacious primary suite with a tray ceiling, dual walk-in closets, separate vanities, a soaking tub, and a walk-in shower. Three additional bedrooms provide plenty of space for family and guests. In the backyard, enjoy the large, fenced backyard with irrigation. A three-car garage provides abundant storage and convenience. Community amenities include an outdoor pool, clubhouse, and lake access for paddleboarding, fishing, or kayaking. All of this plus an exceptional location just minutes from Lake Norman, shopping, and dining!
/u.realgeeks.media/z1realty/header.png)
Additional Information
- Hoa Fee
- $224
- Hoa Fee Paid
- Quarterly
- Community Features
- Outdoor Pool, Sidewalks, Street Lights
- Fireplace
- Yes
- Floor Coverings
- Carpet, Tile, Wood
- Equipment
- Dishwasher, Disposal, Electric Cooktop, Electric Range, Microwave, Tankless Water Heater
- Foundation
- Crawl Space
- Main Level Rooms
- Bathroom-Half, Living Room, Dining Room, Kitchen, Breakfast, Laundry, Flex Space, Sunroom, Office
- Laundry Location
- Electric Dryer Hookup
- Heating
- Forced Air
- Water
- Community Well
- Sewer
- Private Sewer, Septic Installed
- Exterior Construction
- Vinyl
- Roof
- Architectural Shingle
- Parking
- Attached Garage
- Driveway
- Concrete, Paved
- Lot Description
- Level, Wooded
- Elementary School
- Lake Norman
- Middle School
- Woodland Heights
- High School
- Lake Norman
- Zoning
- RES
- Total Property HLA
- 3988
Mortgage Calculator
“ Based on information submitted to the MLS GRID as of . All data is obtained from various sources and may not have been verified by broker or MLS GRID. Supplied Open House Information is subject to change without notice. All information should be independently reviewed and verified for accuracy. Some IDX listings have been excluded from this website. Properties may or may not be listed by the office/agent presenting the information © 2026 Canopy MLS as distributed by MLS GRID”

Last Updated: