732 Ellsworth Road, Charlotte, NC 28211
- $1,345,000
- 3
- BD
- 3
- BA
- 2,710
- SqFt




Listing courtesy of COMPASS. kyle.smith@compass.com
- List Price
- $1,345,000
- MLS#
- 4402000
- Status
- ACTIVE
- Days on Market
- 19
- Property Type
- Residential
- Architectural Style
- Contemporary, European
- Year Built
- 1998
- Bedrooms
- 3
- Bathrooms
- 3
- Full Baths
- 2
- Half Baths
- 1
- Lot Size
- 7,840
- Lot Size Area
- 0.18
- Living Area
- 2,710
- Sq Ft Total
- 2710
- County
- Mecklenburg
- Subdivision
- Cotswold
- Special Conditions
- None
- Waterfront Features
- None
Property Description
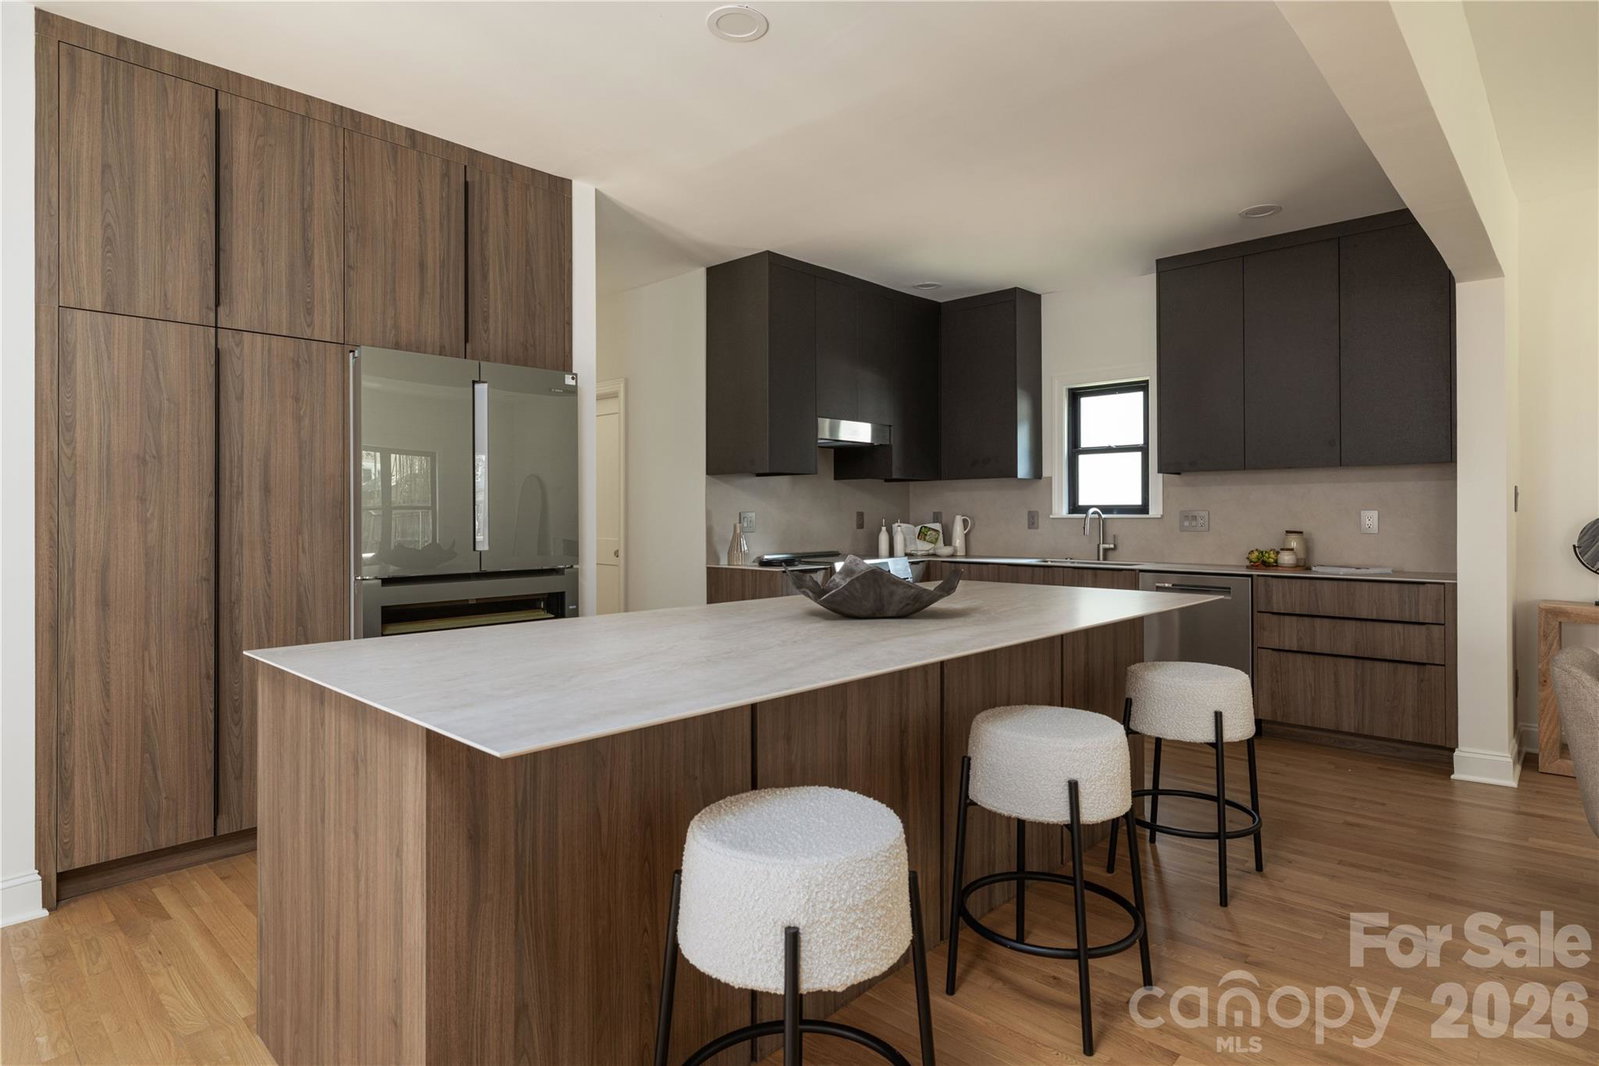
TOMIC HOUSE Comprehensively restored in 2026, this architect-designed Cotswold residence retains its original proportions and interconnected living spaces while introducing a refined material palette. The kitchen and baths were reimagined with custom walnut cabinetry, porcelain surfaces, and Bosch 800 appliances. New Pella windows and an architectural-shingle roof complement refinished hardwood floors, considered lighting, and new finishes throughout. Originally conceived by Boris Tomic, The Tomic House reflects an approach to architecture that values permanence over novelty. Clean lines, generous natural light, and a careful sense of proportion remain as relevant today as when the home was first conceived. The restoration was guided by that same philosophy. Rather than reinventing the residence, the work reveals and refines what was already present, creating a considered continuity between past and present. Sunlight moves through open, interconnected spaces throughout the day. A loft overlooking the main living area provides flexibility for study or retreat, while the finished attic offers a private office removed from the principal living spaces. Rooms feel open without being expansive, refined without being formal, and purposeful without excess. Set among mature trees and moments from SouthPark and Uptown, The Tomic House offers something increasingly rare—a thoughtfully preserved residence shaped by a clear architectural point of view.
/u.realgeeks.media/z1realty/header.png)
Additional Information
- Fireplace
- Yes
- Interior Features
- Entrance Foyer, Kitchen Island, Open Floorplan, Pantry, Walk-In Closet(s)
- Floor Coverings
- Carpet, Tile, Wood
- Equipment
- Convection Oven, Dishwasher, Disposal, Exhaust Hood, Ice Maker, Induction Cooktop, Microwave, Refrigerator with Ice Maker, Self Cleaning Oven
- Foundation
- Crawl Space
- Main Level Rooms
- Bathroom-Half, Kitchen, Dining Area, Family Room, Living Room, Laundry, Wine Cellar
- Laundry Location
- Electric Dryer Hookup, Laundry Room, Main Level, Washer Hookup
- Heating
- Electric
- Water
- City
- Sewer
- Public Sewer
- Exterior Construction
- Brick Full
- Roof
- Architectural Shingle
- Parking
- Driveway
- Driveway
- Concrete, Paved
- Lot Description
- Level, Wooded, Views
- Elementary School
- Billingsville Cotswold
- Middle School
- Alexander Graham
- High School
- Myers Park
- Total Property HLA
- 2710
Mortgage Calculator
“ Based on information submitted to the MLS GRID as of . All data is obtained from various sources and may not have been verified by broker or MLS GRID. Supplied Open House Information is subject to change without notice. All information should be independently reviewed and verified for accuracy. Some IDX listings have been excluded from this website. Properties may or may not be listed by the office/agent presenting the information © 2026 Canopy MLS as distributed by MLS GRID”

Last Updated: