170 Giant Oak Avenue, Statesville, NC 28677
- $375,000
- 4
- BD
- 3
- BA
- 2,903
- SqFt






Listing courtesy of Keller Williams Unified. bjuengst@kw.com
- List Price
- $375,000
- MLS#
- 4401965
- Status
- ACTIVE
- Days on Market
- 65
- Property Type
- Residential
- Architectural Style
- Transitional
- Distressed Property
- Yes
- Year Built
- 2024
- Price Change
- ▼ $4,900 1788305212
- Bedrooms
- 4
- Bathrooms
- 3
- Full Baths
- 2
- Half Baths
- 1
- Lot Size
- 8,712
- Lot Size Area
- 0.2
- Living Area
- 2,903
- Sq Ft Total
- 2903
- County
- Iredell
- Subdivision
- Wallace Springs
- Special Conditions
- Relocation
Property Description
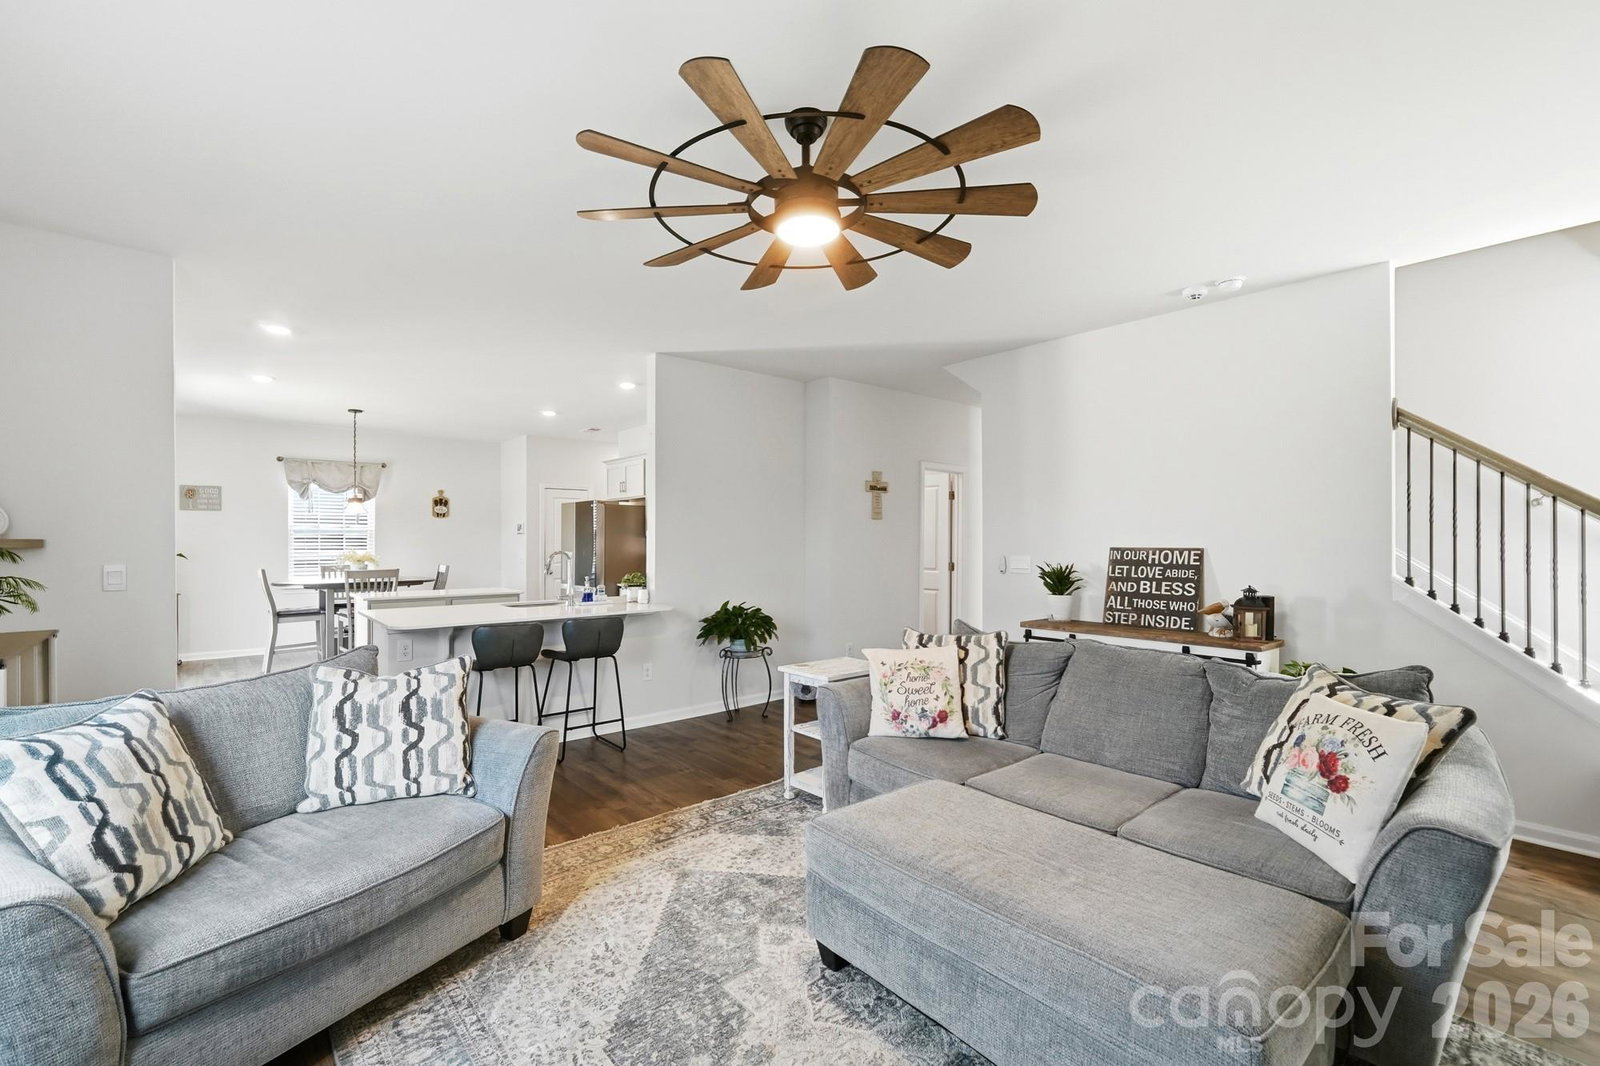
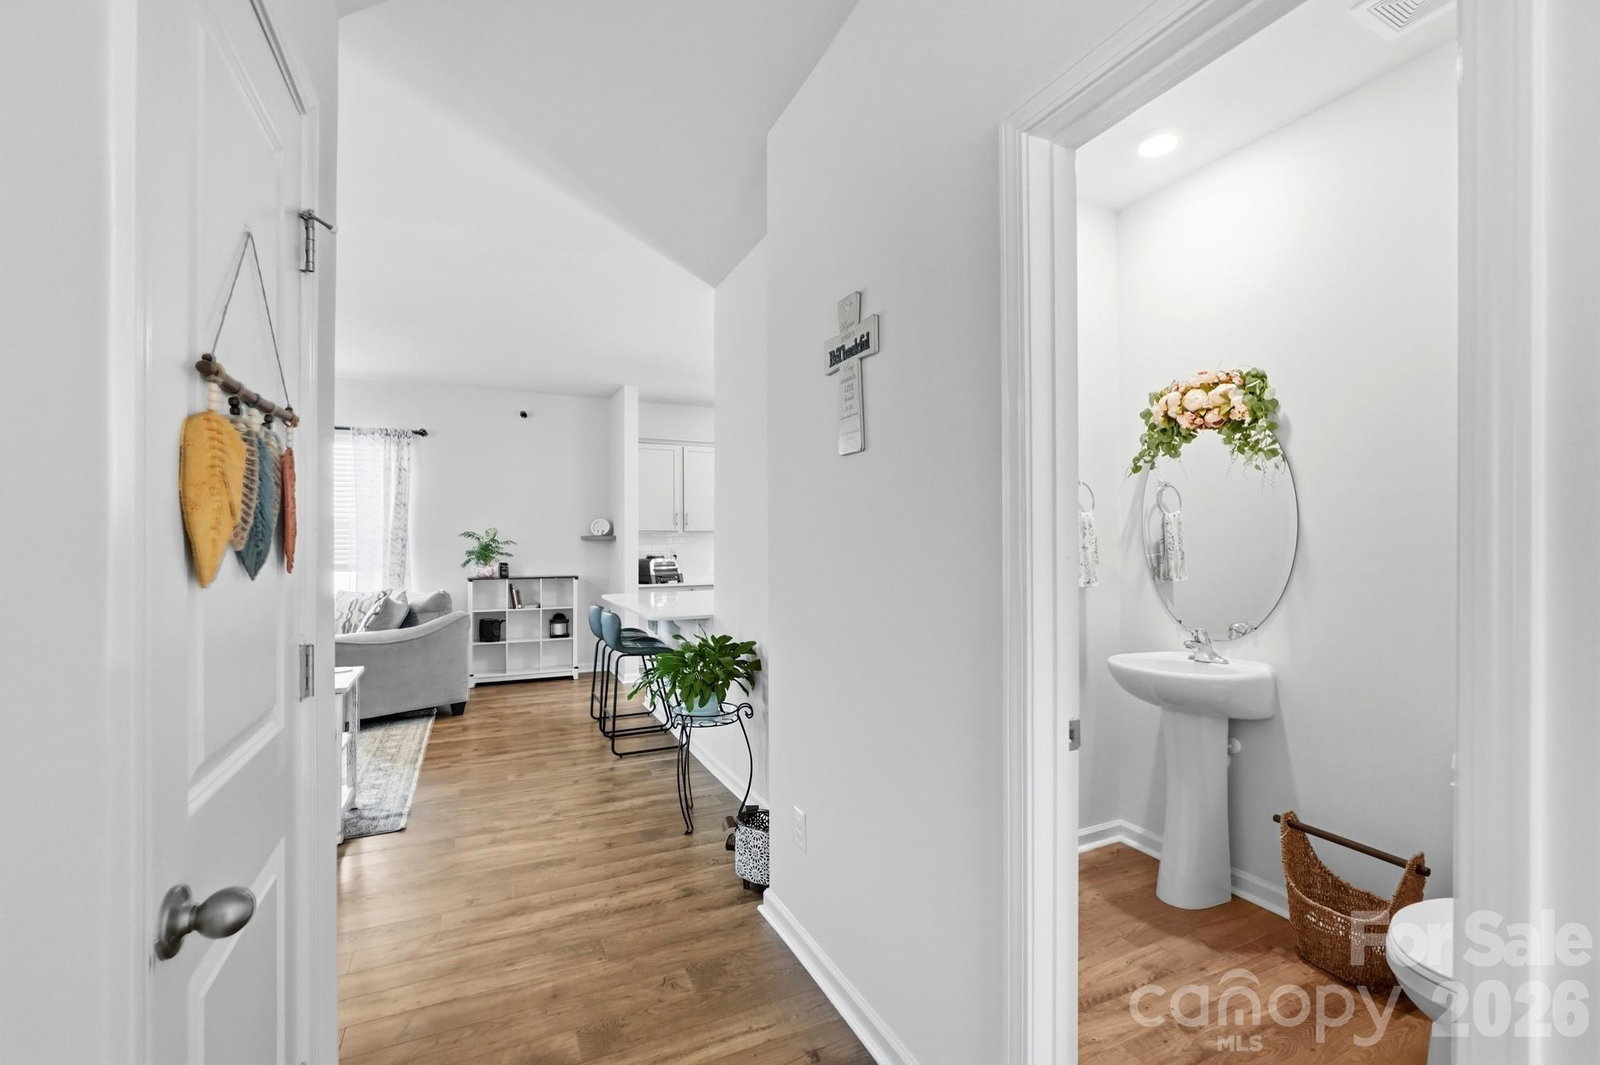
Why wait to build when you can have the upgrades, warmth, and lifestyle you've been dreaming of right now? Perfectly positioned on a desirable end lot with attractive stone accents, this beautifully designed home offers the best of modern living in one of Troutman's growing communities. From the moment you step inside, you'll appreciate the bright, open floor plan where the spacious island kitchen truly becomes the heart of the home. Featuring a gas range, InstaView refrigerator, stainless steel appliances, breakfast bar, walk-in pantry, and seamless flow into the great room with a cozy gas log fireplace, it's a space made for everything from busy mornings to memorable gatherings. Need a dedicated workspace? The private office with French doors makes working from home both comfortable and stylish, while the formal dining room is ready for holidays and celebrations. The main level showcases beautiful laminate flooring and thoughtfully selected modern lighting that adds a fresh, upscale feel throughout. Upstairs, retreat to the primary suite complete with a spacious walk-in closet, walk-in shower and private water closet; your own peaceful escape at the end of the day. Step outside to a fully fenced backyard that's already finished for you... something new construction simply doesn't offer. And beyond your front door, enjoy sidewalks, walking trails, a resort-style community pool with fountain, and cabana, all just minutes from the charm, restaurants, and local events of downtown Troutman. This isn't just another new home in the neighborhood, it's one that's already complete, thoughtfully upgraded, and ready for you to start making memories the day you move in.
/u.realgeeks.media/z1realty/header.png)
Additional Information
- Hoa Fee
- $536
- Hoa Fee Paid
- Semi-Annually
- Community Features
- Cabana, Outdoor Pool, Playground, Sidewalks
- Fireplace
- Yes
- Interior Features
- Attic Stairs Pulldown, Breakfast Bar, Cable Prewire, Kitchen Island, Open Floorplan, Walk-In Closet(s), Walk-In Pantry
- Floor Coverings
- Carpet, Laminate, Vinyl
- Equipment
- Dishwasher, Disposal, Gas Range, Microwave, Refrigerator with Ice Maker
- Foundation
- Slab
- Main Level Rooms
- Bathroom-Half, Kitchen, Dining Room, Breakfast, Laundry, Family Room, Office
- Laundry Location
- Electric Dryer Hookup, Laundry Room, Main Level, Washer Hookup
- Heating
- Central, Electric
- Water
- City
- Sewer
- Public Sewer
- Exterior Construction
- Stone Veneer, Vinyl
- Parking
- Driveway, Attached Garage
- Driveway
- Concrete, Paved
- Lot Description
- Corner Lot
- Elementary School
- Troutman
- Middle School
- Troutman
- High School
- South Iredell
- Zoning
- R8
- Total Property HLA
- 2903
Mortgage Calculator
“ Based on information submitted to the MLS GRID as of . All data is obtained from various sources and may not have been verified by broker or MLS GRID. Supplied Open House Information is subject to change without notice. All information should be independently reviewed and verified for accuracy. Some IDX listings have been excluded from this website. Properties may or may not be listed by the office/agent presenting the information © 2026 Canopy MLS as distributed by MLS GRID”

Last Updated: