3270 Bridges Drive, Rock Hill, SC 29730
- $305,000
- 4
- BD
- 2
- BA
- 1,242
- SqFt




Listing courtesy of Howard Hanna Allen Tate Rock Hill. kimberly.case@allentate.com
- List Price
- $305,000
- MLS#
- 4401926
- Status
- ACTIVE
- Days on Market
- 20
- Property Type
- Residential
- Architectural Style
- Ranch
- Year Built
- 1970
- Bedrooms
- 4
- Bathrooms
- 2
- Full Baths
- 1
- Half Baths
- 1
- Lot Size
- 66,646
- Lot Size Area
- 1.53
- Living Area
- 1,242
- Sq Ft Total
- 1242
- County
- York
- Subdivision
- No Neighborhood
- Special Conditions
- None
- Waterfront Features
- None
Property Description
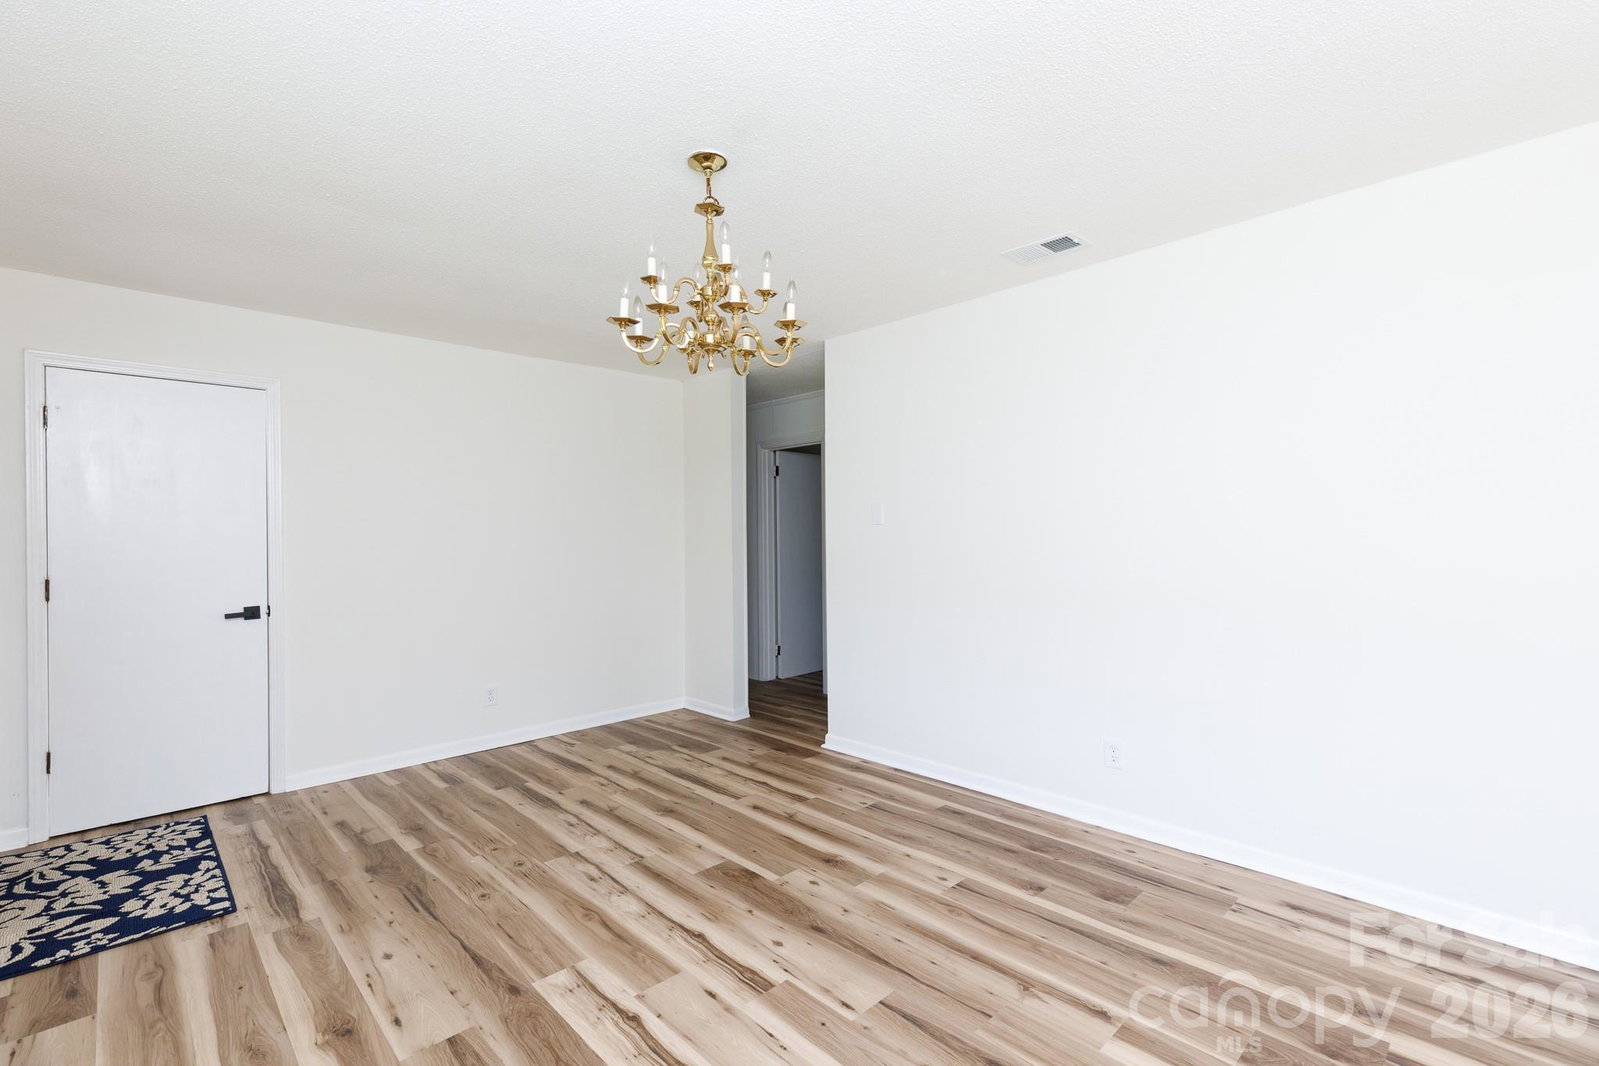
Charming Brick Ranch on 1.5+ Acres Move-In Ready! 4 BR | 1.5 BA | 1.56 Acres | Family Owned Gem. Welcome home! This classic, all-brick ranch has been lovingly maintained by the same family for decades and is now ready for its next chapter. Situated on a sprawling lot of over 1.5 acres, this property offers the rare combination of country-sized space with unbeatable town convenience. You are just a stone's throw from the local elementary school and enjoy quick, easy access to the interstate. Step inside to find a home that looks and feels completely refreshed. The sellers have taken care of all the big-ticket items: new luxury vinyl plank flooring, updated lighting and fixtures, and new ceiling fans. The kitchen features new appliances and both bathrooms have been updated with new vanities. Outside, the large backyard is a blank canvas for your dreams, perfect for hosting barbecues, building a playground, or starting that backyard homestead and garden you've always wanted. Opportunities like this don't come along often! Schedule your private tour today before this sweet property is gone!
/u.realgeeks.media/z1realty/header.png)
Additional Information
- Community Features
- None
- Interior Features
- Attic Other
- Floor Coverings
- Laminate
- Equipment
- Electric Cooktop, Electric Oven, Refrigerator
- Foundation
- Crawl Space
- Main Level Rooms
- Primary Bedroom, Bedroom(s), Bedroom(s), Bedroom(s), Bathroom-Full, Bathroom-Half, Kitchen, Living Room
- Laundry Location
- Electric Dryer Hookup, Washer Hookup
- Heating
- Central, Electric
- Water
- City
- Sewer
- Septic Installed
- Exterior Construction
- Brick Full
- Parking
- Driveway
- Driveway
- Dirt, Paved
- Lot Description
- Level
- Elementary School
- Lesslie
- Middle School
- Castle Heights
- High School
- Rock Hill
- Zoning
- RUD
- Total Property HLA
- 1242
- Master on Main Level
- Yes
Mortgage Calculator
“ Based on information submitted to the MLS GRID as of . All data is obtained from various sources and may not have been verified by broker or MLS GRID. Supplied Open House Information is subject to change without notice. All information should be independently reviewed and verified for accuracy. Some IDX listings have been excluded from this website. Properties may or may not be listed by the office/agent presenting the information © 2026 Canopy MLS as distributed by MLS GRID”

Last Updated: