123 Tomahawk Drive, Mooresville, NC 28117
- $525,000
- 5
- BD
- 4
- BA
- 3,013
- SqFt




Listing courtesy of Keller Williams Lake Norman. consuelo@ConsueloSouders.com
- List Price
- $525,000
- MLS#
- 4401641
- Status
- ACTIVE
- Days on Market
- 18
- Property Type
- Residential
- Year Built
- 2018
- Price Change
- ▼ $15,000 1785205248
- Bedrooms
- 5
- Bathrooms
- 4
- Full Baths
- 3
- Half Baths
- 1
- Lot Size
- 7,056
- Lot Size Area
- 0.162
- Living Area
- 3,013
- Sq Ft Total
- 3013
- County
- Iredell
- Subdivision
- LakeWalk
- Special Conditions
- None
- Waterfront Features
- Covered structure, Paddlesport Launch Site - Community
Property Description
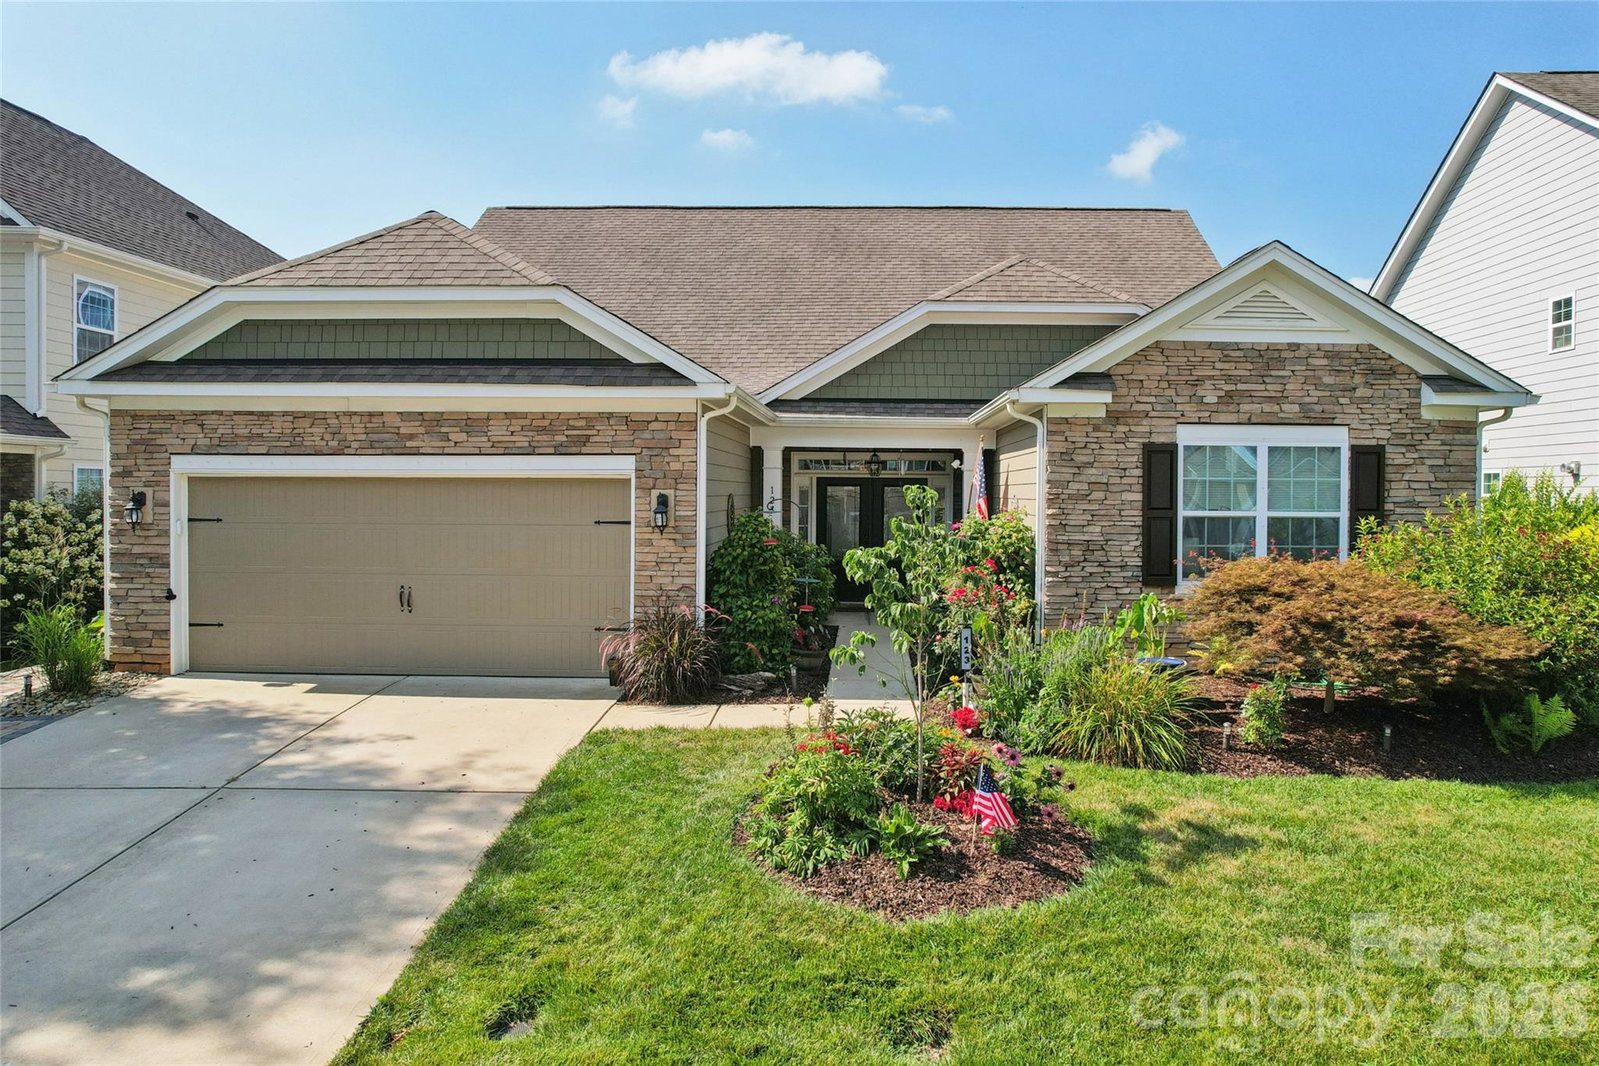
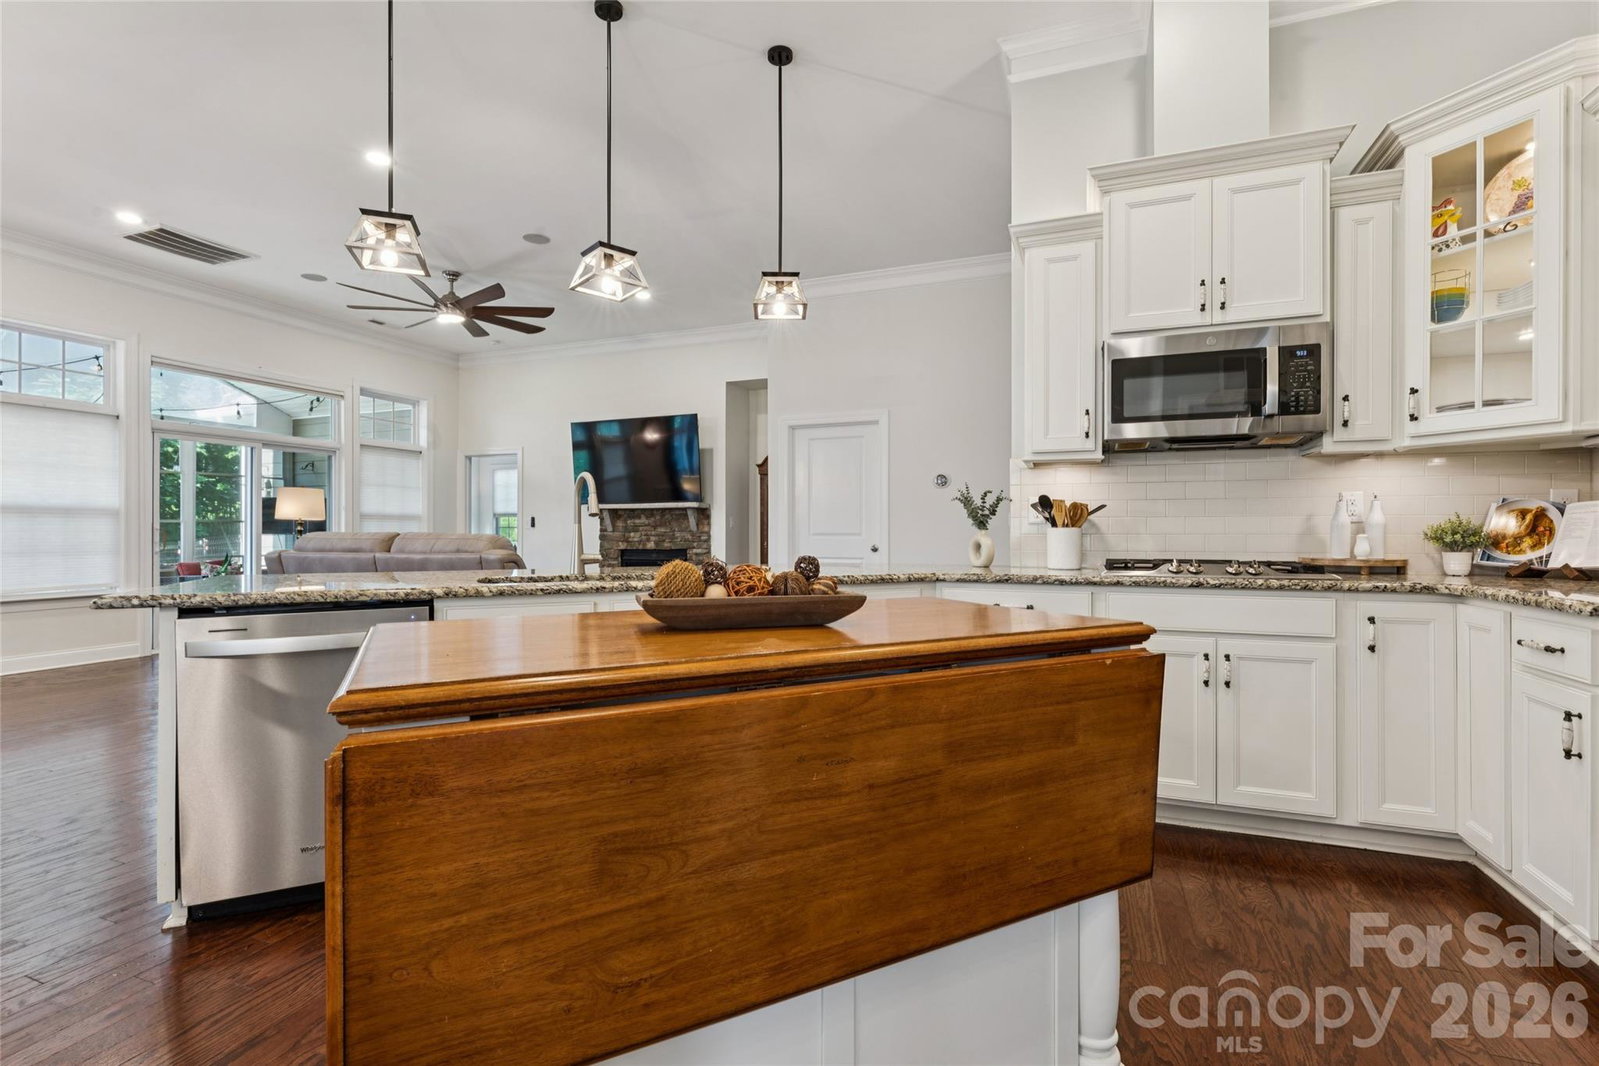
Picture this....3000+ square feet of comfortable, well-thought-out living in the amenity-rich community of LakeWalk just begging to be enjoyed. Neighborhood features include a community clubhouse and resort-style pool, lakeside pavilion & canoe/kayak launch, pickleball, dog parks, hidden pocket parks, and a mile-long winding walking trail perfect for peaceful evening strolls. When you finally decide you need to tear yourself away from all the fun and head home, HOME is what you'll find. Welcome to 123 Tomahawk Drive! Spacious open floor plan welcomes you warmly into the fold with rich hardwood floors, gracious kitchen/breakfast/dining/family room area that lends itself perfectly to entertaining, cozy evenings with friends & family and everyday adventures! The heart of the home…the kitchen offers granite counters, an abundance of classic white upgraded cabinets, tile backsplash, stainless steel appliances (including gas cooktop and double-wall ovens) and a fabulous pantry. It is a chef’s dream! Don’t be afraid to put the extra leafs in the dining room table because the dining room can handle ALL the people! Stacked stone fireplace anchors the family room and offers warm evenings by the fire. Large primary suite with located on the main level beckons you in and delivers comfort and convenience in one amazing package. Peaceful spa-like primary bath showcases wide vanity with granite counter with double sinks, spacious tile shower, and generous primary closet. Main level living also provides two additional bedrooms and large bathroom with tiled floor. Half bath, large laundry room with sink and convenient drop zone complete the first floor. Venture upstairs and you will find not one but TWO more bedrooms and a full bath. One of the bedrooms is large enough to be a bonus/flex room so the possibilities are endless…bedroom, game room, rec room, bonus room, man-cave, she-space….you name it, and it’s yours! Step out the back door, and you will find a screened porch complete with Eze-Breeze windows. Enjoy quiet evenings without the pesky pests! Want to venture out a little further? Step outside on to the paver patio with the Sunsetter awning to block the sun. Enjoy your beverage of choice overlooking the virtually maintenance-free turf rear yard. WELCOME HOME!
/u.realgeeks.media/z1realty/header.png)
Additional Information
- Hoa Fee
- $138
- Hoa Fee Paid
- Monthly
- Community Features
- Cabana, Clubhouse, Dog Park, Game Court, Lake Access, Outdoor Pool, Pickleball, Picnic Area, Playground, Recreation Area, Sidewalks, Sport Court, Street Lights, Walking Trails
- Fireplace
- Yes
- Interior Features
- Attic Other, Attic Walk In
- Floor Coverings
- Carpet, Hardwood, Tile
- Equipment
- Dishwasher, Disposal, Double Oven, Gas Range, Gas Water Heater, Microwave, Wall Oven
- Foundation
- Slab
- Main Level Rooms
- Bedroom(s), Bedroom(s), Bathroom-Full, Great Room, Dining Room, Breakfast, Kitchen, Laundry, Primary Bedroom, Bathroom-Full
- Laundry Location
- Electric Dryer Hookup, Inside, Laundry Room, Main Level, Sink, Washer Hookup
- Heating
- Forced Air, Natural Gas
- Water
- City
- Sewer
- Public Sewer
- Exterior Features
- In-Ground Irrigation
- Exterior Construction
- Fiber Cement, Stone Veneer
- Roof
- Architectural Shingle
- Parking
- Driveway, Attached Garage, Garage Door Opener, Garage Faces Front, Keypad Entry
- Driveway
- Concrete, Paved
- Elementary School
- Lakeshore
- Middle School
- Lakeshore
- High School
- Lake Norman
- Zoning
- TN
- Total Property HLA
- 3013
- Master on Main Level
- Yes
Mortgage Calculator
“ Based on information submitted to the MLS GRID as of . All data is obtained from various sources and may not have been verified by broker or MLS GRID. Supplied Open House Information is subject to change without notice. All information should be independently reviewed and verified for accuracy. Some IDX listings have been excluded from this website. Properties may or may not be listed by the office/agent presenting the information © 2026 Canopy MLS as distributed by MLS GRID”

Last Updated: