201 Hillside Avenue, Charlotte, NC 28209
- $1,180,000
- 3
- BD
- 4
- BA
- 2,235
- SqFt






Listing courtesy of Dickens Mitchener & Associates Inc. agrier@dickensmitchener.com
- List Price
- $1,180,000
- MLS#
- 4401269
- Status
- ACTIVE
- Days on Market
- 15
- Property Type
- Residential
- Year Built
- 1988
- Bedrooms
- 3
- Bathrooms
- 4
- Full Baths
- 3
- Half Baths
- 1
- Living Area
- 2,235
- Sq Ft Total
- 2235
- County
- Mecklenburg
- Subdivision
- Myers Park
- Special Conditions
- None
Property Description
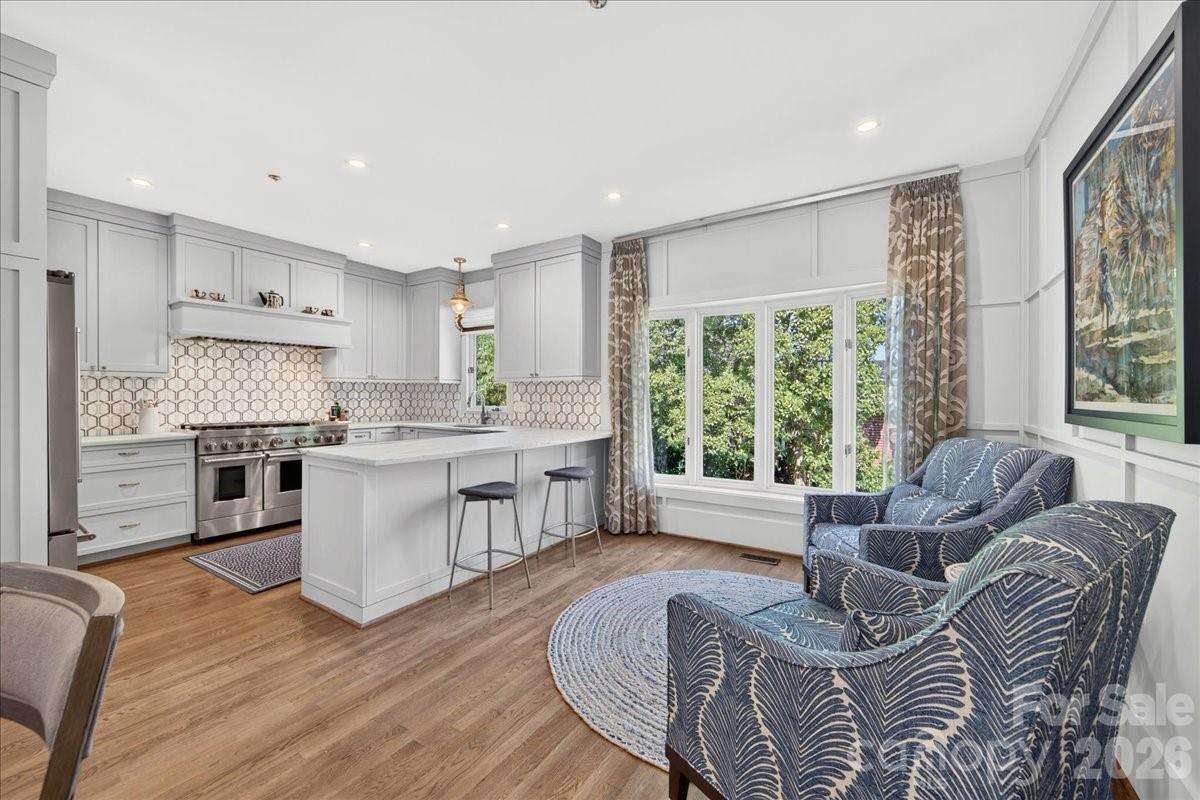
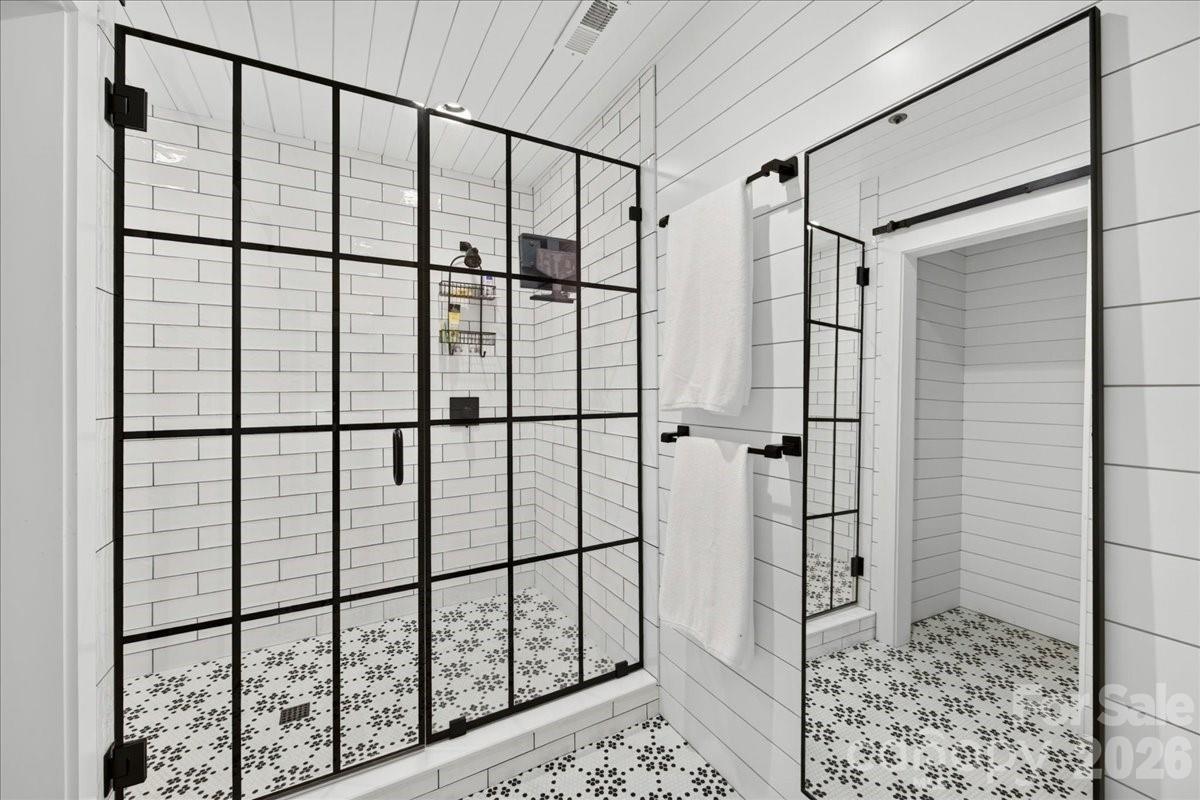
Hidden gem in the heart of Myers Park- just minutes from Park Road Shopping Center, South Park, the Greenway and South End. This elegant 3-bedroom, 3.5-bath residence offers over 2,200 square feet of thoughtfully designed living space across three levels with an attached two-car rear-entry garage. The light-filled main level features spacious living and dining areas and a well-appointed kitchen with gas range, marble countertops, abundant cabinetry, and stainless appliances—ideal for both everyday living and entertaining. Hardwood floors, high ceilings, and large windows create a bright, inviting atmosphere throughout. The upper level offers a generous primary suite with en-suite bath and ample closet space, along with a secondary bedroom and full bath. The third floor provides a private third bedroom with full bath, making it perfect for guests, a home office, or bonus space. The lower level includes a flexible room ideal for a fitness area, office, or additional living space, along with the laundry room and direct access to the attached two-car garage. Enjoy low-maintenance living in one of Charlotte's most sought-after neighborhoods, with easy access to Uptown, SouthPark, top-rated schools, restaurants, shopping, and greenways. A rare opportunity to own a spacious townhome in an unbeatable Myers Park location.
/u.realgeeks.media/z1realty/header.png)
Additional Information
- Hoa Fee
- $600
- Hoa Fee Paid
- Monthly
- Fireplace
- Yes
- Equipment
- Dishwasher, Disposal, Exhaust Hood, Freezer, Gas Oven, Gas Range, Refrigerator with Ice Maker
- Foundation
- Basement
- Main Level Rooms
- Living Room, Kitchen, Dining Room, Bathroom-Half
- Laundry Location
- Laundry Room, Lower Level
- Heating
- Natural Gas
- Water
- City
- Sewer
- Public Sewer
- Exterior Construction
- Brick Partial, Hard Stucco
- Parking
- Attached Garage, Garage Door Opener, Garage Faces Rear
- Driveway
- Concrete, Paved
- Elementary School
- Selwyn
- Middle School
- Alexander Graham
- High School
- Myers Park
- Total Property HLA
- 2235
Mortgage Calculator
“ Based on information submitted to the MLS GRID as of . All data is obtained from various sources and may not have been verified by broker or MLS GRID. Supplied Open House Information is subject to change without notice. All information should be independently reviewed and verified for accuracy. Some IDX listings have been excluded from this website. Properties may or may not be listed by the office/agent presenting the information © 2026 Canopy MLS as distributed by MLS GRID”

Last Updated: