12649 Heritage Vista Drive, Huntersville, NC 28078
- $525,000
- 3
- BD
- 3
- BA
- 2,617
- SqFt






Listing courtesy of Southern Homes of the Carolinas, Inc. paulyanceyrealtor@gmail.com
- List Price
- $525,000
- MLS#
- 4401059
- Status
- ACTIVE
- Days on Market
- 12
- Property Type
- Residential
- Architectural Style
- Traditional
- Year Built
- 2017
- Bedrooms
- 3
- Bathrooms
- 3
- Full Baths
- 2
- Half Baths
- 1
- Lot Size
- 7,840
- Lot Size Area
- 0.18
- Living Area
- 2,617
- Sq Ft Total
- 2617
- County
- Mecklenburg
- Subdivision
- Centennial
- Special Conditions
- None
Property Description
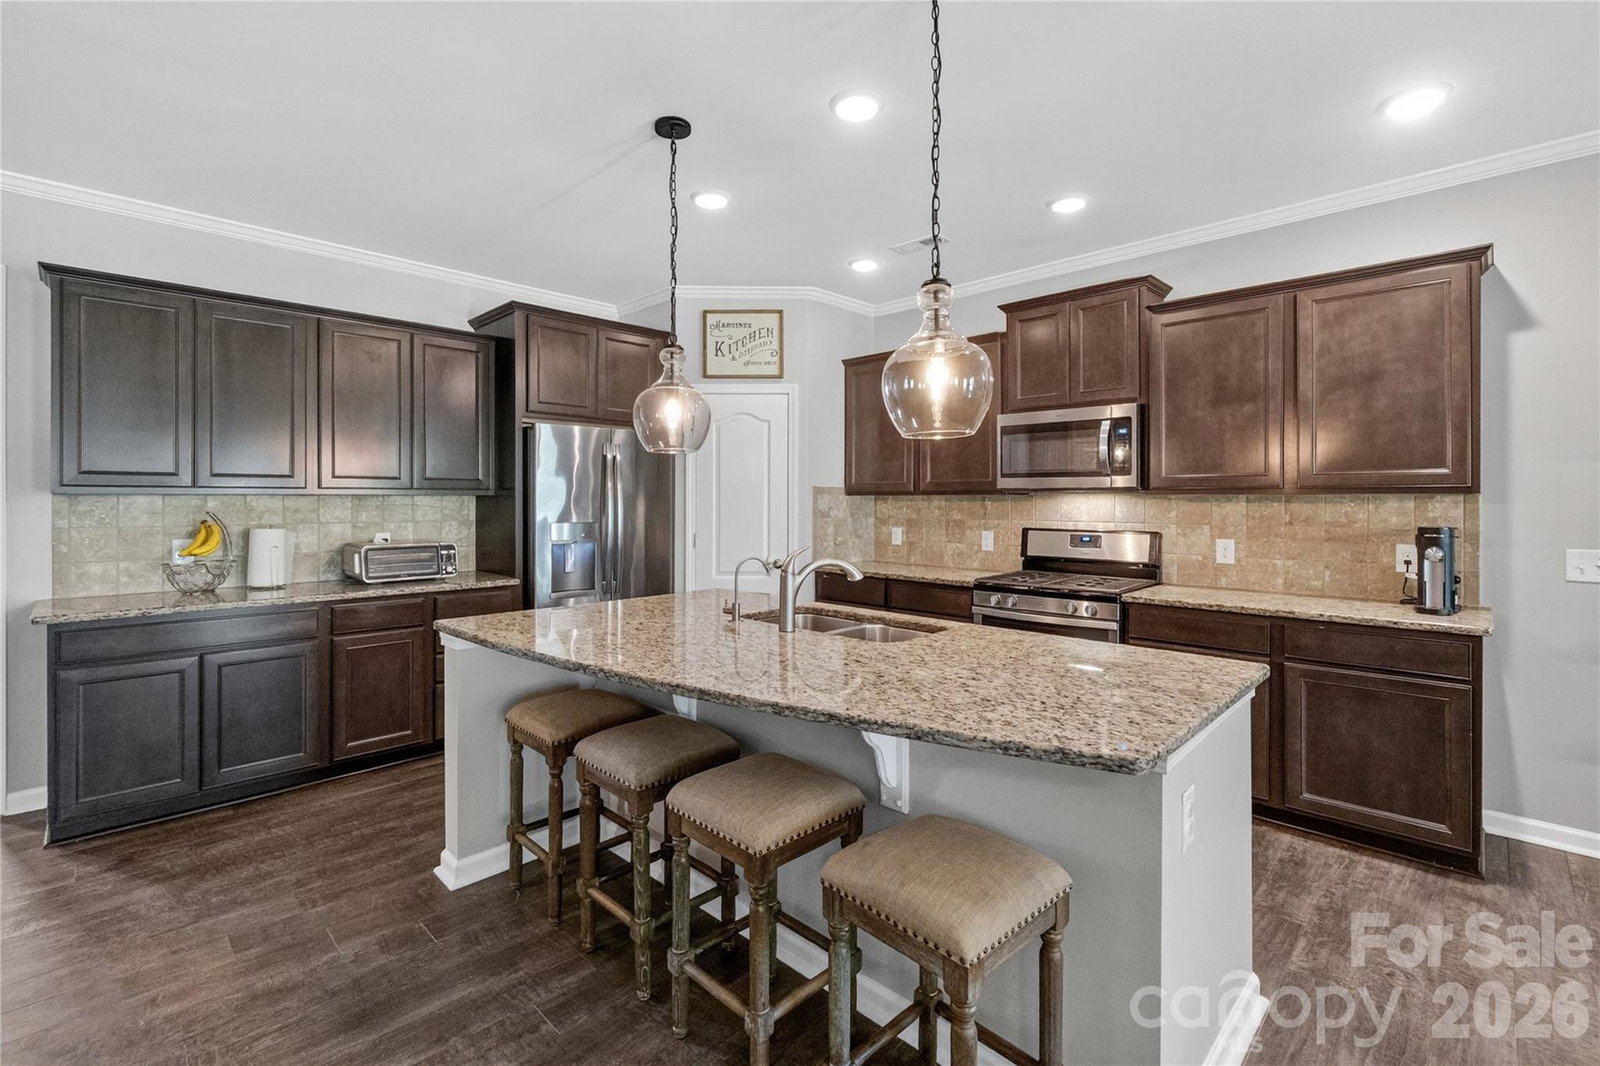
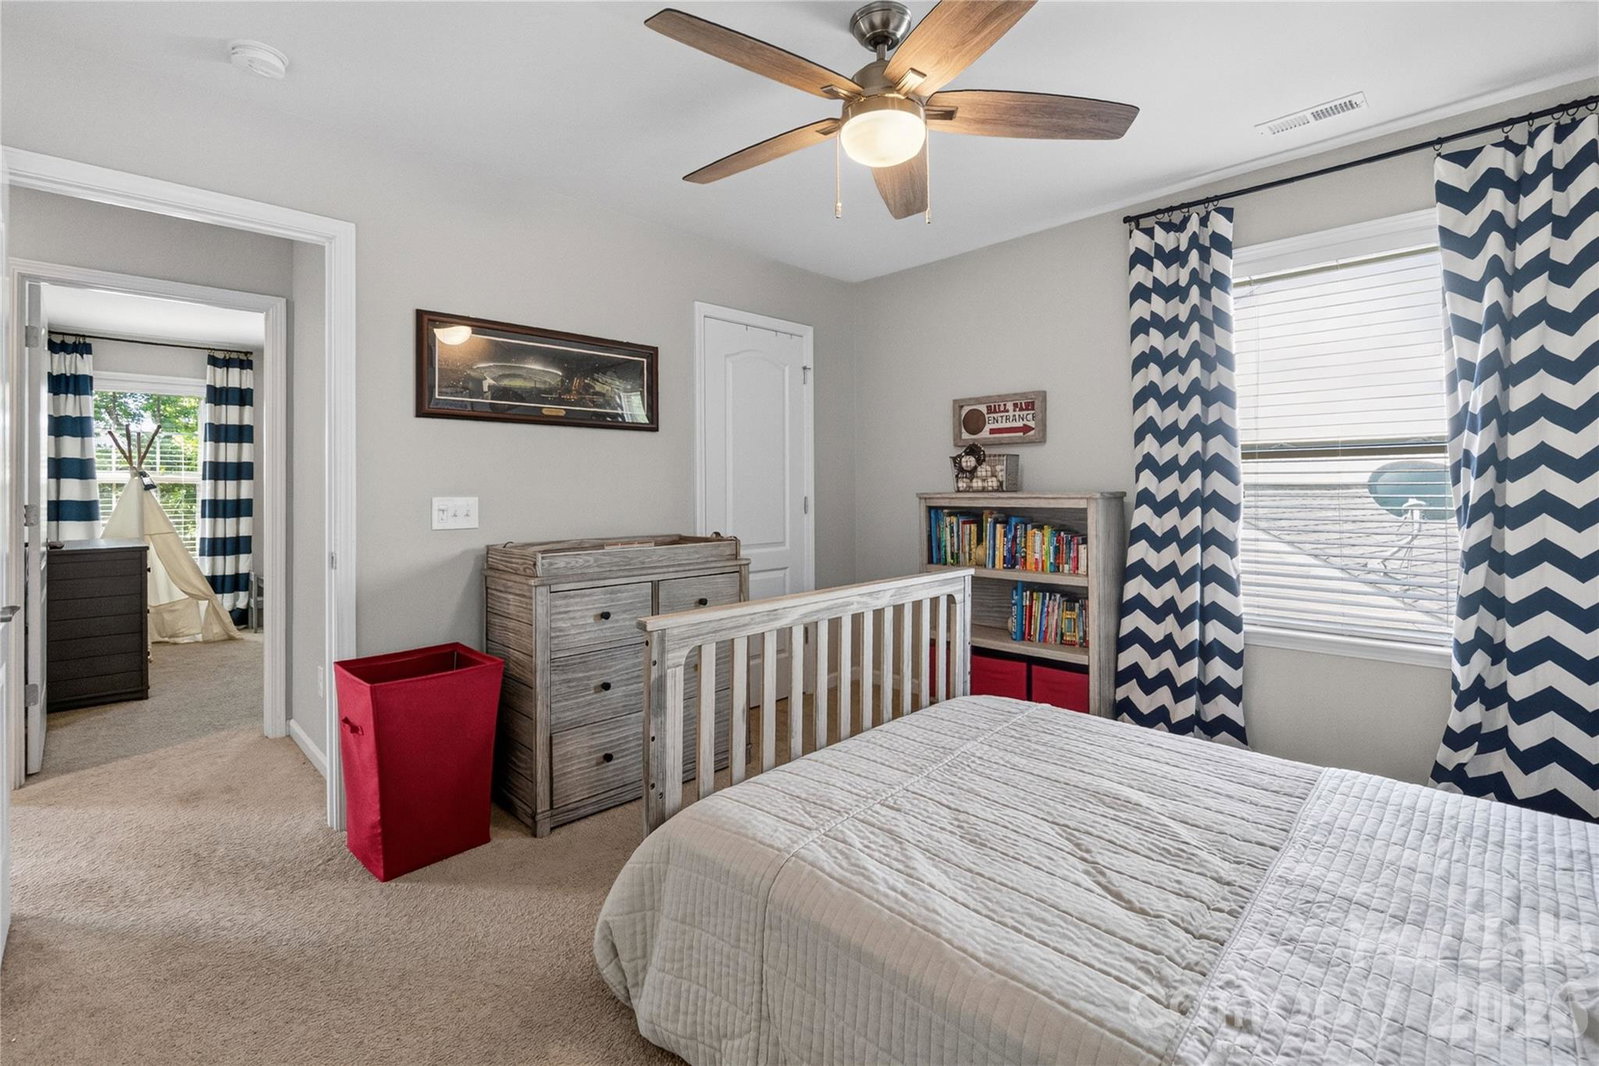
Rare opportunity to own this beautifully maintained, thoughtfully upgraded one-owner home in one of Huntersville's most desirable school assignments, currently zoned for Huntersville Elementary, Blythe Middle School, and William A. Hough High School. Offering 2,613 square feet of thoughtfully designed living space, this 3-bedroom, 2.5-bath home blends flexible living spaces, quality finishes, exceptional functionality, and an outstanding location. A welcoming foyer with luxury vinyl plank flooring leads to a versatile executive office featuring a custom Murphy bed, providing the flexibility of a dedicated workspace or comfortable guest accommodations. The open-concept main level is designed for everyday living and effortless entertaining. The spacious family room is anchored by a stunning stacked-stone gas fireplace and flows seamlessly into the dining area and kitchen. The well-appointed kitchen features granite countertops, a tile backsplash, stainless steel appliances, rich espresso cabinetry, stylish pendant lighting, a large center island with seating, an oversized walk-in pantry, and a convenient under-sink reverse osmosis water filtration system. A built-in planning center with desk and cabinetry creates the perfect home management or homework space, while the drop zone off the garage, powder room, and spacious storage closet with custom cabinetry add exceptional everyday functionality. Upstairs, a generous loft provides additional flexible living space ideal for a media room, playroom, or second office. The spacious primary suite offers a relaxing retreat with a garden soaking tub, separate tiled shower, dual vanities, tile flooring, and a large walk-in closet. Two additional bedrooms, a full bath, and an oversized walk-in laundry room complete the upper level. Step outside to enjoy the expansive fully fenced in backyard featuring a large paver patio and covered pergola, creating the perfect setting for outdoor dining, entertaining, or simply relaxing in the shade. Residents also enjoy outstanding neighborhood amenities, including a resort-style community pool and playground. Thoughtful upgrades continue throughout the home and include a tankless water heater, epoxy-coated garage floors, custom garage storage shelving, premium Sherwin-Williams Cashmere interior paint selected for its durability and easy maintenance, and an insulated attic stair cover designed to improve energy efficiency by reducing heat transfer and air leakage between the attic and living space. Ideally situated just five minutes from the heart of downtown Huntersville, approximately 10 minutes from Lake Norman and Birkdale Village, and only 20–25 minutes from Uptown Charlotte and Charlotte Douglas International Airport, this home offers exceptional convenience for commuting, shopping, dining, recreation, and travel. Buyer to verify school assignments, as school boundaries are subject to change.
/u.realgeeks.media/z1realty/header.png)
Additional Information
- Hoa Fee
- $382
- Hoa Fee Paid
- Semi-Annually
- Community Features
- Clubhouse, Outdoor Pool, Playground, Recreation Area
- Fireplace
- Yes
- Interior Features
- Breakfast Bar, Built-in Features, Garden Tub, Kitchen Island, Open Floorplan, Pantry, Walk-In Closet(s)
- Floor Coverings
- Carpet, Tile, Wood
- Equipment
- Dishwasher, Disposal, Electric Water Heater, Exhaust Hood, Gas Oven, Microwave, Tankless Water Heater, Wall Oven
- Foundation
- Slab
- Main Level Rooms
- Bathroom-Half, Kitchen, Living Room, Office, Breakfast
- Laundry Location
- Upper Level
- Heating
- Forced Air, Natural Gas
- Water
- City
- Sewer
- Public Sewer
- Exterior Construction
- Vinyl
- Roof
- Architectural Shingle
- Parking
- Driveway, Attached Garage
- Driveway
- Concrete, Paved
- Lot Description
- Cleared
- Elementary School
- Huntersville
- Middle School
- Bailey
- High School
- William Amos Hough
- Zoning
- NR
- Total Property HLA
- 2617
Mortgage Calculator
“ Based on information submitted to the MLS GRID as of . All data is obtained from various sources and may not have been verified by broker or MLS GRID. Supplied Open House Information is subject to change without notice. All information should be independently reviewed and verified for accuracy. Some IDX listings have been excluded from this website. Properties may or may not be listed by the office/agent presenting the information © 2026 Canopy MLS as distributed by MLS GRID”

Last Updated: