15118 Ballantyne Country Club Drive, Charlotte, NC 28277
- $1,500,000
- 4
- BD
- 4
- BA
- 4,136
- SqFt




Listing courtesy of EXP Realty LLC Mooresville. nancy@candyandnancy.com
- List Price
- $1,500,000
- MLS#
- 4400976
- Status
- ACTIVE UNDER CONTRACT
- Days on Market
- 2
- Property Type
- Residential
- Architectural Style
- Transitional
- Year Built
- 1996
- Bedrooms
- 4
- Bathrooms
- 4
- Full Baths
- 3
- Half Baths
- 1
- Lot Size
- 19,602
- Lot Size Area
- 0.45
- Living Area
- 4,136
- Sq Ft Total
- 4136
- County
- Mecklenburg
- Subdivision
- Ballantyne Country Club
- Special Conditions
- None
Property Description
Luxury living awaits in this completely renovated home overlooking the golf course in prestigious Ballantyne Country Club. The spacious primary suite on the main level features a spa-inspired bath, creating the perfect private retreat. The stunning chef's kitchen showcases quartz countertops, a massive island with breakfast bar seating, and opens to the main living area for effortless entertaining. Upstairs, each secondary bedroom enjoys its own private bath, while a loft/den and bonus room provide flexible space for a media room, home office, or additional bedroom. Step outside to your backyard oasis featuring a covered porch with fireplace, sparkling pool with hot tub, fenced yard, and private putting green, all with golf course views. The circular driveway and garage with electric vehicle charger offer exceptional convenience. Enjoy a short golf cart ride or walk to the neighborhood amenities, including the pool, tennis and pickleball courts at the Family Activity Center as well as walking distance to the Golf Course Clubhouse. Golf club membership is available separately and is not included in HOA dues. Ideally located near premier shopping, dining, and entertainment in the heart of Ballantyne.
/u.realgeeks.media/z1realty/header.png)
Additional Information
- Hoa Fee
- $1,056
- Hoa Fee Paid
- Semi-Annually
- Community Features
- Clubhouse, Golf, Hot Tub, Outdoor Pool, Pickleball, Playground, Recreation Area, Sidewalks, Sport Court, Street Lights, Tennis Court(s), Walking Trails
- Fireplace
- Yes
- Interior Features
- Attic Walk In, Breakfast Bar, Cable Prewire, Drop Zone, Garden Tub, Kitchen Island, Open Floorplan, Pantry, Walk-In Closet(s)
- Floor Coverings
- Carpet, Tile, Wood
- Equipment
- Dishwasher, Disposal, Gas Range, Gas Water Heater, Microwave, Self Cleaning Oven
- Foundation
- Crawl Space
- Main Level Rooms
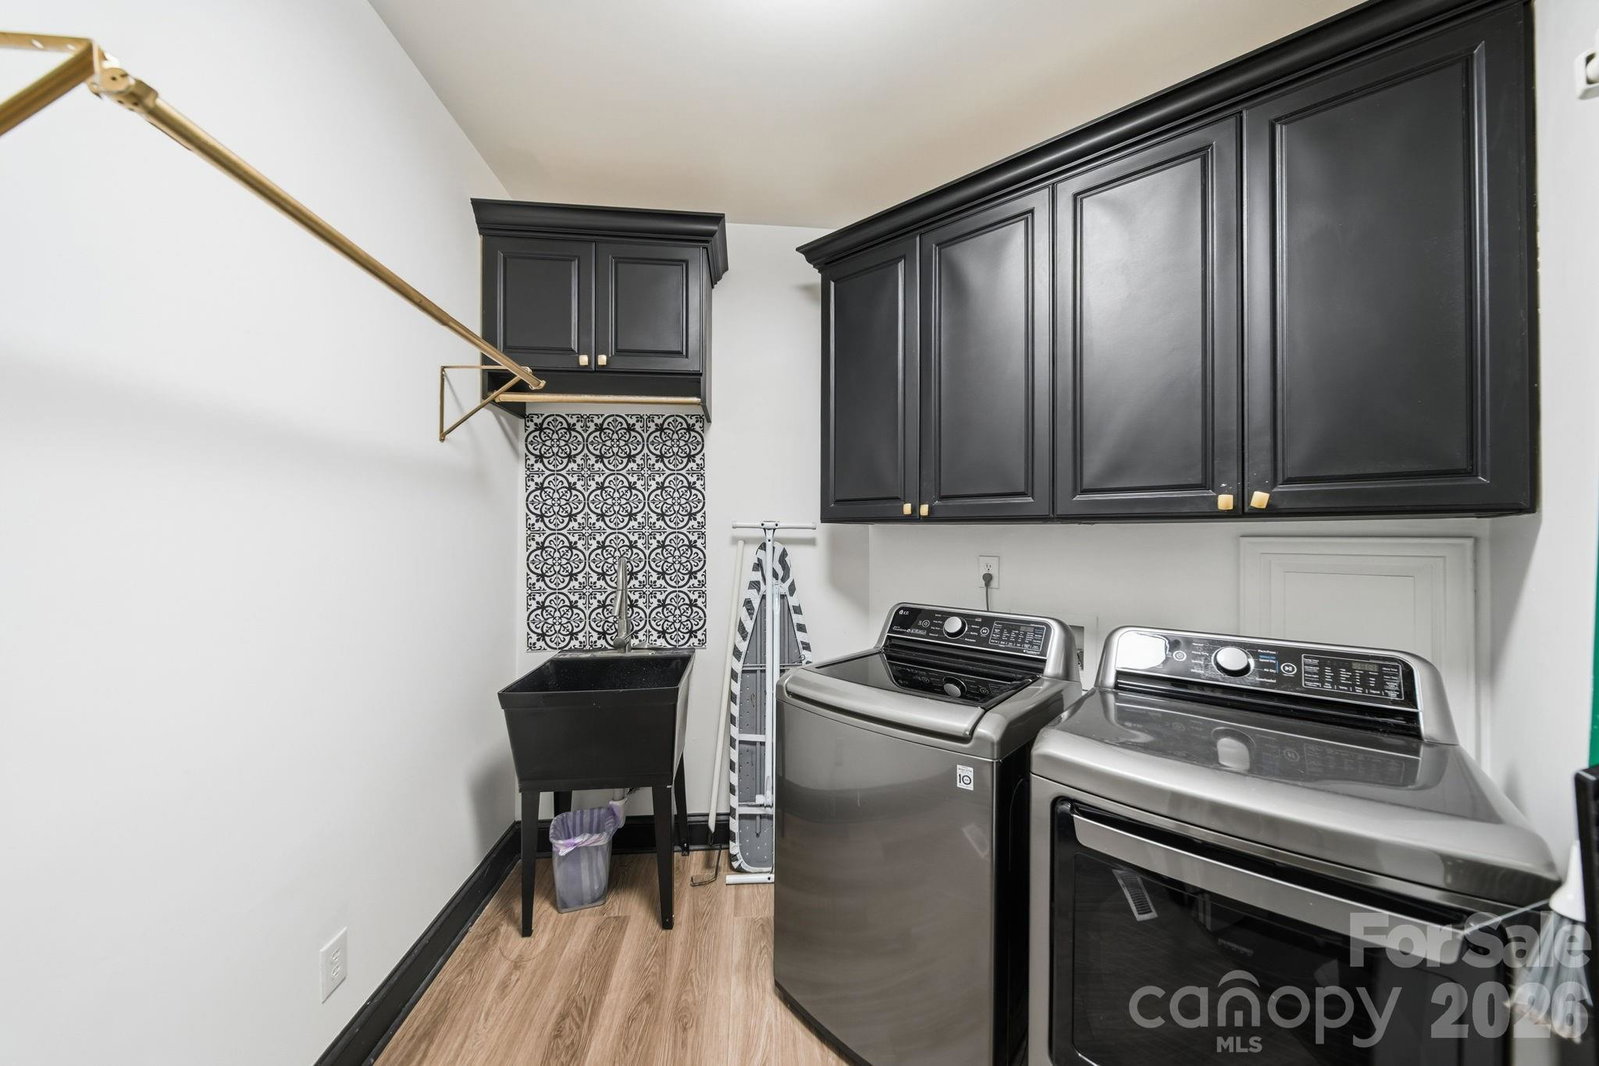
- Dining Room, Study, Living Room, Kitchen, Breakfast, Great Room-Two Story, Primary Bedroom, Bathroom-Full, Bathroom-Half, Laundry
- Laundry Location
- Laundry Room, Main Level
- Heating
- Central, Forced Air, Natural Gas
- Water
- City
- Sewer
- Public Sewer
- Exterior Construction
- Brick Full
- Roof
- Architectural Shingle
- Parking
- Driveway, Attached Garage, Garage Door Opener, Garage Faces Side
- Driveway
- Concrete, Paved
- Lot Description
- On Golf Course
- Elementary School
- Ballantyne
- Middle School
- Cato Ridge
- High School
- Ardrey Kell
- Total Property HLA
- 4136
- Master on Main Level
- Yes
Mortgage Calculator
“ Based on information submitted to the MLS GRID as of . All data is obtained from various sources and may not have been verified by broker or MLS GRID. Supplied Open House Information is subject to change without notice. All information should be independently reviewed and verified for accuracy. Some IDX listings have been excluded from this website. Properties may or may not be listed by the office/agent presenting the information © 2026 Canopy MLS as distributed by MLS GRID”

Last Updated: