3153 Hartson Pointe Drive, Fort Mill, SC 29707
- $469,000
- 3
- BD
- 3
- BA
- 2,356
- SqFt








Listing courtesy of EXP Realty LLC Ballantyne. 980-447-6402
- List Price
- $469,000
- MLS#
- 4400935
- Status
- ACTIVE UNDER CONTRACT
- Days on Market
- 52
- Property Type
- Residential
- Year Built
- 2018
- Price Change
- ▼ $6,000 1789414842
- Bedrooms
- 3
- Bathrooms
- 3
- Full Baths
- 2
- Half Baths
- 1
- Lot Size
- 4,356
- Lot Size Area
- 0.1
- Living Area
- 2,356
- Sq Ft Total
- 2356
- County
- Lancaster
- Subdivision
- Bridgemill
- Special Conditions
- None
Property Description
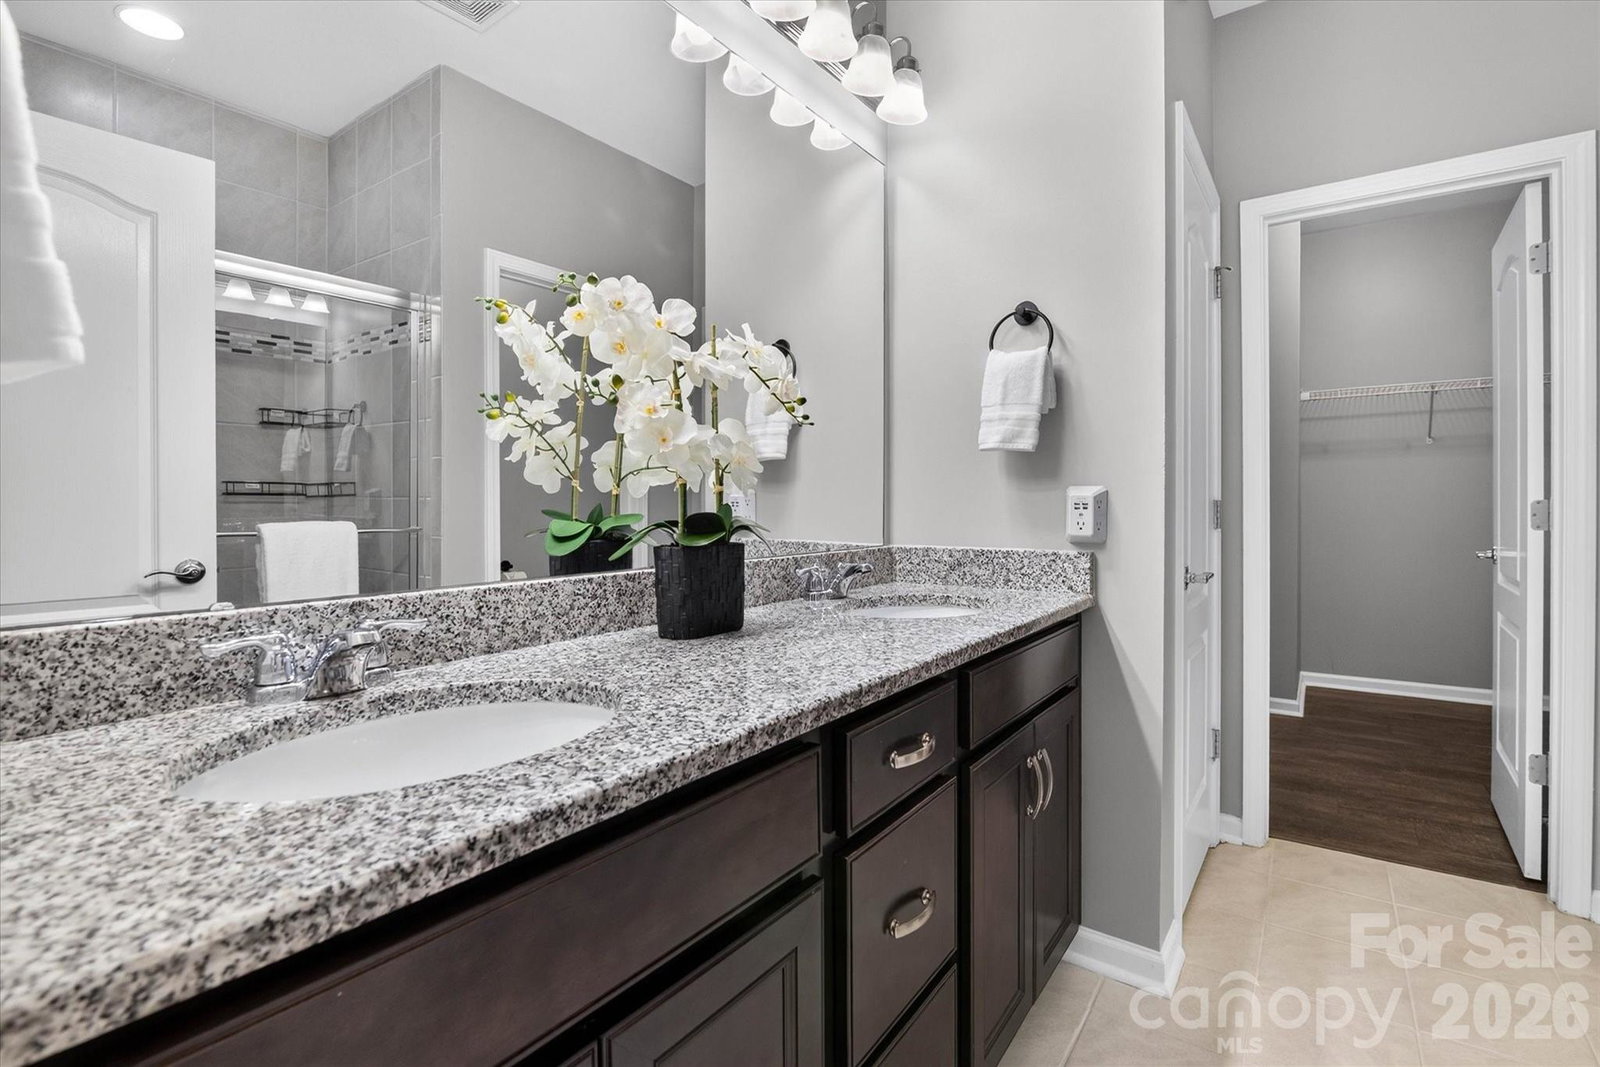
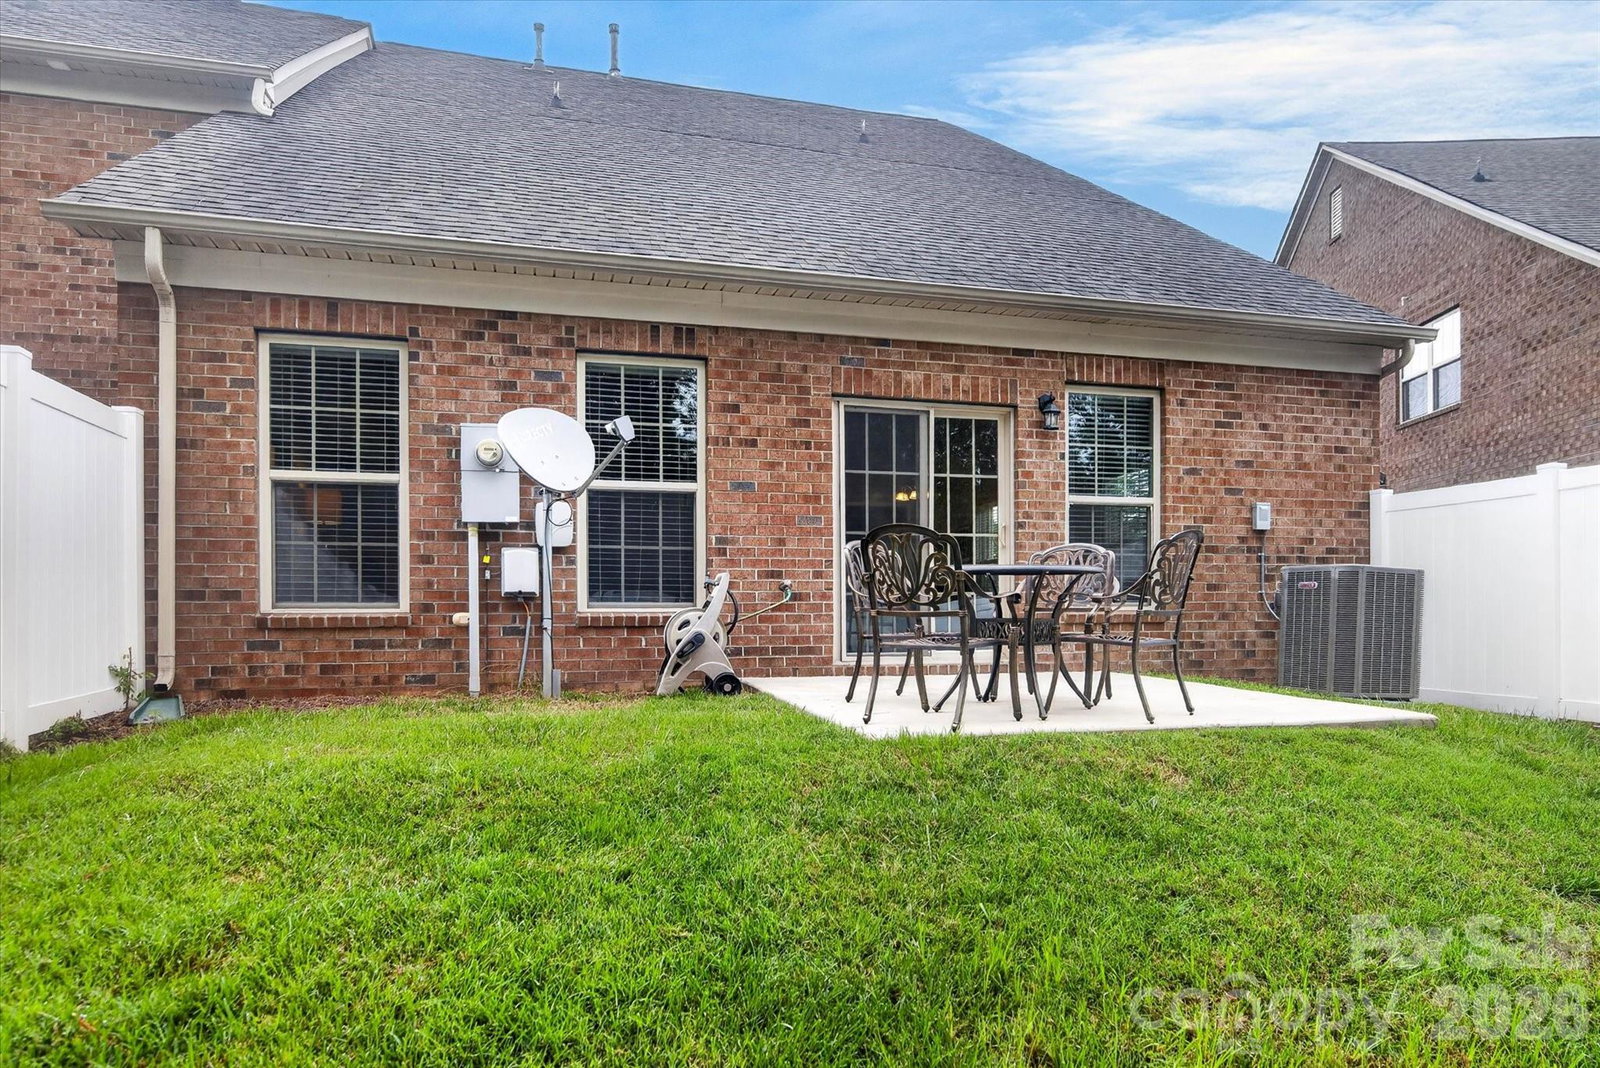
Enjoy low-maintenance living in this spacious 3-bedroom, 2.5-bath townhome in Indian Land’s amenity-rich BridgeMill community. The location is a major advantage, with the new Target and Costco nearby, Ballantyne just minutes away, and the North Carolina state line easily accessible for convenient commuting into Charlotte. Inside, the main-level primary suite provides everyday comfort and convenience, while the open living areas create an inviting setting for relaxing, entertaining, and spending time with family and friends. The kitchen flows easily into the main living spaces, giving the home a functional layout that works well for both daily life and hosting. Upstairs, two additional bedrooms are joined by a spacious loft and a separate flex room. This adaptable space can function as a fourth bedroom, home office, playroom, fitness room, media room, or guest retreat, making the layout well suited for work-from-home needs, visiting guests, or multigenerational living. Outside, the fully fenced patio and yard offer a private place to relax, entertain, or enjoy time outdoors without the upkeep of a larger property. BridgeMill residents enjoy access to a wide range of community amenities, while the home’s location near Highway 521 places shopping, dining, grocery stores, everyday services, Ballantyne, and major commuter routes within easy reach. With a primary suite on the main level, flexible upstairs living spaces, private outdoor space, and exceptional access to both Indian Land and Charlotte, this home delivers the space, convenience, and versatility today’s buyers are looking for.
/u.realgeeks.media/z1realty/header.png)
Additional Information
- Hoa Fee
- $286
- Hoa Fee Paid
- Monthly
- Community Features
- Clubhouse, Outdoor Pool, Sport Court
- Fireplace
- Yes
- Interior Features
- Kitchen Island, Open Floorplan, Pantry, Walk-In Closet(s)
- Floor Coverings
- Carpet, Hardwood, Tile
- Equipment
- Dishwasher, Gas Range, Microwave
- Foundation
- Slab
- Main Level Rooms
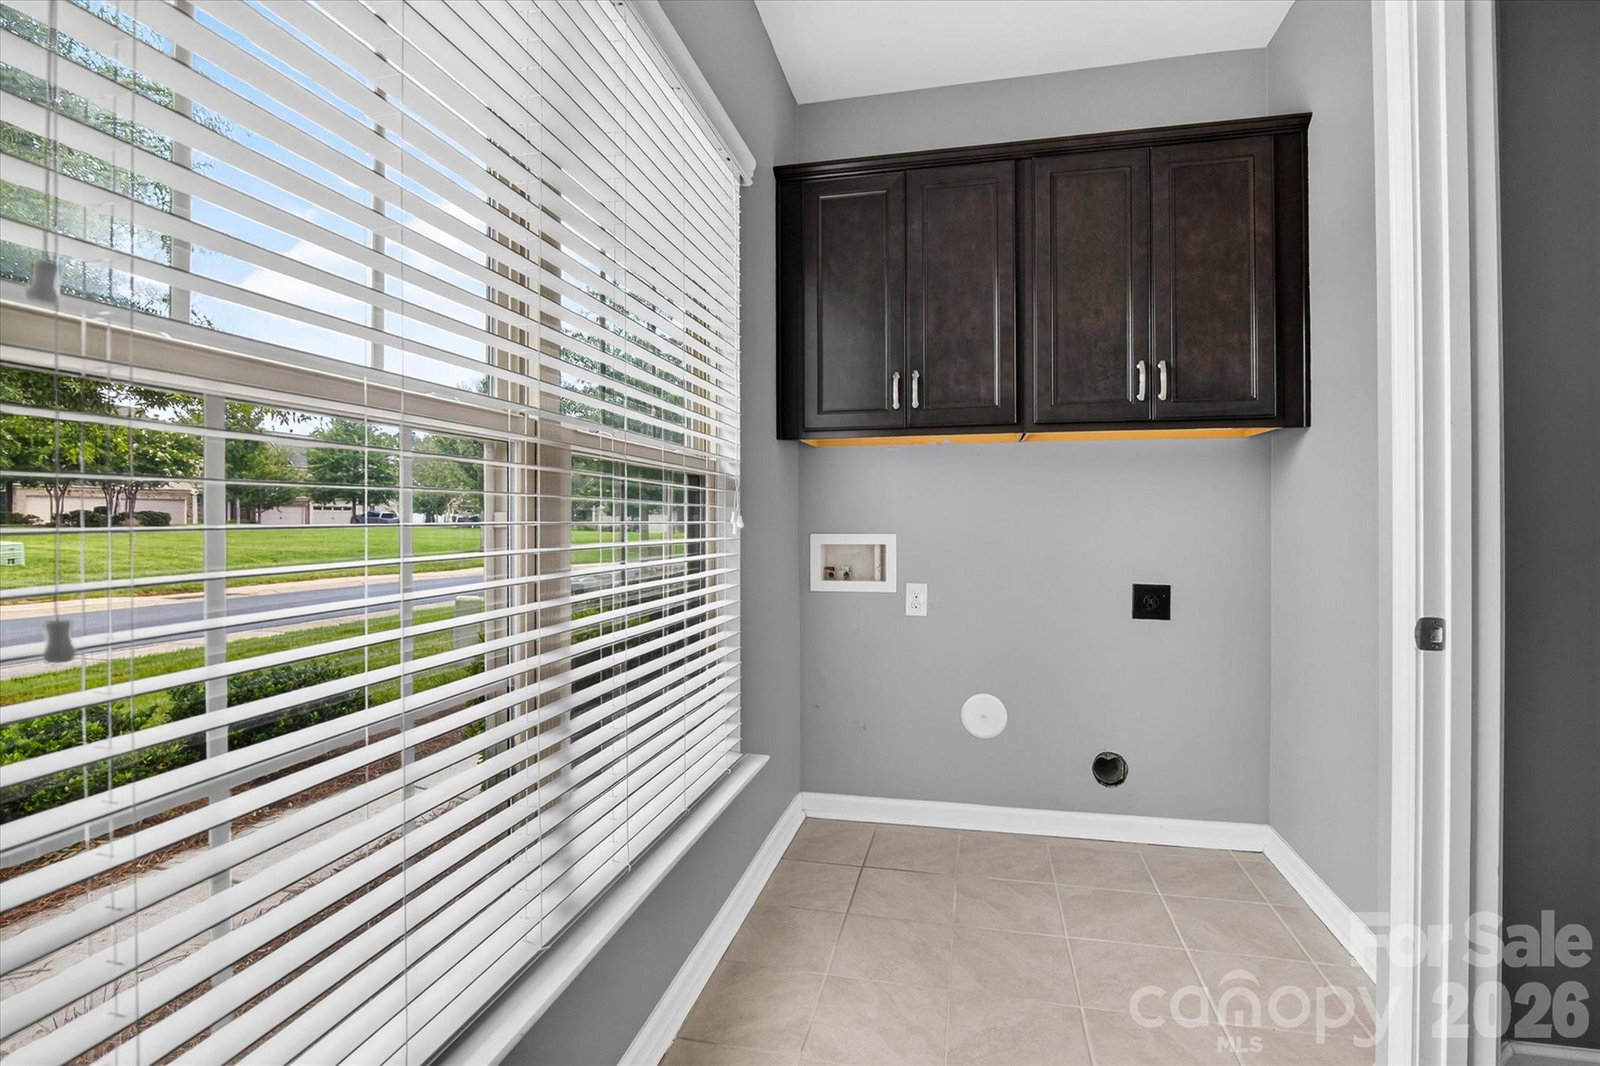
- Dining Room, Living Room, Kitchen, Primary Bedroom, Bathroom-Full, Bathroom-Half, Laundry
- Laundry Location
- Laundry Room, Main Level
- Heating
- Central
- Water
- County Water
- Sewer
- County Sewer
- Exterior Construction
- Brick Partial, Stone
- Parking
- Driveway, Attached Garage, Garage Faces Front
- Driveway
- Concrete, Paved
- Lot Description
- End Unit, Wooded
- Elementary School
- Indian Land
- Middle School
- Indian Land
- High School
- Indian Land
- Total Property HLA
- 2356
Mortgage Calculator
“ Based on information submitted to the MLS GRID as of . All data is obtained from various sources and may not have been verified by broker or MLS GRID. Supplied Open House Information is subject to change without notice. All information should be independently reviewed and verified for accuracy. Some IDX listings have been excluded from this website. Properties may or may not be listed by the office/agent presenting the information © 2026 Canopy MLS as distributed by MLS GRID”

Last Updated: